Welcome home to this well-maintained, all-brick Cape Cod home on an oversized city lot in the Washington Heights neighborhood. Perfectly move-in ready, yet brimming with potential to modernize to your personal taste, this home features gleaming hardwood floors throughout the main level. The layout offers a large, sun-filled living room and a spacious eat-in kitchen perfect for morning coffee. The living space extends downstairs to a full, finished basement complete with a family/recreation room and wet bar-ideal for entertaining. Need more space? The full unfinished attic is a blank canvas awaiting your primary suite or home office ideas. Outside is an underground sprinkler system, fully fenced-in yard, concrete patio, and 2.5 car garage. The location is a commuter's dream...only 2 blocks to public transit and interstate access. 15 minutes to downtown Chicago. Carter G Woodson Library nearby. Sold As-Is. Pre-approved buyers only!
Contingent
$220,000
9726 S Peoria St, Chicago, IL 60643
2beds
1,878sqft
Single Family Residence
Built in 1952
4,375 Square Feet Lot
$219,200 Zestimate®
$117/sqft
$-- HOA
What's special
All-brick cape cod homeFull finished basementFully fenced-in yardUnderground sprinkler systemOversized city lotSpacious eat-in kitchenWet bar
- 85 days |
- 33 |
- 0 |
Zillow last checked:
Listing updated:
Listed by:
Robin L Conner 708-798-1111,
Keller Williams Preferred Rlty
Source: MRED as distributed by MLS GRID,MLS#: 12622609
Facts & features
Interior
Bedrooms & bathrooms
- Bedrooms: 2
- Bathrooms: 2
- Full bathrooms: 2
Rooms
- Room types: Utility Room-Lower Level, Foyer
Primary bedroom
- Features: Flooring (Hardwood)
- Level: Main
- Area: 132 Square Feet
- Dimensions: 12X11
Bedroom 2
- Features: Flooring (Hardwood)
- Level: Main
- Area: 110 Square Feet
- Dimensions: 11X10
Family room
- Features: Flooring (Vinyl)
- Level: Basement
- Area: 391 Square Feet
- Dimensions: 23X17
Foyer
- Level: Main
- Area: 12 Square Feet
- Dimensions: 4X3
Kitchen
- Features: Kitchen (Eating Area-Table Space), Flooring (Laminate)
- Level: Main
- Area: 180 Square Feet
- Dimensions: 15X12
Laundry
- Level: Basement
- Area: 96 Square Feet
- Dimensions: 16X6
Living room
- Features: Flooring (Hardwood)
- Level: Main
- Area: 204 Square Feet
- Dimensions: 17X12
Other
- Level: Basement
- Area: 144 Square Feet
- Dimensions: 12X12
Heating
- Natural Gas, Forced Air
Cooling
- Central Air
Appliances
- Included: Range, Refrigerator, Washer, Dryer
- Laundry: Gas Dryer Hookup, Sink
Features
- Wet Bar, 1st Floor Bedroom, Walk-In Closet(s)
- Flooring: Hardwood
- Windows: Screens
- Basement: Finished,Full
- Attic: Full,Interior Stair,Unfinished
Interior area
- Total structure area: 2,022
- Total interior livable area: 1,878 sqft
- Finished area below ground: 690
Property
Parking
- Total spaces: 2
- Parking features: Garage Door Opener, Yes, Detached, Garage
- Garage spaces: 2
- Has uncovered spaces: Yes
Accessibility
- Accessibility features: Ramp - Main Level, Disability Access
Features
- Stories: 2
- Patio & porch: Patio
Lot
- Size: 4,375 Square Feet
- Dimensions: 35x125
Details
- Parcel number: 25082220440000
- Special conditions: List Broker Must Accompany
Construction
Type & style
- Home type: SingleFamily
- Architectural style: Cape Cod
- Property subtype: Single Family Residence
Materials
- Brick
- Foundation: Concrete Perimeter
- Roof: Asphalt
Condition
- New construction: No
- Year built: 1952
Utilities & green energy
- Electric: Circuit Breakers, 100 Amp Service
- Sewer: Public Sewer
- Water: Lake Michigan, Public
Community & HOA
HOA
- Services included: None
Location
- Region: Chicago
Financial & listing details
- Price per square foot: $117/sqft
- Tax assessed value: $150,000
- Annual tax amount: $1,910
- Date on market: 4/17/2026
- Ownership: Fee Simple
Estimated market value
$219,200
$208,000 - $230,000
$2,568/mo
Price history
| Date | Event | Price |
|---|---|---|
| 5/20/2026 | Listing removed | $220,000$117/sqft |
Source:  MRED as distributed by MLS GRID #12622609 Report a problem MRED as distributed by MLS GRID #12622609 Report a problem | ||
| 5/19/2026 | Contingent | $220,000$117/sqft |
Source: MRED as distributed by MLS GRID #12622609 Report a problem | ||
| 4/17/2026 | Listed for sale | $220,000$117/sqft |
Source: MRED as distributed by MLS GRID #12622609 Report a problem | ||
Public tax history
| Year | Property taxes | Tax assessment |
|---|---|---|
| 2024 | -- | $15,000 +0% |
| 2023 | $1,910 +4.7% | $14,999 |
| 2022 | $1,824 +0.5% | $14,999 |
| 2021 | $1,816 +57.2% | $14,999 +39.4% |
| 2020 | $1,155 +1.5% | $10,758 -9% |
| 2019 | $1,138 +1.9% | $11,822 |
| 2018 | $1,117 -31.3% | $11,822 -13.1% |
| 2017 | $1,625 -13.2% | $13,607 |
| 2016 | $1,872 +11.9% | $13,607 |
| 2015 | $1,674 +37.4% | $13,607 +24.2% |
| 2014 | $1,218 +3.7% | $10,953 |
| 2013 | $1,175 -2.1% | $10,953 |
| 2012 | $1,201 -23.9% | $10,953 -27.5% |
| 2011 | $1,577 +7% | $15,099 |
| 2010 | $1,474 +18.2% | $15,099 |
| 2009 | $1,246 +14.9% | $15,099 +25.8% |
| 2008 | $1,085 +2.1% | $12,002 -13% |
| 2007 | $1,062 +1.9% | $13,800 |
| 2006 | $1,042 +3.5% | $13,800 +52% |
| 2005 | $1,007 +4% | $9,079 |
| 2004 | $968 -8.3% | $9,079 -11.6% |
| 2003 | $1,056 -4.3% | $10,276 +14.6% |
| 2002 | $1,104 +9.3% | $8,969 |
| 2001 | $1,010 +28.1% | $8,969 |
| 2000 | $788 +1.8% | $8,969 +24.4% |
| 1999 | $774 | $7,208 |
Find assessor info on the county website
Monthly payment
Est. payment$--/mo
Payment breakdown
Explore the cost of this home by adjusting the details. Changes won't be saved.All calculations are estimates and provided by Zillow, Inc. for informational purposes only. Actual amounts may vary.
HOA fees may include property taxes on listings classified as Co-Ops. Contact the listing agent and/or owner for fee details.
Mortgage interest rates are dependent on a number of factors, including credit score, down payment, and repayment length. Interest rate data provided by Zillow Group Marketplace, Inc. as of 1/1/1970 from various mortgage lenders with which we have lead or other similar arrangements; the Estimated Payment is an average of those rates.
See how much you could borrow to make a competitive offer.
Climate risks
Neighborhood: Longwood Manor
Nearby schools
GreatSchools rating
- 5/10Wacker Elementary SchoolGrades: PK-8Distance: 0.1 mi
- NAHarlan Community Academy High SchoolGrades: 9-12Distance: 1.3 mi
Schools provided by the listing agent
- District: 299
Source: MRED as distributed by MLS GRID. This data may not be complete. We recommend contacting the local school district to confirm school assignments for this home.
- $199,8003 bd2 ba1.4k sqft9722 S Peoria St, Chicago, IL 60643Off Market
- $146,8002 bd1 ba975 sqft9728 S Peoria St, Chicago, IL 60643Off Market
- $150,0004 bd1 ba1.2k sqft9732 S Peoria St, Chicago, IL 60643Sold

- $151,1003 bd1 ba1.3k sqft9718 S Peoria St, Chicago, IL 60643Off Market
- $227,2003 bd2 ba1.6k sqft9716 S Peoria St, Chicago, IL 60643Off Market
- $129,2002 bd1 ba975 sqft9736 S Peoria St, Chicago, IL 60643Off Market
- $163,0004 bd1 ba921 sqft9727 S Sangamon St, Chicago, IL 60643Off Market
- $154,5003 bd1 ba1.3k sqft9712 S Peoria St, Chicago, IL 60643Off Market
A local agent can set up tours, give advice and negotiate with sellers.
Similar homes
- $225,0003 bd2 ba1k sqft10148 S Peoria St, Chicago, IL 60643Active
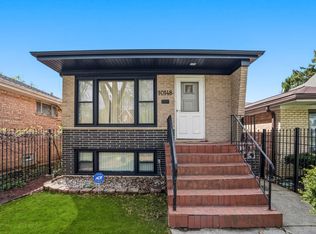 MLS ID #12630741, Gina Ziobro, Listing Leaders Northwest, Inc. MRED as distributed by MLS GRID
 - $230,0004 bd2 ba1.3k sqft3809 W 86th St, Chicago, IL 60652New
 MLS ID #12698997, Toure Smith, Red Pro Realty LLC. MRED as distributed by MLS GRID
 - $227,4003 bd2 ba1.2k sqft11223 S Forrestville Ave, Chicago, IL 60628New
 MLS ID #12698066, Linda Seyller, RE/MAX 10. MRED as distributed by MLS GRID
 - $177,5003 bd2 ba1.2k sqft10535 S Peoria St, Chicago, IL 60643Active
 MLS ID #12612203, Gregory Lee, ABR,MRP,RENE,SFR,SRS, Coldwell Banker Realty. MRED as distributed by MLS GRID
 - $320,0005 bd2 ba1.6k sqft1228 W 96th St, Chicago, IL 60643ActiveMLS ID #12650503, Taurino Morales, eXp Realty. MRED as distributed by MLS GRID
- $230,0003 bd2 ba1.2k sqft11110 S Union Ave, Chicago, IL 60628ActiveMLS ID #12610046, Andrea Hernandez, Shopping Casas Chicago LLC. MRED as distributed by MLS GRID
- $219,0005 bd2 ba1.2k sqft442 W 117th St, Chicago, IL 60628ActiveMLS ID #12629386, Maria Ortiz, Kale Realty. MRED as distributed by MLS GRID
- $230,0003 bd2 ba1k sqft9042 S Ellis Ave, Chicago, IL 60619ActiveMLS ID #12674067, Mariah Clinkscales, eXp Realty. MRED as distributed by MLS GRID
- $235,0004 bd4 ba1.8k sqft11000 S Normal Ave, Chicago, IL 60628ActiveMLS ID #12648672, Keri Hir, Keri Hir. MRED as distributed by MLS GRID
- $225,0002 bd2 ba1.1k sqft1631 183rd St, Homewood, IL 60430NewMLS ID #12701015, John Mendez, ABR,SFR,SRS, Realty One Group Heartland. MRED as distributed by MLS GRID
- $230,0004 bd2 ba1.8k sqft16948 Glen Oaks Dr, Country Club Hills, IL 60478NewMLS ID #12701569, Michell Lukasik, RE/MAX Professionals. MRED as distributed by MLS GRID
- $230,0004 bd3 ba1.3k sqft15 W 108th Pl, Chicago, IL 60628ActiveMLS ID #12523104, Warren DeVries, The Wallace Real Estate Group, INC.. MRED as distributed by MLS GRID
- $190,0003 bd2 ba1.6k sqft(Undisclosed Address), South Holland, IL 60473NewMLS ID #12702027, Rafay Qamar, Real Broker LLC. MRED as distributed by MLS GRID
- $214,9004 bd3 ba1k sqft2850 E 94th St, Chicago, IL 60617ActiveMLS ID #12593502, Cesar Juarez, Redfin Corporation. MRED as distributed by MLS GRID
- $307,5003 bd3 ba2.5k sqft9424 S Union Ave, Chicago, IL 60620ActiveMLS ID #12677484, Jillian Haynes, Exit Strategy Realty / EMA Management. MRED as distributed by MLS GRID
- $224,9994 bd3 ba1.7k sqft2153 121st Pl, Blue Island, IL 60406Price ChangeMLS ID #12633382, Reggie Eaton, Park Place Realty Group LLC. MRED as distributed by MLS GRID
- $239,9993 bd2 ba1.3k sqft14107 S Mackinaw Ave, Burnham, IL 60633ActiveMLS ID #12689826, Elena Barrera, ERA Partners. MRED as distributed by MLS GRID
- $--4 bd2 ba1.2k sqft1904 High St, Blue Island, IL 60406AuctionAuction.com 2
- $175,0003 bd2 ba1k sqft840 E 89th St, Chicago, IL 60619ActiveMLS ID #12675772, Cesar Juarez, Redfin Corporation. MRED as distributed by MLS GRID
- $310,0002 bd2 ba1k sqft10718 S Trumbull Ave, Chicago, IL 60655NewMLS ID #12698935, Joanna Klimaszka, Coldwell Banker Realty. MRED as distributed by MLS GRID
- Illinois
- Cook County
- Chicago
- 60643
- Longwood Manor
- 9726 S Peoria St
Nearby cities
Nearby neighborhoods
Nearby zip codes
Other Chicago Topics
