Skip main navigation
Active
  • Listed by: John L. Scott Woodinville • Johna Powell
    $2,195,000

    9726 SE 40th Street, Mercer Island, WA 98040

    3beds
    2,880sqft
    : 
    $12,919/mo
    Get pre-qualified
    Single Family Residence
    Built in 1957
    0.3 Acres Lot
    $2,117,000 Zestimate®
    $762/sqft
    $-- HOA

    What's special

    Covered patioCozy fireplaceGourmet kitchenTwo-car garageBroad window wallsLarge eat-in islandPrimary suite
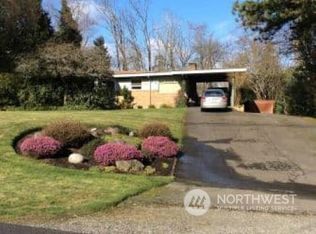
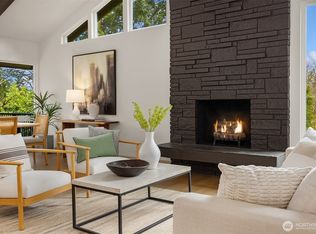
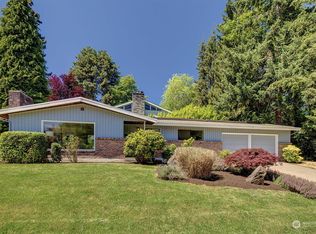
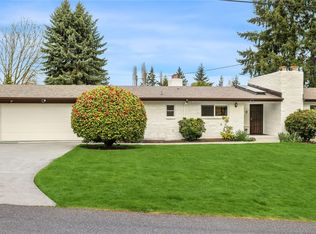
    Welcome home to this private Mercer Island retreat set on an expansive 12,992 sq ft parcel. Offering 2,880 sq ft of light-filled living space, this 3-bedroom, 2.25-bath home provides an ideal balance of functional layout, modern updates, and exceptional outdoor grounds. The main level showcases broad window walls, vaulted ceilings, cozy fireplace, open living and dining spaces, and easy transition out to a rear deck overlooking mature greenery. The gourmet kitchen is open and bright a large eat-in island, sub zero fridge and two dishwashers - making hosting/entertaining a breeze! All brand-new flooring delivers a fresh, cohesive aesthetic throughout the main level, which includes the primary suite. Downstairs, discover two additional bedrooms, utility room, a large lower-level bonus or media room opening out to a covered patio and expansive yard and an additional space which allows for a home office or gym. Step outside to discover your own private oasis, newly upgraded with mature privacy trees that frame a secluded backdrop for peaceful relaxation and weekend outdoor entertaining. Complete with flex/office space, a two-car garage, and minutes to award-winning Mercer Island schools, parks, beaches, and effortless I-90 access. Tesla Charger in garage. This is a MUST SEE home! Fully pre-inspected!
    10 days
    848
    38

    Likely to sell faster than

    Zillow last checked:

    Listing updated:

    Listed by:

    Johna Powell,

    John L. Scott Woodinville

    Source: NWMLS as distributed by MLS GRID,MLS#: 2563382MLS Logo

      Facts & features

      Interior

      Bedrooms & bathrooms
      • Bedrooms: 3
      • Bathrooms: 3
      • Full bathrooms: 1
      • 3/4 bathrooms: 1
      • 1/2 bathrooms: 1
      • Main level bathrooms: 2
      • Main level bedrooms: 1
      Primary bedroom
      • Level: Main
      Bedroom
      • Level: Lower
      Bedroom
      • Level: Lower
      Bathroom full
      • Level: Main
      Bathroom three quarter
      • Level: Lower
      Other
      • Level: Main
      Den office
      • Level: Lower
      Dining room
      • Level: Main
      Entry hall
      • Level: Main
      Family room
      • Level: Lower
      Great room
      • Level: Lower
      Kitchen with eating space
      • Level: Main
      Living room
      • Level: Main
      Utility room
      • Level: Lower
      Heating
      • Fireplace, Forced Air, Natural Gas
      Cooling
      • Has cooling: Yes
      Appliances
      • Included: Dishwasher, Disposal, Double Oven, Dryer, Microwave, Refrigerator, Stove(s)/Range(s), Trash Compactor, Washer, Dishwasher(s), Dryer(s), Garbage Disposal, Microwave(s), Refrigerator(s), Washer(s), Water Heater: gas, Water Heater Location: garage
      Features
      • Bath Off Primary, Dining Room
      • Flooring: Ceramic Tile, Laminate, Stone, Vinyl Plank, Carpet
      • Doors: French Doors
      • Windows: Dbl Pane/Storm Window, Skylight(s)
      • Basement: Daylight,Finished
      • Number of fireplaces: 3
      • Fireplace features: Gas, Lower Level: 1, Main Level: 2, Fireplace
      Interior area
      • Total structure area: 2,880
      • Total interior livable area: 2,880 sqft

      Property

      Parking
      • Total spaces: 2
      • Parking features: Driveway, Attached Garage, RV Parking
      • Has attached garage: Yes
      • Covered spaces: 2
      Features
      • Levels: One
      • Stories: 1
      • Entry location: Main
      • Patio & porch: Bath Off Primary, Dbl Pane/Storm Window, Dining Room, Fireplace, Fireplace (Primary Bedroom), French Doors, Security System, Skylight(s), Vaulted Ceiling(s), Walk-In Closet(s), Water Heater
      • Has view: Yes
      • View description: Partial, Territorial
      Lot
      • Size: 0.3 Acres
      • Features: Paved, Deck, Electric Car Charging, Fenced-Partially, Gas Available, High Speed Internet, Outbuildings, Patio, RV Parking, Sprinkler System
      • Topography: Level,Partial Slope
      • Residential vegetation: Garden Space
      Details
      • Parcel number: 2655500178
      • Zoning description: Jurisdiction: City
      • Special conditions: Standard

      Construction

      Type & style
      • Home type: SingleFamily
      • Architectural style: Craftsman,1 Story w/Bsmnt.
      • Property subtype: Single Family Residence
      Materials
      • Wood Siding
      • Foundation: Poured Concrete
      • Roof: Composition
      Condition
      • Updated/Remodeled
      • Year built: 1957
      • Major remodel year: 1957

      Utilities & green energy

      • Electric: Company: PSE
      • Sewer: Sewer Connected, Company: City of Mercer Island
      • Water: Public, Company: City of Mercer Island
      • Utilities for property: Options, Options

      Community & HOA

      Community
      • Security: Security System
      • Subdivision: Mercerwood
      Location
      • Region: Mercer Island

      Financial & listing details

      • Price per square foot: $762/sqft
      • Tax assessed value: $2,002,000
      • Annual tax amount: $13,056
      • Date on market: 8/17/2026
      • Cumulative days on market: 12 days
      • Listing terms: Conventional
      • Inclusions: Dishwasher(s), Double Oven, Dryer(s), Garbage Disposal, Microwave(s), Refrigerator(s), Stove(s)/Range(s), Trash Compactor, Washer(s)

        Estimated market value

        $2,117,000

        $2.01M - $2.22M

        $6,346/mo

        Price history

        DateEventPrice
        8/18/2026Listed for sale$2,195,000+8.9%$762/sqft
        Source: NWMLS as distributed by MLS GRID #2563382 Report a problem
        7/16/2021Sold$2,015,000+73%$700/sqft
        Source: NWMLS as distributed by MLS GRID #1786033 Report a problem
        6/19/2019Listing removed$4,800$2/sqft
        Source: Coldwell Banker Bain - Bellevue Report a problem
        6/13/2019Price change$4,800-4%$2/sqft
        Source: Coldwell Banker Bain - Bellevue Report a problem
        6/12/2019Listed for rent$5,000$2/sqft
        Source: Zillow Rental Network Report a problem
        9/6/2016Sold$1,165,000+58.5%$405/sqft
        Source: NWMLS as distributed by MLS GRID #1010864 Report a problem
        8/5/2008Sold$735,000$255/sqft
        Source: NWMLS as distributed by MLS GRID #27161818 Report a problem

        Public tax history

        YearProperty taxesTax assessment
        2025$13,056 +11.2%$2,002,000 +11.7%
        2024$11,746 +1.3%$1,792,000 +6.5%
        2023$11,598 +0.3%$1,683,000 -10.6%
        2022$11,560 +14.3%$1,883,000 +37.2%
        2021$10,114 +5.3%$1,372,000 +14.4%
        2020$9,608 -0.9%$1,199,000 -2.2%
        2019$9,694 +10.2%$1,226,000 +4.9%
        2018$8,793 -4%$1,169,000 +10.8%
        2017$9,160 +31.9%$1,055,000 +11.1%
        2016$6,944 $950,000 +10.3%
        2015$6,944 $861,000 +8.6%
        2014$6,944 $793,000 +20.3%
        2013$6,944 $659,000 +8.4%
        2012-- $608,000 +1.2%
        2011-- $601,000 -7.4%
        2010-- $649,000
        2009-- $649,000 -23.1%
        2007-- $844,100 +13.8%
        2006-- $742,000 +77.5%
        2005-- $418,000 +11.5%
        2001$3,588 -0.1%$375,000 +10.3%
        2000$3,592 $340,000
        Find assessor info on the county website

        Monthly payment

        Est. payment

        Payment breakdown

        Explore the cost of this home by adjusting the details. Changes won't be saved.
        All calculations are estimates and provided by Zillow, Inc. for informational purposes only. Actual amounts may vary.
        HOA fees may include property taxes on listings classified as Co-Ops. Contact the listing agent and/or owner for fee details.
        See how much you could borrow to make a competitive offer.

        Climate risks

        Neighborhood: 98040

        Getting around

        23 / 100
        Car-Dependent
        19 / 100
        Minimal Transit

        Nearby schools

        GreatSchools rating
        Schools provided by the listing agent
        • Elementary: Northwood Elem
        • Middle: Islander Mid
        • High: Mercer Isl High

        Source: NWMLS as distributed by MLS GRID. This data may not be complete. We recommend contacting the local school district to confirm school assignments for this home.

        A local agent can set up tours, give advice and negotiate with sellers.

        Browse local experts