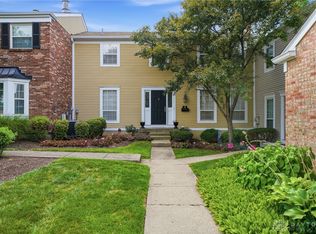
Low Maintenance Living w/Low HOA Fees & a Prime Location w/Easy Access to I-275, I-75 & I-71 Remodeled & Move In Ready this Spacious 1,431 Square Feet Condominium offers the perfect blend of Comfort, Style & Convenience, all on One Level, Featuring a Secure Private Entrance with Direct Access to your Residence and NO Long Dark Hallways. The Kitchen includes All Appliances & New Quartz Counters, Sink & Faucet. The Well Designed Floorplan Offers Soaring Cathedral Ceilings and Abundant Natural Light Throughout. Enjoy casual, everyday meals in the Eat-in Kit or Host Guests in the Formal Dining Area. The Massive Great Rm is Perfect for Relaxing or Entertaining Guests. The Generous Primary Suite features Direct Bath Access, and the Second Bedroom is ideal for Guests, Family, or Home Office. Enjoy the Added Convenience of a Large, In-Unit Laundry Rm. New Laminate Flooring, New Carpeting, & Fresh Paint add to the Appeal. Minutes from Dining, Shopping, Entertainment, Parks & Highways. Agent/Owner
Pending
Price cut: $11K (8/11)
$189,000
9726 Timberview Ct, West Chester, OH 45241
2beds
1,431sqft
Condominium
Built in 1989
-- sqft lot
$180,700 Zestimate®
$132/sqft
$271/mo HOA
What's special
- 91 days
- 50
- 3
Zillow last checked:
Listing updated:
Listed by:
Darlene Todd (513)489-2100,
Comey & Shepherd REALTORS
Source: DABR MLS,MLS#: 962184 Originating MLS: Dayton Area Board of REALTORS
Originating MLS: Dayton Area Board of REALTORSFacts & features
Interior
Bedrooms & bathrooms
- Bedrooms: 2
- Bathrooms: 2
- Full bathrooms: 2
Primary bedroom
- Level: Second
- Dimensions: 14 x 12
Bedroom
- Level: Second
- Dimensions: 11 x 10
Breakfast room nook
- Level: Second
- Dimensions: 9 x 8
Dining room
- Level: Second
- Dimensions: 13 x 12
Entry foyer
- Level: Second
- Dimensions: 9 x 6
Great room
- Level: Second
- Dimensions: 27 x 15
Kitchen
- Level: Second
- Dimensions: 17 x 9
Laundry
- Level: Second
- Dimensions: 8 x 6
Heating
- Forced Air, Natural Gas
Cooling
- Central Air
Appliances
- Included: Dishwasher, Microwave, Range, Refrigerator
Features
- Pantry
- Windows: Double Hung, Double Pane Windows
- Basement: Other
Interior area
- Total structure area: 1,431
- Total interior livable area: 1,431 sqft
Property
Parking
- Parking features: No Garage
Features
- Levels: One
- Stories: 1
- Patio & porch: Patio
- Exterior features: Patio
Lot
- Size: 779 Square Feet
Details
- Parcel number: M5620075000086
- Zoning: Residential
- Zoning description: Residential
Construction
Type & style
- Home type: Condo
- Property subtype: Condominium
Materials
- Brick, Vinyl Siding
Condition
- Year built: 1989
Community & HOA
Community
- Subdivision: Courts Timberview
HOA
- Has HOA: Yes
- Services included: Association Management, Maintenance Grounds, Maintenance Structure, Snow Removal, Trash, Water
- HOA fee: $271 monthly
- HOA name: Eclipse
- HOA phone: 513-494-4049
Location
- Region: West Chester
Financial & listing details
- Price per square foot: $132/sqft
- Tax assessed value: $136,110
- Annual tax amount: $2,071
- Date on market: 6/19/2026
Estimated market value
$180,700
$172,000 - $190,000
$1,875/mo
Price history
| Date | Event | Price |
|---|---|---|
| 8/14/2026 | Pending sale | $189,000$132/sqft |
Source:  Cincy MLS #1883848 Report a problem Cincy MLS #1883848 Report a problem | ||
| 8/11/2026 | Price change | $189,000-5.5%$132/sqft |
Source: Cincy MLS #1883848 Report a problem | ||
| 7/15/2026 | Price change | $200,000-8.7%$140/sqft |
Source: Cincy MLS #1883848 Report a problem | ||
| 6/19/2026 | Price change | $219,000-2.7%$153/sqft |
Source: Cincy MLS #1883848 Report a problem | ||
| 6/17/2026 | Listed for sale | $225,000$157/sqft |
Source: Cincy MLS #1883542 Report a problem | ||
Public tax history
| Year | Property taxes | Tax assessment |
|---|---|---|
| 2025 | $2,071 +1.7% | $47,640 |
| 2024 | $2,037 +1.4% | $47,640 |
| 2023 | $2,008 -8.8% | $47,640 +24% |
| 2022 | $2,201 +9.9% | $38,420 +4% |
| 2021 | $2,003 -2.3% | $36,930 |
| 2020 | $2,050 +52.1% | $36,930 +57.5% |
| 2019 | $1,348 -1.7% | $23,450 |
| 2018 | $1,372 -1.7% | $23,450 -24.6% |
| 2017 | $1,396 -27.6% | $31,120 +1.8% |
| 2016 | $1,927 -0.2% | $30,560 |
| 2015 | $1,930 +10% | $30,560 |
| 2014 | $1,755 | $30,560 +12.9% |
| 2013 | $1,755 +9.9% | $27,070 |
| 2012 | $1,596 | $27,070 -18.7% |
| 2011 | $1,596 -8.8% | $33,296 -9.4% |
| 2010 | $1,751 +4.6% | $36,736 |
| 2009 | $1,674 -2.2% | $36,736 -4.1% |
| 2008 | $1,712 -4.8% | $38,301 +18.6% |
| 2007 | $1,798 -1.2% | $32,298 |
| 2006 | $1,819 +5.5% | $32,298 |
| 2005 | $1,724 +8.8% | $32,298 |
| 2004 | $1,584 +0.6% | $32,298 |
| 2003 | $1,576 +0.6% | $32,298 |
| 2002 | $1,566 -2.2% | $32,298 +9.7% |
| 2001 | $1,602 +5.5% | $29,435 |
| 2000 | $1,519 | $29,435 |
Find assessor info on the county website
Monthly payment
Est. payment
Payment breakdown
Explore the cost of this home by adjusting the details. Changes won't be saved.Climate risks
Neighborhood: 45241
Nearby schools
Schools provided by the listing agent
- District: Lakota
Source: DABR MLS. This data may not be complete. We recommend contacting the local school district to confirm school assignments for this home.
- $179,5002 bd1 ba1.2k sqft9728 Timberview Ct, West Chester, OH 45241Off Market
- $--2 bd2 ba1.2k sqft9728 Timberview Ct #10, Cincinnati, OH 45241Off Market
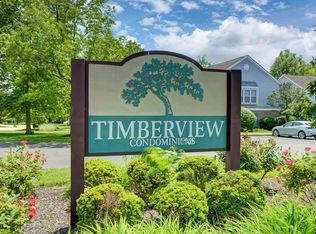
- $210,4002 bd1 ba-- sqft9728 Timberview Ct, Cincinnati, OH 45241Off Market
- $197,5002 bd2 ba1.3k sqft9730 Timberview Ct #11, West Chester, OH 45241Off Market
Similar homes
- $199,9002 bd2 ba1.1k sqft7680 Scioto Ct APT 207, West Chester, OH 45069For Sale
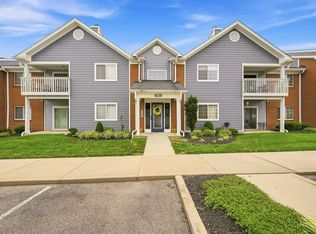
 MLS ID #1885991, Lesli D Norris, Coldwell Banker Realty. Cincy MLS
 - $189,5002 bd2 ba1.1k sqft12041 Carrington Ln APT 103, Loveland, OH 45140For Sale
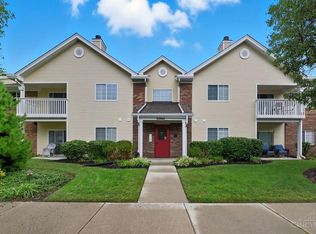 MLS ID #1875830, Kathy Ann Strunk, Coldwell Banker Realty, Anders. Cincy MLS
 - $179,9002 bd2 ba1k sqft120 Carrington Ln APT 312, Loveland, OH 45140For Sale
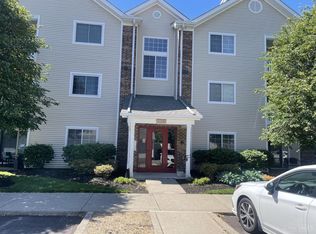 MLS ID #1888131, Tamra J Berry, Comey & Shepherd. Cincy MLS
 - $199,9003 bd3 ba2.1k sqft3 S Applewood Ct, Fairfield, OH 45014For Sale
 MLS ID #969108, Larry Beebe, Comey & Shepherd REALTORS. DABR MLS
 - $174,9002 bd2 ba1.1k sqft410 Carrington Ln APT 311, Loveland, OH 45140For SaleMLS ID #1879433, Eleanor D Kowalchik, Keller Williams Pinnacle Group. Cincy MLS
- $209,9002 bd3 ba1.6k sqft9452 Colegate Way #256, West Chester, OH 45011For SaleMLS ID #962304, Tasha Batsche, Glasshouse Realty Group. DABR MLS
- $179,9002 bd2 ba1k sqft120 Carrington Ln APT 102, Loveland, OH 45140For SaleMLS ID #1892278, Alexander M Moksin, Keller Williams Pinnacle Group. Cincy MLS
- $199,9002 bd2 ba1.3k sqft4908 Columbia Cir, Hamilton, OH 45011For SaleMLS ID #1887843, Christopher R Sandker, Coldwell Banker Realty. Cincy MLS
- $190,0002 bd2 ba1.2k sqft4941 N Arbor Woods Ct APT 203, Cincinnati, OH 45248For SaleMLS ID #1890379, Timothy J. Wilson, Coldwell Banker Realty. Cincy MLS
- $200,0002 bd3 ba1.8k sqft17 Woodview Ct, Cincinnati, OH 45246For SaleMLS ID #1889649, LeJacob Gibbs, Pivot Realty Group, LLC. Cincy MLS
- $215,0003 bd2 ba1.5k sqft310 Carrington Pl APT 109, Loveland, OH 45140For SaleMLS ID #1892344, Troy Kutcha, Plum Tree Realty. Cincy MLS
- $179,9002 bd2 ba1.2k sqft4350 Regency Ridge Ct APT 304, Cincinnati, OH 45248For SaleMLS ID #1889928, Diane R. Serraino, eXp Realty. Cincy MLS
- $239,9002 bd2 ba1k sqft7319 Chatham Ct #9A, West Chester, OH 45069For SaleMLS ID #1892361, Kara L. Whitesell, Keller Williams Advisors. Cincy MLS
- $214,9002 bd2 ba1.4k sqft124 Chapel Hill Dr #124, Fairfield, OH 45014For SaleMLS ID #966371, Dawne Chapman, Coldwell Banker Realty. DABR MLS
- $220,0002 bd2 ba1.7k sqft6668 Ashley Ct, Mason, OH 45040For SaleMLS ID #1891123, Betty Little, Coldwell Banker Realty. Cincy MLS
- $219,9002 bd2 ba1.2k sqft24 Eland Ct, Fairfield, OH 45014For SaleMLS ID #965049, Shawnee McIntosh, RE/MAX Victory + Affiliates. DABR MLS
- $169,0002 bd2 ba1.1k sqft4220 Endeavor Dr Unit 101, Cincinnati, OH 45252For SaleMLS ID #965206, John M Bissman, Keller Williams Advisors Rlty. DABR MLS
- $199,9002 bd2 ba1.3k sqft5254 Pros Dr, West Chester, OH 45069For SaleMLS ID #1881193, Jeffrey M Bosse, RE/MAX Preferred Group. Cincy MLS
- $225,0002 bd2 ba1.3k sqft8171 Autumn Woods Ln APT 103, West Chester, OH 45069For SaleMLS ID #1890015, Ala Jreisat, Keller Williams Advisors. Cincy MLS
