Skip main navigation
Sold for $465,000
Street View
  • $465,000

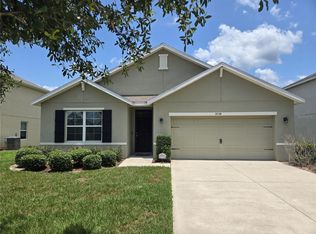
    9726 TRONCAIS CIRCLE, THONOTOSASSA, FL 33592

    5beds
    2,674sqft
    Single Family Residence
    Built in 2017
    7,200 Square Feet Lot
    $458,500 Zestimate®
    $174/sqft
    $3,143 Estimated rent

    Home value

    $458,500

    $426,000 - $495,000

    $3,143/mo

    Zestimate® history
    Loading
    Loading...

    Owner options

    List your home for rent

    $3,143/mo

    Rent Zestimate®

    Find your next renter with Zillow Rental Manager. Plus, with online applications, you can quickly screen prospective tenants – for free.

    Learn more

    $3,143/mo

    Rent Zestimate®

    Refinance and save

    $3,418/mo

    Est. payment

    Refinancing to a lower rate could help reduce your monthly payments and save thousands over the life of the loan.

    See today's rates

    $3,418/mo

    Est. payment

    Explore your selling options

    Work with a Zillow partner agent

    Leverage their expertise and Zillow's premium Showcase listings to get your home seen by more buyers.

    Get started

    List with your own agent

    Get your home in front of millions of buyers by listing it on Zillow.

    Learn how to do it

    Sell it yourself

    Take full control of how buyers see your home on Zillow by listing For Sale by Owner (FSBO).

    List your home

    What's special

    En-suite bathroomGranite countertopsLarge family roomGreat loft areaLaundry roomDining roomEngineered hardwood flooring
    ***DON’T MISS THIS BEAUTIFUL 5-BEDROOM, 3-BATHROOM HOME*** located in the private gated community of Grand Oak Glen in Thonotosassa. Upon entering the foyer, you will notice the room on your left, which offers tremendous flexibility. It can serve as a formal living room, dining room, or office. As you continue down the hallway, you will appreciate the openness of the large family room with beautiful luxury vinyl plank flooring and an eat-in kitchen featuring ceramic tile floors, granite countertops, and a convenient breakfast bar. The eating area has sliding glass doors that open to the patio. The first floor also offers a bedroom with an adjacent full bath. Upstairs, you will find that all the bedrooms and the loft area feature beautiful, engineered hardwood flooring. The bathrooms all have ceramic tile floors. The spacious master bedroom is a delight. It features an en-suite bathroom with separate his and her sinks, a step-in shower, and his and her closets. There are three additional bedrooms on this level as well as a bathroom with dual sinks and a tub/shower combination. The laundry room is conveniently located on this level, so there is no hauling laundry up and down the stairs. There is also a great loft area on this level that can be used for a secondary family room or a play/study space. The backyard is large, allowing plenty of room for fun and entertaining. This home is situated across the street from a large green space that offers the community both openness and separation. The community has its private pool that includes seating for lounging in the sun or relaxing in the shade, surrounded by beautiful landscaping.

    Zillow last checked:

    Listing updated:

    Listed by:

    Kim Barth 813-477-5335,

    HOMEPROP 813-853-0363,

    David Towe 813-426-4844,

    HOMEPROP

    Bought with:

    Christopher Rey, 3304179

    KELLER WILLIAMS TAMPA CENTRAL

    Source: Stellar MLS,MLS#: TB8414973MLS LogoOriginating MLS: Suncoast Tampa

    Facts & features

    Interior

    Bedrooms & bathrooms
    • Bedrooms: 5
    • Bathrooms: 3
    • Full bathrooms: 3
    Rooms
    • Room types: Bonus Room, Dining Room
    Primary bedroom
    • Features: Dual Closets
    • Level: Second
    • Area: 260 Square Feet
    • Dimensions: 20x13
    Bedroom 1
    • Features: Built-in Closet
    • Level: First
    • Area: 260 Square Feet
    • Dimensions: 13x20
    Bedroom 2
    • Features: Built-in Closet
    • Level: Second
    • Area: 132 Square Feet
    • Dimensions: 11x12
    Bedroom 3
    • Features: Built-in Closet
    • Level: Second
    • Area: 132 Square Feet
    • Dimensions: 11x12
    Bedroom 4
    • Features: Built-in Closet
    • Level: Second
    • Area: 132 Square Feet
    • Dimensions: 11x12
    Primary bathroom
    • Level: Second
    • Dimensions: 11x12
    Bathroom 1
    • Level: First
    • Dimensions: 13x20
    Bathroom 2
    • Level: Second
    • Dimensions: 11x12
    Bonus room
    • Features: No Closet
    • Level: Second
    • Area: 132 Square Feet
    • Dimensions: 11x12
    Dining room
    • Level: First
    • Area: 132 Square Feet
    • Dimensions: 11x12
    Kitchen
    • Level: First
    Living room
    • Level: First
    • Area: 225 Square Feet
    • Dimensions: 15x15
    Heating
    • Central
    Cooling
    • Central Air
    Appliances
    • Included: Dishwasher, Disposal, Dryer, Microwave, Range, Refrigerator, Washer
    • Laundry: Inside, Laundry Room
    Features
    • Eating Space In Kitchen, Kitchen/Family Room Combo
    • Flooring: Ceramic Tile, Engineered Hardwood, Luxury Vinyl
    • Has fireplace: No
    Interior area
    • Total structure area: 3,266
    • Total interior livable area: 2,674 sqft

    Property

    Parking
    • Total spaces: 2
    • Parking features: Garage - Attached
    • Attached garage spaces: 2
    Features
    • Levels: Two
    • Stories: 2
    • Exterior features: Irrigation System
    Lot
    • Size: 7,200 Square Feet
    • Features: Level
    Details
    • Parcel number: U1728209ZE00000100032.0
    • Zoning: PD
    • Special conditions: None

    Construction

    Type & style
    • Home type: SingleFamily
    • Property subtype: Single Family Residence
    Materials
    • Block, Stucco
    • Foundation: Slab
    • Roof: Shingle
    Condition
    • Completed
    • New construction: No
    • Year built: 2017

    Utilities & green energy

    • Sewer: Public Sewer
    • Water: Public
    • Utilities for property: Cable Connected, Electricity Connected, Sewer Connected, Water Connected

    Community & HOA

    Community
    • Features: Community Mailbox, Deed Restrictions, Gated Community - No Guard, Pool, Sidewalks
    • Pet fee: $0 monthly
    • Subdivision: GRAND OAK GLEN
    HOA
    • Has HOA: Yes
    • Amenities included: Gated
    • Services included: Cable TV, Internet
    • HOA fee: $177 monthly
    • HOA name: First in Property Management
    • HOA phone: 813-345-8559
    Location
    • Region: Thonotosassa

    Financial & listing details

    • Price per square foot: $174/sqft
    • Tax assessed value: $352,079
    • Annual tax amount: $3,961
    • Date on market: 8/8/2025
    • Cumulative days on market: 165 days
    • Listing terms: Cash,Conventional,FHA,VA Loan
    • Ownership: Fee Simple
    • Total actual rent: 0
    • Electric utility on property: Yes
    • Road surface type: Paved, Asphalt

    Price history

    DateEventPrice
    3/18/2026Sold$465,000-1%$174/sqft
    Source: Stellar MLS #TB8414973 Report a problem
    1/29/2026Pending sale$469,900$176/sqft
    Source: Stellar MLS #TB8414973 Report a problem
    9/18/2025Listed for sale$469,900$176/sqft
    Source: Stellar MLS #TB8414973 Report a problem
    9/10/2025Pending sale$469,900$176/sqft
    Source: Stellar MLS #TB8414973 Report a problem
    8/9/2025Listed for sale$469,900+92.6%$176/sqft
    Source: Stellar MLS #TB8414973 Report a problem
    8/7/2017Sold$243,990$91/sqft
    Source: Public Record Report a problem

    Public tax history

    YearProperty taxesTax assessment
    2025$4,283 +8.1%$227,819 +2.9%
    2024$3,961 +3.7%$221,398 +3%
    2023$3,818 +4.9%$214,950 +3%
    2022$3,639 +1.2%$208,689 +3%
    2021$3,598 +2.6%$202,611 +1.4%
    2020$3,508 +3.1%$199,814 +2.3%
    2019$3,402 $195,322 -13.9%
    2018$3,402 -14.9%$226,743 +349.8%
    2017$3,997 +155.4%$50,415 +33.3%
    2016$1,565 +54.7%$37,815 -9.9%
    2015$1,012 $41,973
    Find assessor info on the county website

    Neighborhood: 33592

    Nearby schools

    GreatSchools rating
    Get a cash offer in 3 minutes
    Find out how much your home could sell for in as little as 3 minutes with a no-obligation cash offer.
    Estimated market value
    $458,500
    Get a cash offer in 3 minutes
    Find out how much your home could sell for in as little as 3 minutes with a no-obligation cash offer.
    Estimated market value
    $458,500