Skip main navigation
Sold for $587,000
  • $587,000

    9726 Wicklow Hill Ct, Fenton, MI 48430

    4beds
    3,597sqft
    Single Family Residence
    Built in 2015
    0.76 Acres Lot
    $639,600 Zestimate®
    $163/sqft
    $4,810 Estimated rent

    Home value

    $639,600

    $608,000 - $672,000

    $4,810/mo

    Zestimate® history
    Loading
    Loading...

    Owner options

    List your home for rent

    $4,810/mo

    Rent Zestimate®

    Find your next renter with Zillow Rental Manager. Plus, with online applications, you can quickly screen prospective tenants – for free.

    Learn more

    $4,810/mo

    Rent Zestimate®

    Refinance and save

    $4,256/mo

    Est. payment

    Refinancing to a lower rate could help reduce your monthly payments and save thousands over the life of the loan.

    See today's rates

    $4,256/mo

    Est. payment

    Explore your selling options

    Work with a Zillow partner agent

    Leverage their expertise and Zillow's premium Showcase listings to get your home seen by more buyers.

    Get started

    List with your own agent

    Get your home in front of millions of buyers by listing it on Zillow.

    Learn how to do it

    Sell it yourself

    Take full control of how buyers see your home on Zillow by listing For Sale by Owner (FSBO).

    List your home

    What's special

    Massive islandElectric heatVibrant entertainment hubCustom - built colonialRustic eleganceAbundance of storageSpacious guest suite
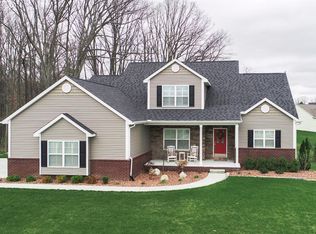
    Immerse yourself in this custom-built colonial, constructed with superior 2x6 framing, which exudes warmth and character at every turn. From the charming front porch, perfect for sipping morning coffee or relaxing with a good book, to the meticulously finished spaces, this home invites you to experience the best in form and function. Step inside and discover a haven where unique design elements create lasting impressions. The dedicated home office showcases a striking barn wood accent wall, adding a touch of rustic elegance to your workspace, while the ample windows bathe the space in natural light. Gather in the heart of the home, where the expansive kitchen boasts a massive island, a chef's dream for preparing culinary delights and hosting memorable gatherings. Admire the gleaming countertops and the abundance of storage, making organization a breeze. The finished basement provides endless possibilities – a tranquil retreat, a spacious guest suite (plumbing ready for a future full bath!), or a vibrant entertainment hub where movie nights and game days come to life. Escape to the tranquility of the bonus room, which can be used as a fourth bedroom, playroom, or guest room with a dedicated HVAC system. Everyday routines are streamlined with the generously sized mudroom, featuring custom lockers & cubbies for effortless organization, ensuring backpacks and coats find their designated place. Indulge your passions in the fully insulated garage, a dream space for car enthusiasts and hobbyists alike, with electric heat for colder months and a robust 100-amp panel for powering all your projects. Experience a harmonious connection with nature on your expansive lot, with a custom-built play structure backing onto a peaceful common area teeming with wildlife from the patio. Enjoy the serenity of an out-of-the-city escape – yet mere minutes from the conveniences of Fenton and Hartland. This meticulously maintained home reflects pride of ownership and is a canvas for crafting your dream lifestyle and exceptional living.

    Zillow last checked:

    Listing updated:

    Listed by:

    Jeff Duneske 248-939-9393,

    Keller Williams Advantage Northville

    Bought with:

    Angela Templeton, 6501420926

    KW Realty Livingston

    Source: Realcomp II,MLS#: 20240030334MLS Logo

    Facts & features

    Interior

    Bedrooms & bathrooms
    • Bedrooms: 4
    • Bathrooms: 3
    • Full bathrooms: 2
    • 1/2 bathrooms: 1
    Primary bedroom
    • Level: Second
    • Dimensions: 14 x 17
    Bedroom
    • Level: Second
    • Dimensions: 11 x 14
    Bedroom
    • Level: Second
    • Dimensions: 12 x 12
    Bedroom
    • Level: Second
    • Dimensions: 20 x 24
    Primary bathroom
    • Level: Second
    • Dimensions: 13 x 12
    Other
    • Level: Second
    • Dimensions: 8 x 13
    Other
    • Level: Entry
    • Dimensions: 6 x 5
    Bonus room
    • Level: Basement
    • Dimensions: 12 x 12
    Other
    • Level: Entry
    • Dimensions: 8 x 16
    Family room
    • Level: Basement
    • Dimensions: 29 x 22
    Kitchen
    • Level: Entry
    • Dimensions: 15 x 15
    Laundry
    • Level: Second
    • Dimensions: 10 x 7
    Library
    • Level: Entry
    • Dimensions: 12 x 12
    Living room
    • Level: Entry
    • Dimensions: 18 x 19
    Heating
    • Forced Air, Natural Gas
    Cooling
    • Central Air
    Appliances
    • Included: Dishwasher, Disposal, Double Oven, Dryer, Free Standing Electric Range, Free Standing Refrigerator, Microwave, Stainless Steel Appliances, Washer, Water Softener Owned
    • Laundry: Laundry Room
    Features
    • Entrance Foyer, High Speed Internet
    • Windows: Egress Windows
    • Basement: Finished,Full
    • Has fireplace: Yes
    • Fireplace features: Gas, Living Room
    Interior area
    • Total interior livable area: 3,597 sqft
    • Finished area above ground: 2,817
    • Finished area below ground: 780

    Property

    Parking
    • Total spaces: 3
    • Parking features: Three Car Garage, Attached, Direct Access, Electricityin Garage, Heated Garage, Garage Door Opener, Garage Faces Side, Side Entrance
    • Attached garage spaces: 3
    Features
    • Levels: Two
    • Stories: 2
    • Entry location: GroundLevelwSteps
    • Patio & porch: Patio, Porch
    • Exterior features: Lighting
    • Pool features: None
    • Fencing: Invisible
    Lot
    • Size: 0.76 Acres
    • Dimensions: 140.07 x 235.96
    • Features: Dead End Street, Sprinklers
    Details
    • Parcel number: 0429201041
    • Special conditions: Short Sale No,Standard

    Construction

    Type & style
    • Home type: SingleFamily
    • Architectural style: Colonial
    • Property subtype: Single Family Residence
    Materials
    • Brick, Vinyl Siding
    • Foundation: Basement, Poured, Sump Pump
    • Roof: Asphalt
    Condition
    • New construction: No
    • Year built: 2015

    Utilities & green energy

    • Sewer: Public Sewer
    • Water: Well

    Community & neighborhood

    Security
    • Security features: Carbon Monoxide Detectors, Security System Owned, Smoke Detectors
    Location
    • Region: Fenton
    • Subdivision: IRISH HILLS SITE CONDO

    HOA & financial

    HOA
    • Has HOA: Yes
    • HOA fee: $600 annually
    • Services included: Maintenance Grounds
    • Association phone: 810-991-1235

    Other

    Other facts
    • Listing agreement: Exclusive Right To Sell
    • Listing terms: Cash,Conventional,FHA,Va Loan

    Price history

    DateEventPrice
    6/20/2024Sold$587,000+6.7%$163/sqft
    Source: Realcomp II #20240030334 Report a problem
    5/17/2024Pending sale$550,000$153/sqft
    Source: Realcomp II #20240030334 Report a problem
    5/16/2024Listed for sale$550,000+2100%$153/sqft
    Source: Realcomp II #20240030334 Report a problem
    11/16/2015Sold$25,000$7/sqft
    Source: Public Record Report a problem

    Public tax history

    YearProperty taxesTax assessment
    2025$5,756 +4.6%$283,100 -1%
    2024$5,501 +5.3%$286,000 +2.3%
    2023$5,222 +2.6%$279,500 +17.9%
    2022$5,088 $237,100 +6.2%
    2021-- $223,300 +4.4%
    2020-- $213,800 +18.8%
    2019$4,695 +106.5%$179,900 -1.2%
    2018$2,274 $182,100 +1.2%
    2017-- $179,900 +233.1%
    2016-- $54,000 +800%
    2014-- $6,000
    2012$1,479 $6,000 -76%
    2010-- $25,000 -9.1%
    2009-- $27,500 -15.4%
    2008-- $32,500
    2007$302 +9.9%--
    2006$275 +80.1%$32,500 +263.5%
    2005$153 $8,941

    Find assessor info on the county website

    Neighborhood: 48430

    Nearby schools

    GreatSchools rating
    Get a cash offer in 3 minutes
    Find out how much your home could sell for in as little as 3 minutes with a no-obligation cash offer.
    Estimated market value
    $639,600
    Get a cash offer in 3 minutes
    Find out how much your home could sell for in as little as 3 minutes with a no-obligation cash offer.
    Estimated market value
    $639,600