Welcome to 9727 Clairton Lane, a beautifully updated residence set on a generous south-facing corner lot in a quiet cul-de-sac. Offering over 5,000 finished square feet, this exceptional home features 5 bedrooms, 4 bathrooms, a spacious loft, finished basement, and thoughtfully designed indoor-outdoor living. Fresh exterior paint, mature landscaping, recently replaced fence, and elegant curb appeal create a memorable first impression. Inside, soaring vaulted ceilings, abundant natural light, and new wide-plank hardwood flooring establish a warm, sophisticated atmosphere. The gourmet kitchen features quartz countertops, crisp white cabinetry, a waterfall-edge island, and stainless steel appliances - including double ovens. The adjoining family room offers a second gas fireplace, wet bar, and seamless access to the backyard. A main-floor bedroom provides flexibility for guests, an office, or multigenerational living. Upstairs, four spacious bedrooms surround the bright and expansive loft, an ideal flex space. The private primary suite features an oversized walk-in closet, and a beautifully modernized 5-piece bath. Outside, the private backyard has been thoughtfully transformed into a refined outdoor living space with an expanded patio, stylish pergola, mature trees, and garden beds. The finished basement adds recreation and media space with surround sound, a kitchenette, large workshop/bonus room, and abundant storage. An oversized 3-car garage provides additional storage and EV charging capability. Additional improvements include a new slate tile roof (2023), fresh interior and exterior paint (2026), upgraded window treatments, and water heater (2022). Ideally located near trails, community parks, and highly regarded schools, with low quarterly HOA dues providing access to 4 recreation centers, pools, tennis courts, and fitness facilities. With a rare combination of space, privacy, thoughtful updates, and the best of Highlands Ranch living; this one has it all.
For sale
$1,175,000
9727 Clairton Lane, Highlands Ranch, CO 80126
5beds
5,162sqft
Single Family Residence
Built in 1994
0.36 Acres Lot
$1,148,200 Zestimate®
$228/sqft
$58/mo HOA
What's special
- 17 days
- 1,317
- 126
Zillow last checked:
Listing updated:
Listed by:
MaryBeth Taunton 941-306-8834 marybeth.taunton@compass.com,
Compass - Denver,
Madison Kissel 303-949-8697,
Compass - Denver
Source: REcolorado as distributed by MLS GRID,MLS#: 6485447
Facts & features
Interior
Bedrooms & bathrooms
- Bedrooms: 5
- Bathrooms: 4
- Full bathrooms: 3
- 1/2 bathrooms: 1
- Main level bathrooms: 1
- Main level bedrooms: 1
Bedroom
- Description: Ideal For Guest Room Or Home Office
- Level: Main
- Area: 130 Square Feet
- Dimensions: 10 x 13
Bedroom
- Description: Spacious With Double Walk-In Closets
- Level: Upper
- Area: 140 Square Feet
- Dimensions: 10 x 14
Bedroom
- Description: Spacious With Walk-In Closet
- Level: Upper
- Area: 156 Square Feet
- Dimensions: 13 x 12
Bedroom
- Description: Spacious With Wall-To-Wall Closets
- Level: Upper
- Area: 156 Square Feet
- Dimensions: 13 x 12
Bedroom
- Description: Overlooks The Backyard, Showcases Detailed Tray Ceiling, Has An Expansive Walk-In Closet
- Features: Primary Suite
- Level: Upper
- Area: 285 Square Feet
- Dimensions: 15 x 19
Bathroom
- Description: Accessed Via The Hallway, Spacious And Convenient For Guests
- Level: Main
- Area: 70 Square Feet
- Dimensions: 7 x 10
Bathroom
- Description: Full Bathroom With Ample Storage
- Level: Upper
- Area: 48 Square Feet
- Dimensions: 8 x 6
Bathroom
- Description: Spa-Like Five Piece Ensuite With Dual Sinks And Corner Soaking Tub
- Features: En Suite Bathroom, Primary Suite
- Level: Upper
- Area: 144 Square Feet
- Dimensions: 12 x 12
Bathroom
- Description: Spacious And Convenient
- Level: Basement
- Area: 45 Square Feet
- Dimensions: 5 x 9
Bonus room
- Description: Excellent Space For Craft Room, Workshop, And Additional Storage
- Level: Basement
- Area: 336 Square Feet
- Dimensions: 16 x 21
Dining room
- Description: Perfect For Designated Formal Dining
- Level: Main
- Area: 144 Square Feet
- Dimensions: 12 x 12
Family room
- Description: Open To The Kitchen And Breakfast Nook With Tons Of Natural Light, And Wet Bar - Perfect For Entertaining
- Level: Main
- Area: 384 Square Feet
- Dimensions: 16 x 24
Kitchen
- Description: Beautifully Renovated With Bright White Cabinetry, Quartz Countertops, Custom Waterfall Island, Double Ovens, And Expansive Pantry Space
- Level: Main
- Area: 304 Square Feet
- Dimensions: 16 x 19
Laundry
- Description: Well-Appointed Laundry Room On The Main Floor With Utility Sink And Ample Cabinetry
- Level: Main
- Area: 40 Square Feet
- Dimensions: 5 x 8
Living room
- Description: Light + Bright With Beautiful Hardwood Flooring, Vaulted Ceilings, And Cozy Gas Fireplace
- Level: Main
- Area: 192 Square Feet
- Dimensions: 12 x 16
Living room
- Description: Cozy Flex Space For Movie Or Game Nights With Surround Sound And Kitchenette
- Level: Basement
- Area: 459 Square Feet
- Dimensions: 17 x 27
Loft
- Description: Perfect Flex Space With Tons Of Light, Would Make Great Play Area
- Level: Upper
- Area: 240 Square Feet
- Dimensions: 15 x 16
Heating
- Forced Air
Cooling
- Central Air
Appliances
- Included: Bar Fridge, Cooktop, Dishwasher, Disposal, Dryer, Microwave, Oven, Refrigerator, Washer
Features
- Built-in Features, Ceiling Fan(s), Eat-in Kitchen, Entrance Foyer, Five Piece Bath, High Ceilings, High Speed Internet, Kitchen Island, Open Floorplan, Pantry, Primary Suite, Quartz Counters, Smoke Free, Sound System, Vaulted Ceiling(s), Walk-In Closet(s), Wet Bar
- Flooring: Carpet, Tile, Wood
- Windows: Double Pane Windows, Window Coverings, Window Treatments
- Basement: Partial
- Number of fireplaces: 2
- Fireplace features: Family Room, Living Room
Interior area
- Total structure area: 5,162
- Total interior livable area: 5,162 sqft
- Finished area above ground: 4,034
- Finished area below ground: 1,004
Video & virtual tour
Property
Parking
- Total spaces: 3
- Parking features: Concrete, Dry Walled, Exterior Access Door, Lighted, Oversized, Storage
- Attached garage spaces: 3
Features
- Levels: Two
- Stories: 2
- Patio & porch: Covered, Front Porch, Patio
- Exterior features: Garden, Lighting, Private Yard, Rain Gutters
- Fencing: Full
Lot
- Size: 0.36 Acres
- Features: Corner Lot, Cul-De-Sac, Irrigated, Landscaped, Level, Many Trees, Secluded, Sprinklers In Front, Sprinklers In Rear
Details
- Parcel number: R0369529
- Zoning: PDU
- Special conditions: Standard
Construction
Type & style
- Home type: SingleFamily
- Property subtype: Single Family Residence
Materials
- Brick, Frame, Wood Siding
- Roof: Concrete
Condition
- Updated/Remodeled
- Year built: 1994
Details
- Builder name: Oakwood Homes, LLC
Utilities & green energy
- Sewer: Public Sewer
- Utilities for property: Electricity Connected
Community & HOA
Community
- Security: Carbon Monoxide Detector(s), Smoke Detector(s)
- Subdivision: Highlands Ranch
HOA
- Has HOA: Yes
- Amenities included: Fitness Center, Playground, Pool, Tennis Court(s), Trail(s)
- HOA fee: $174 quarterly
- HOA name: Highlands Ranch Community Association
- HOA phone: 303-791-2500
Location
- Region: Highlands Ranch
Financial & listing details
- Price per square foot: $228/sqft
- Tax assessed value: $1,034,875
- Annual tax amount: $6,769
- Date on market: 9/16/2026
- Listing terms: Cash,Conventional,FHA,VA Loan
- Exclusions: Seller`s Personal Property, Staging Items, Curtains
- Ownership: Individual
- Electric utility on property: Yes
- Road surface type: Paved
Estimated market value
$1,148,200
$1.09M - $1.21M
$4,877/mo
Price history
| Date | Event | Price |
|---|---|---|
| 9/16/2026 | Listed for sale | $1,175,000+14.6%$228/sqft |
Source:  REcolorado as distributed by MLS GRID #6485447 Report a problem REcolorado as distributed by MLS GRID #6485447 Report a problem | ||
| 7/31/2023 | Sold | $1,025,000+233.3%$199/sqft |
Source: Agent Provided Report a problem | ||
| 7/28/1997 | Sold | $307,500+7.4%$60/sqft |
Source: Public Record Report a problem | ||
| 5/5/1994 | Sold | $286,240$55/sqft |
Source: Public Record Report a problem | ||
Public tax history
| Year | Property taxes | Tax assessment |
|---|---|---|
| 2025 | $6,457 +0.2% | $64,680 -10.4% |
| 2024 | $6,446 +35.4% | $72,190 -1% |
| 2023 | $4,762 -3.9% | $72,890 +39.9% |
| 2022 | $4,953 | $52,120 -2.8% |
| 2021 | -- | $53,620 +12.5% |
| 2020 | $4,421 +3.9% | $47,670 |
| 2019 | $4,255 0% | $47,670 +5.9% |
| 2018 | $4,255 +9.8% | $45,020 |
| 2017 | $3,874 +107% | $45,020 +5.4% |
| 2016 | $1,872 -51.1% | $42,700 |
| 2015 | $3,824 +9.2% | $42,700 +18.2% |
| 2014 | $3,501 | $36,110 |
| 2013 | -- | $36,110 +7.2% |
| 2012 | -- | $33,690 |
| 2011 | -- | $33,690 -7.3% |
| 2010 | -- | $36,340 -5.6% |
| 2009 | $1,844 | $38,500 |
| 2008 | -- | $38,500 +7.1% |
| 2007 | -- | $35,940 |
| 2006 | $3,438 +16% | $35,940 +16% |
| 2004 | $2,963 -37.5% | $30,970 -9% |
| 2003 | $4,738 | $34,050 |
| 2002 | -- | $34,050 +9.8% |
| 2001 | $3,068 -2.3% | $31,020 +0% |
| 2000 | $3,141 | $31,019 |
Find assessor info on the county website
Monthly payment
Est. payment
Payment breakdown
Explore the cost of this home by adjusting the details. Changes won't be saved.Climate risks
Neighborhood: 80126
Nearby schools
Schools provided by the listing agent
- Elementary: Mountain Peak
- Middle: Mountain Ridge
- High: Mountain Vista
- District: Douglas RE-1
Source: REcolorado as distributed by MLS GRID. This data may not be complete. We recommend contacting the local school district to confirm school assignments for this home.
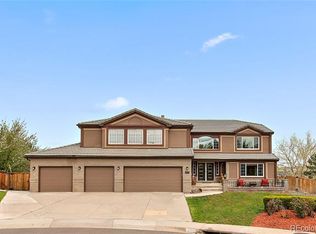
- $1,220,0006 bd6 ba6.8k sqft9717 Clairton Ln, Highlands Ranch, CO 80126Sold
- $955,8004 bd4 ba3.7k sqft9718 Clairton Ln, Highlands Ranch, CO 80126Off Market
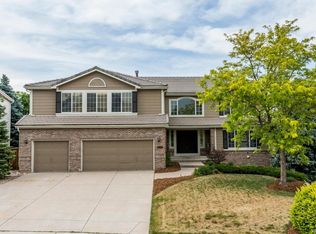
- $270,0006 bd5 ba4.5k sqft9737 Clairton Ln, Highlands Ranch, CO 80126Sold
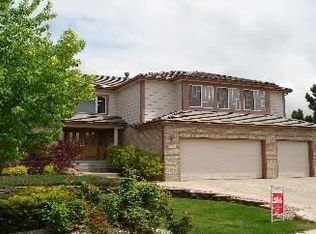
- $1,273,8006 bd5 ba6.8k sqft9707 Clairton Ln, Highlands Ranch, CO 80126Off Market
Similar homes
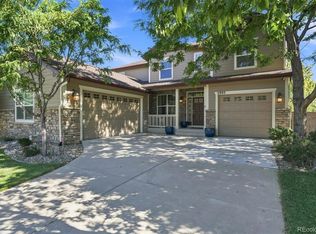
- $1,095,0005 bd5 ba4.7k sqft2993 Danbury Avenue, Highlands Ranch, CO 80126For Sale
 MLS ID #7221979, Kim Kronenberger, RE/MAX Professionals. REcolorado as distributed by MLS GRID
 - $1,045,0004 bd4 ba4.4k sqft3537 Meadow Creek Place, Littleton, CO 80126For Sale
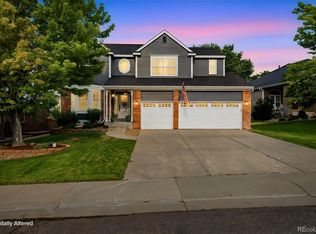 MLS ID #6746139, Chad Cabalka, RE/MAX Professionals. REcolorado as distributed by MLS GRID
 - $998,5004 bd3 ba3.8k sqft2908 Oakshire Court, Littleton, CO 80126For Sale
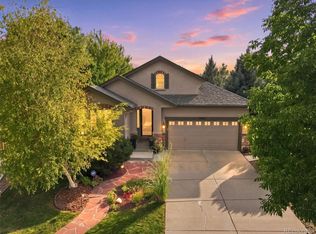 MLS ID #1958454, Marcus Harris, Coldwell Banker Realty 24. REcolorado as distributed by MLS GRID
 - $899,0004 bd3 ba6.6k sqft9531 Sand Hill Court, Highlands Ranch, CO 80126For Sale
 MLS ID #5835813, Vanessa Cabral Sanchez, Keller Williams Realty Downtown LLC. REcolorado as distributed by MLS GRID
 - $1,098,0006 bd6 ba5k sqft9967 Falcon Creek Drive, Highlands Ranch, CO 80130For SaleMLS ID #4464038, Julie Reddington, Compass - Denver. REcolorado as distributed by MLS GRID
- $1,299,9005 bd4 ba3.8k sqft7857 S Forest St, Centennial, CO 80122For Sale
 MLS ID #1068315, Dustin Griffith, RE/MAX Professionals DTC. IRES as distributed by MLS GRID
 - $997,0004 bd5 ba4.2k sqft10182 Knoll Circle, Littleton, CO 80130For SaleMLS ID #8675793, Heidi Wendling, LIV Sotheby's International Realty. REcolorado as distributed by MLS GRID
- $900,0005 bd4 ba2.7k sqft4424 E Maplewood Avenue, Centennial, CO 80121For SaleMLS ID #4263615, Kylie Russell, LIV Sotheby's International Realty. REcolorado as distributed by MLS GRID
- $999,9995 bd5 ba4.1k sqft1721 E Phillips Avenue, Centennial, CO 80122For SaleMLS ID #4149213, Jane Pearson, 1 Percent Lists Mile High. REcolorado as distributed by MLS GRID
- $1,200,0005 bd4 ba3.7k sqft6309 S Monaco Court, Centennial, CO 80111For SaleMLS ID #5453011, Sydney Westland, Mavi Unlimited Inc. REcolorado as distributed by MLS GRID
- $1,215,0005 bd6 ba4.2k sqft834 Good Hope Drive, Castle Rock, CO 80108For SaleMLS ID #2432862, Carrie Terrones, RE/MAX Professionals. REcolorado as distributed by MLS GRID
- $1,390,0004 bd4 ba4.3k sqft7712 S Eudora Court, Littleton, CO 80122For SaleMLS ID #4504592, Matthew Yost, Realty One Group Platinum Elite Colorado. REcolorado as distributed by MLS GRID
- $1,700,0006 bd5 ba5k sqft5394 E Otero Drive, Centennial, CO 80122For SaleMLS ID #1614171, Anne Dresser Kocur, LIV Sotheby's International Realty. REcolorado as distributed by MLS GRID
- $1,190,0006 bd4 ba4.5k sqft4220 S Allison Street, Lakewood, CO 80235For SaleMLS ID #8048582, Deni Niethammer, The Resource Group LLC. REcolorado as distributed by MLS GRID
- $1,150,0005 bd4 ba5.5k sqft9056 E Colorado Circle, Denver, CO 80231For SaleMLS ID #3490498, Taylor Wilson, Compass - Denver. REcolorado as distributed by MLS GRID
- $1,299,0006 bd5 ba5.4k sqft6293 W Gould Drive, Littleton, CO 80123For SaleMLS ID #9431247, Lauren Gates, The Agency - Denver. REcolorado as distributed by MLS GRID
- $875,0005 bd4 ba3k sqft7105 S Hudson Circle, Centennial, CO 80122For SaleMLS ID #8592924, Sarabeth Jones, LIV Sotheby's International Realty. REcolorado as distributed by MLS GRID
- $809,9006 bd4 ba3.5k sqft9924 Silver Maple Way, Highlands Ranch, CO 80129For SaleMLS ID #7160175, Megan Kline, Resident Realty North Metro LLC. REcolorado as distributed by MLS GRID
- $825,0004 bd4 ba3.4k sqft9868 Sylvestor Road, Highlands Ranch, CO 80129For SaleMLS ID #2080161, Delphine Carlile, 8z Real Estate. REcolorado as distributed by MLS GRID
- $1,095,0006 bd4 ba4.8k sqftCherry Creek Vista, Englewood, CO 80111For SaleMLS ID #6957095, Jennifer Markus, Kentwood Real Estate DTC, LLC. REcolorado as distributed by MLS GRID
