Come escape the chaos with a quiet slice of nature. Nestled in a quiet, wooded community on a .76 acre lot, this 3-bedroom, 2-bathroom home has been transformed from top to bottom. The improvements included a new roof, fresh paint, flooring, and a new AC unit. The best part is that this home is a steal listed under $250,000 less than a 10-minute drive from the Williamson County line. This is where comfort meets affordability.
Closed
$253,000
9727 Honey Hill Dr, Bon Aqua, TN 37025
3beds
1,620sqft
Manufactured On Land, Residential
Built in 1998
0.76 Acres Lot
$257,300 Zestimate®
$156/sqft
$1,828 Estimated rent
Home value
$257,300
Estimated sales range
Not available
$1,828/mo
Zestimate® history
Owner options
List your home for rent
$1,828/mo
Rent Zestimate®
Find your next renter with Zillow Rental Manager. Plus, with online applications, you can quickly screen prospective tenants – for free.
$1,828/mo
Rent Zestimate®
Refinance and save
$1,515/mo
Est. payment
Refinancing to a lower rate could help reduce your monthly payments and save thousands over the life of the loan.
$1,515/mo
Est. payment
Explore your selling options
Work with a Zillow partner agent
Leverage their expertise and Zillow's premium Showcase listings to get your home seen by more buyers.
Get startedList with your own agent
Get your home in front of millions of buyers by listing it on Zillow.
Learn how to do itSell it yourself
Take full control of how buyers see your home on Zillow by listing For Sale by Owner (FSBO).
List your homeWhat's special
Fresh paintNew roofNew ac unitQuiet wooded community
Zillow last checked:
Listing updated:
Listed by:
Jordan Buie 615-864-2687,
The Sapphire Group Real Estate
Bought with:
Cynthia Sullivan, 361771
Benchmark Realty, LLC
Source: RealTracs MLS as distributed by MLS GRID,MLS#: 2772402
Facts & features
Interior
Bedrooms & bathrooms
- Bedrooms: 3
- Bathrooms: 2
- Full bathrooms: 2
- Main level bedrooms: 3
Heating
- Central, Natural Gas
Cooling
- Ceiling Fan(s), Central Air
Appliances
- Included: Dishwasher, Microwave, Refrigerator, Electric Oven, Electric Range
- Laundry: Electric Dryer Hookup, Washer Hookup
Features
- Ceiling Fan(s), Extra Closets, Walk-In Closet(s), High Speed Internet
- Flooring: Vinyl
- Basement: Crawl Space
- Number of fireplaces: 1
- Fireplace features: Gas
Interior area
- Total structure area: 1,620
- Total interior livable area: 1,620 sqft
- Finished area above ground: 1,620
Property
Parking
- Parking features: Gravel
Accessibility
- Accessibility features: Accessible Approach with Ramp
Features
- Levels: One
- Stories: 1
- Patio & porch: Deck, Patio, Porch
- Fencing: Back Yard
Lot
- Size: 0.76 Acres
- Dimensions: 265 x 241.5 IRR
- Features: Wooded
Details
- Parcel number: 041040E A 01500 00004040E
- Special conditions: Standard
- Other equipment: Air Purifier
Construction
Type & style
- Home type: MobileManufactured
- Architectural style: Ranch
- Property subtype: Manufactured On Land, Residential
Materials
- Frame, Other, Vinyl Siding
- Roof: Shingle
Condition
- New construction: No
- Year built: 1998
Utilities & green energy
- Sewer: Septic Tank
- Water: Public
- Utilities for property: Water Available
Community & HOA
Community
- Security: Carbon Monoxide Detector(s), Smoke Detector(s)
- Subdivision: Fair Acres Sec Ii
HOA
- Has HOA: No
Location
- Region: Bon Aqua
Financial & listing details
- Price per square foot: $156/sqft
- Tax assessed value: $143,900
- Annual tax amount: $257
- Date on market: 12/28/2024
Price history
| Date | Event | Price |
|---|---|---|
| 2/4/2025 | Sold | $253,000+1.4%$156/sqft |
Source:  RealTracs MLS as distributed by MLS GRID #2772402 Report a problem RealTracs MLS as distributed by MLS GRID #2772402 Report a problem | ||
| 1/27/2025 | Pending sale | $249,500$154/sqft |
Source: RealTracs MLS as distributed by MLS GRID #2772402 Report a problem | ||
| 1/10/2025 | Contingent | $249,500$154/sqft |
Source: RealTracs MLS as distributed by MLS GRID #2772402 Report a problem | ||
| 12/28/2024 | Listed for sale | $249,500+133.4%$154/sqft |
Source: RealTracs MLS as distributed by MLS GRID #2772402 Report a problem | ||
| 5/9/2024 | Sold | $106,912+18.8%$66/sqft |
Source: Public Record Report a problem | ||
| 12/22/2017 | Listing removed | $90,000$56/sqft |
Source: ERA Real Estate Professionals #1855875 Report a problem | ||
| 11/13/2017 | Price change | $90,000-9.9%$56/sqft |
Source: ERA Real Estate Professionals #1855875 Report a problem | ||
| 8/18/2017 | Listed for sale | $99,900$62/sqft |
Source: ERA Real Estate Professionals #1855875 Report a problem | ||
Public tax history
| Year | Property taxes | Tax assessment |
|---|---|---|
| 2025 | $957 +238.5% | $35,975 +227% |
| 2024 | $283 +10.2% | $11,000 |
| 2023 | $257 | $11,000 |
| 2022 | $257 | $11,000 +18.6% |
| 2021 | -- | $9,275 |
| 2020 | -- | $9,275 |
| 2018 | $520 | $9,275 -14.7% |
| 2017 | $520 +62.5% | $10,875 |
| 2016 | $320 | $10,875 +0% |
| 2014 | $320 | $10,871 |
| 2013 | -- | $10,871 -17.5% |
| 2012 | $316 | $13,172 |
| 2011 | $316 +0.1% | $13,172 |
| 2010 | $316 | $13,172 |
| 2009 | $316 | $13,172 |
| 2008 | -- | $13,172 +5.1% |
| 2007 | $365 +3.9% | $12,527 |
| 2006 | $351 | $12,527 |
| 2005 | $351 -7.1% | $12,527 -7.1% |
| 2004 | $378 -2.2% | $13,486 -7.8% |
| 2002 | $386 | $14,629 |
| 2001 | -- | $14,629 -75% |
| 2000 | -- | $58,517 |
Find assessor info on the county website
Neighborhood: 37025
Nearby homes
- $14,500-- bd-- ba-- sqftHoney Hill Dr, Bon Aqua, TN 37025Off Market
- $200,0002 bd2 ba1.4k sqft9475 Sugar Tree Dr, Bon Aqua, TN 37025Sold
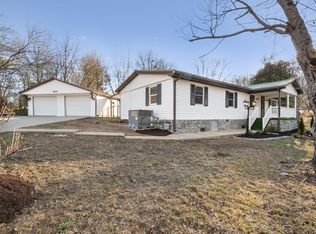
- $294,0004 bd2 ba2k sqft9739 Honey Hill Dr, Bon Aqua, TN 37025Off Market
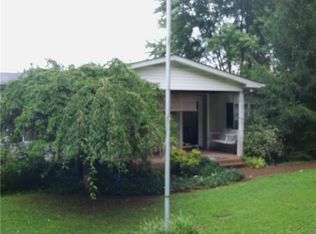
- $229,500-- bd2 ba1.8k sqft9728 Honey Hill Dr, Bon Aqua, TN 37025Off Market
- $243,500-- bd-- ba1k sqft9467 Sugar Tree Dr, Bon Aqua, TN 37025Off Market
- $36,800-- bd-- ba1k sqft9523 Ponderosa Dr, Bon Aqua, TN 37025Off Market
- $19,6000.709 Acres9700 Honey Hill Dr, Bon Aqua, TN 37025Off Market
- $275,200-- bd1 ba1.3k sqft9724 Honey Hill Dr, Bon Aqua, TN 37025Off Market
Nearby schools
GreatSchools rating
- 5/10East Hickman Intermediate SchoolGrades: 3-5Distance: 4.7 mi
- 4/10East Hickman Middle SchoolGrades: 6-8Distance: 4.7 mi
- 3/10East Hickman High SchoolGrades: 9-12Distance: 2.9 mi
Schools provided by the listing agent
- Elementary: East Hickman Intermediate School
- Middle: East Hickman Middle School
- High: East Hickman High School
Source: RealTracs MLS as distributed by MLS GRID. This data may not be complete. We recommend contacting the local school district to confirm school assignments for this home.
- Tennessee
- Hickman County
- Bon Aqua
- 37025
- 9727 Honey Hill Dr
Nearby cities
Nearby zip codes
Other Bon Aqua Topics
