New Home under contract...Dalton II Floor Plan to be built. Many other homesites and floor plans still available for Move-in Ready homes and homes to be built.
Pending
$680,957
9727 Lassie Ct, Waldorf, MD 20601
5beds
3,426sqft
Single Family Residence
Built in 2026
6,384 Square Feet Lot
$681,300 Zestimate®
$199/sqft
$54/mo HOA
What's special
- 128 days
- 6
- 0
Zillow last checked:
Listing updated:
Listed by:
Mike Snow 571-299-9006,
Pearson Smith Realty, LLC 571-386-1075
Source: Bright MLS,MLS#: MDCH2054152
Facts & features
Interior
Bedrooms & bathrooms
- Bedrooms: 5
- Bathrooms: 5
- Full bathrooms: 4
- 1/2 bathrooms: 1
- Main level bathrooms: 2
- Main level bedrooms: 1
Rooms
- Room types: Primary Bedroom, Bedroom 2, Bedroom 3, Bedroom 4, Kitchen, Foyer, Great Room, Other
Primary bedroom
- Features: Flooring - Carpet
- Level: Upper
Bedroom 2
- Features: Flooring - Carpet
- Level: Upper
Bedroom 3
- Features: Flooring - Carpet
- Level: Upper
Bedroom 4
- Features: Flooring - Carpet
- Level: Upper
Foyer
- Features: Flooring - Laminate Plank
- Level: Main
Great room
- Features: Flooring - Laminate Plank
- Level: Main
Kitchen
- Features: Flooring - Laminate Plank
- Level: Main
Other
- Features: Flooring - Laminate Plank
- Level: Main
- Area: 120 Square Feet
- Dimensions: 12 X 10
Heating
- Heat Pump, Natural Gas
Cooling
- Heat Pump, Programmable Thermostat, Electric
Appliances
- Included: Microwave, Cooktop, Dishwasher, Disposal, Energy Efficient Appliances, Exhaust Fan, Ice Maker, Oven, Range Hood, Refrigerator, Stainless Steel Appliance(s), Water Heater, Gas Water Heater
- Laundry: Upper Level
Features
- Attic, Combination Kitchen/Living, Family Room Off Kitchen, Open Floorplan, Kitchen Island, Bathroom - Tub Shower, Upgraded Countertops, Walk-In Closet(s), 9'+ Ceilings, Tray Ceiling(s)
- Flooring: Carpet, Ceramic Tile, Laminate, Vinyl
- Doors: Sliding Glass
- Windows: Double Pane Windows, Energy Efficient, Low Emissivity Windows, Screens, ENERGY STAR Qualified Windows
- Basement: Connecting Stairway,Rough Bath Plumb
- Number of fireplaces: 1
Interior area
- Total structure area: 4,450
- Total interior livable area: 3,426 sqft
- Finished area above ground: 3,426
Video & virtual tour
Property
Parking
- Total spaces: 2
- Parking features: Garage Faces Rear, Attached
- Attached garage spaces: 2
Accessibility
- Accessibility features: None
Features
- Levels: Three
- Stories: 3
- Pool features: None
Lot
- Size: 6,384 Square Feet
- Features: Rear Yard
Details
- Additional structures: Above Grade
- Parcel number: NO TAX RECORD
- Zoning: RESIDENTIAL
- Special conditions: Standard
Construction
Type & style
- Home type: SingleFamily
- Architectural style: Colonial
- Property subtype: Single Family Residence
Materials
- Masonry
- Foundation: Other
Condition
- Excellent
- New construction: Yes
- Year built: 2026
Details
- Builder model: DALTON
- Builder name: DREAM FINDERS HOMES
Utilities & green energy
- Sewer: Public Sewer
- Water: Public
Community & HOA
Community
- Subdivision: Scotland Heights
HOA
- Has HOA: Yes
- Amenities included: Common Grounds, Community Center, Jogging Path, Tot Lots/Playground
- Services included: Common Area Maintenance, Insurance, Management, Recreation Facility, Road Maintenance, Snow Removal, Trash
- HOA fee: $54 monthly
Location
- Region: Waldorf
Financial & listing details
- Price per square foot: $199/sqft
- Date on market: 5/1/2026
- Listing agreement: Exclusive Right To Sell
- Listing terms: Conventional,FHA,VA Loan
- Ownership: Fee Simple
Estimated market value
$681,300
$647,000 - $715,000
$4,492/mo
Price history
| Date | Event | Price |
|---|---|---|
| 5/1/2026 | Pending sale | $680,957$199/sqft |
Source:  Bright MLS #MDCH2054152 Report a problem Bright MLS #MDCH2054152 Report a problem | ||
Public tax history
Tax history is unavailable.
Monthly payment
Est. payment
Payment breakdown
Explore the cost of this home by adjusting the details. Changes won't be saved.Climate risks
Neighborhood: 20601
Nearby schools
Schools provided by the listing agent
- District: Charles County Public Schools
Source: Bright MLS. This data may not be complete. We recommend contacting the local school district to confirm school assignments for this home.

Similar homes
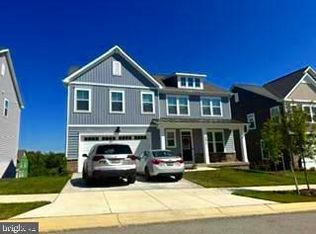
- $781,5964 bd4 ba3.9k sqft9722 Lassie Ct, Waldorf, MD 20601New Construction

 Bright MLS
 - $699,9904 bd4 ba3.7k sqft10425 Halmstad Dr, Waldorf, MD 20601New Construction
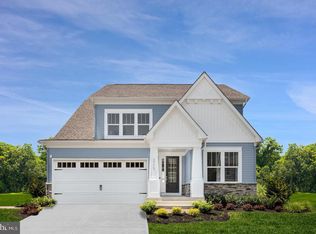 Bright MLS
 - $679,9904 bd3 ba2.6k sqft3796 Solidarity Cir, Waldorf, MD 20602New Construction
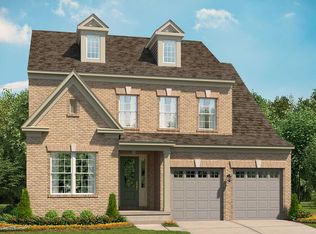 Stanley Martin Homes
 - $772,7754 bd4 ba4.4k sqft10410 Halmstad Dr, Waldorf, MD 20601New ConstructionMLS ID #MDCH2056588, Martin K. Alloy, SM Brokerage, LLC. Bright MLS
- $762,7884 bd5 ba3.8k sqft11733 Cygnet Dr, Waldorf, MD 20601New ConstructionBright MLS
- $679,9904 bd4 ba3.7k sqft3796 Solidarity Cir, Waldorf, MD 20603New ConstructionBright MLS
- $625,0005 bd4 ba2.8k sqft7135 Britens Way, Brandywine, MD 20613For SaleMLS ID #MDPG2212128, Adeyinka Ogunsanya, Ultimate Properties, LLC.. Bright MLS
- $479,9004 bd3 ba2k sqft5608 Wahoo Ct, Waldorf, MD 20603For SaleMLS ID #MDCH2058678, Keenan Robinson, Real Estate Executives. Bright MLS
- $629,9904 bd4 ba4k sqft5871 Saint David Dr, White Plains, MD 20695New ConstructionBright MLS
- $590,7904 bd3 ba3.7k sqft10372 Yosemite St, White Plains, MD 20695New ConstructionBright MLS
- $612,1903 bd3 ba3.4k sqft10364 Yosemite St, White Plains, MD 20695New ConstructionBright MLS
- $618,1903 bd3 ba3.4k sqft10338 Yosemite St, White Plains, MD 20695New ConstructionBright MLS
- $611,5903 bd3 ba3.4k sqft10356 Yosemite St, White Plains, MD 20695New ConstructionBright MLS
- $906,7474 bd4 ba2.4k sqft11731 Cygnet Ct, Waldorf, MD 20601New ConstructionMLS ID #MDCH2050934, Mike Snow, Pearson Smith Realty, LLC. Bright MLS
- $602,0004 bd4 ba4.3k sqft11287 Saint Christopher Dr, White Plains, MD 20695For SaleMLS ID #MDCH2052584, Charonda Pryor, KW United. Bright MLS
