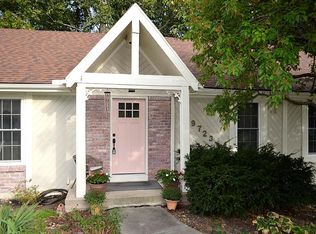
Welcome to 9727 N. Flora, your dream home nestled on a quiet tree-lined street in highly coveted Staley High School District. This unique and updated property is perfectly situated in a cul-de-sac, directly across from the community swimming pool and tennis courts, offering you the ultimate convenience and recreational opportunities. Step inside this remarkable home and be captivated by the stunning wood floors that lead you through the open and inviting living spaces. The new paint throughout and vaulted ceilings create an airy and spacious ambiance, while the family room, complete with a cozy gas fireplace, provides the perfect gathering place for relaxation and entertainment. The heart of the home lies in the oversized kitchen, seamlessly connected to the family room. With its granite countertops and modern appliances, this kitchen is a chef's delight, offering ample space for preparing meals. Retreat to the master bedroom, where you'll find your very own private balcony, providing a serene outdoor oasis to enjoy your morning coffee or unwind in the evenings.
The basement of this home offers additional living space and endless possibilities. A walkout family room, complete with another fireplace, sets the stage for cozy evenings. The convenient kitchenette allows for convenience and could serve as a private retreat for extended family or guests. The flex room in the basement can be a home office, gym, or additional bedroom.Embrace the joys of outdoor living with the expansive deck, overlooking a private and treed backyard. Imagine summer barbecues, gatherings with friends, or simply relaxing in the tranquility of your own outdoor oasis. The addition of a charming treehouse adds a touch of whimsy and provides a special place for children to play and create lasting memories. Close to shopping, highways, downtown and the airport. Don't miss your chance to make this property your own and experience the best of comfortable and stylish living.
Sold
Price Unknown
9727 N Flora Ave, Kansas City, MO 64155
4beds
2,800sqft
Single Family Residence
Built in 1978
0.28 Acres Lot
$414,400 Zestimate®
$--/sqft
$3,061 Estimated rent
Home value
$414,400
$394,000 - $435,000
$3,061/mo
Zestimate® history
Owner options
List your home for rent
$3,061/mo
Rent Zestimate®
Find your next renter with Zillow Rental Manager. Plus, with online applications, you can quickly screen prospective tenants – for free.
$3,061/mo
Rent Zestimate®
Refinance and save
$450/mo
Est. payment
Refinancing to a lower rate could help reduce your monthly payments and save thousands over the life of the loan.
$450/mo
Est. payment
Explore your selling options
Work with a Zillow partner agent
Leverage their expertise and Zillow's premium Showcase listings to get your home seen by more buyers.
Get startedList with your own agent
Get your home in front of millions of buyers by listing it on Zillow.
Learn how to do itSell it yourself
Take full control of how buyers see your home on Zillow by listing For Sale by Owner (FSBO).
List your homeWhat's special
Cozy gas fireplaceTennis courtsCommunity swimming poolExpansive deckModern appliancesSpacious ambianceConvenient kitchenette
Zillow last checked:
Listing updated:
Listing Provided by:
Stephen W Smith 816-564-5152,
RE/MAX Revolution
Bought with:
Sara Stucker, 2012010583
ReeceNichols-KCN
Source: Heartland MLS as distributed by MLS GRID,MLS#: 2442168
Facts & features
Interior
Bedrooms & bathrooms
- Bedrooms: 4
- Bathrooms: 4
- Full bathrooms: 3
- 1/2 bathrooms: 1
Primary bedroom
- Features: Carpet, Ceiling Fan(s), Walk-In Closet(s)
- Level: Second
- Area: 225 Square Feet
- Dimensions: 15 x 15
Bedroom 2
- Features: Carpet, Ceiling Fan(s)
- Level: Second
- Area: 120 Square Feet
- Dimensions: 12 x 10
Bedroom 3
- Features: Carpet, Ceiling Fan(s), Ceramic Tiles
- Level: Second
- Area: 120 Square Feet
- Dimensions: 12 x 10
Bedroom 4
- Level: First
- Area: 180 Square Feet
- Dimensions: 12 x 15
Primary bathroom
- Features: Ceramic Tiles, Walk-In Closet(s)
- Level: Second
Bathroom 1
- Features: Ceramic Tiles, Shower Only
- Level: First
- Area: 28 Square Feet
- Dimensions: 7 x 4
Bathroom 2
- Features: Ceramic Tiles, Shower Over Tub
- Level: Second
- Area: 28 Square Feet
- Dimensions: 7 x 4
Dining room
- Level: First
- Area: 121 Square Feet
- Dimensions: 11 x 11
Family room
- Features: Fireplace
- Area: 154 Square Feet
- Dimensions: 11 x 14
Half bath
- Features: Ceramic Tiles
- Level: Basement
- Area: 18 Square Feet
- Dimensions: 6 x 3
Kitchen
- Features: Granite Counters, Kitchen Island, Pantry
- Level: First
- Area: 192 Square Feet
- Dimensions: 16 x 12
Living room
- Features: Fireplace
- Level: First
- Area: 288 Square Feet
- Dimensions: 16 x 18
Recreation room
- Features: Ceiling Fan(s), Fireplace, Wet Bar
- Level: Basement
- Area: 435 Square Feet
- Dimensions: 29 x 15
Heating
- Natural Gas, Forced Air
Cooling
- Electric
Appliances
- Included: Dishwasher, Disposal, Free-Standing Electric Oven
- Laundry: In Basement
Features
- Custom Cabinets, Kitchen Island, Pantry, Smart Thermostat, Vaulted Ceiling(s), Wet Bar
- Flooring: Wood
- Doors: Storm Door(s)
- Windows: Window Coverings, Thermal Windows
- Basement: Concrete,Finished,Walk-Out Access
- Number of fireplaces: 2
- Fireplace features: Basement, Family Room, Gas Starter, Living Room, Wood Burning
Interior area
- Total structure area: 2,800
- Total interior livable area: 2,800 sqft
- Finished area above ground: 2,000
- Finished area below ground: 800
Property
Parking
- Total spaces: 2
- Parking features: Attached, Garage Faces Front
- Attached garage spaces: 2
Features
- Patio & porch: Deck, Patio
- Fencing: Privacy
- Waterfront features: Stream(s)
Lot
- Size: 0.28 Acres
- Dimensions: 88 x 140
- Features: Adjoin Greenspace, Cul-De-Sac
Details
- Additional structures: Shed(s)
- Parcel number: 099190002065.00
- Other equipment: Back Flow Device
Construction
Type & style
- Home type: SingleFamily
- Architectural style: Traditional
- Property subtype: Single Family Residence
Materials
- Stone & Frame, Wood Siding
- Roof: Composition
Condition
- Year built: 1978
Utilities & green energy
- Sewer: Public Sewer
- Water: Public
Community & neighborhood
Location
- Region: Kansas City
- Subdivision: New Mark
HOA & financial
HOA
- Has HOA: Yes
- HOA fee: $450 annually
- Amenities included: Pool, Tennis Court(s)
- Services included: Curbside Recycle, Snow Removal, Trash
- Association name: Willow Farm Pool and Home Association
Other
Other facts
- Listing terms: Cash,Conventional,FHA,VA Loan
- Ownership: Private
- Road surface type: Paved
Price history
| Date | Event | Price |
|---|---|---|
| 8/2/2023 | Sold | -- |
Source:  Heartland MLS as distributed by MLS GRID #2442168 Report a problem Heartland MLS as distributed by MLS GRID #2442168 Report a problem | ||
| 7/10/2023 | Pending sale | $360,000$129/sqft |
Source: Heartland MLS as distributed by MLS GRID #2442168 Report a problem | ||
| 7/7/2023 | Listed for sale | $360,000+16.1%$129/sqft |
Source: Heartland MLS as distributed by MLS GRID #2442168 Report a problem | ||
| 3/2/2021 | Sold | -- |
Source: Heartland MLS as distributed by MLS GRID #2258608 Report a problem | ||
| 1/15/2021 | Pending sale | $310,000$111/sqft |
Source: RE/MAX Revolution #2258608 Report a problem | ||
| 1/13/2021 | Listed for sale | $310,000-0.6%$111/sqft |
Source: RE/MAX Revolution #2258608 Report a problem | ||
| 1/6/2021 | Listing removed | -- |
Source: Owner Report a problem | ||
| 12/13/2020 | Listed for sale | $312,000$111/sqft |
Source: Owner Report a problem | ||
| 12/9/2020 | Pending sale | $312,000$111/sqft |
Source: Owner Report a problem | ||
| 11/17/2020 | Listed for sale | $312,000+0.6%$111/sqft |
Source: Owner Report a problem | ||
| 12/5/2019 | Sold | -- |
Source: Agent Provided Report a problem | ||
| 9/6/2019 | Listed for sale | $310,000$111/sqft |
Source: Keller Williams Northland Prts #2187399 Report a problem | ||
Public tax history
| Year | Property taxes | Tax assessment |
|---|---|---|
| 2025 | $5,533 +11% | $70,210 +13.5% |
| 2024 | $4,982 +0.9% | $61,850 |
| 2023 | $4,939 +9% | $61,850 +14.1% |
| 2022 | $4,529 -0.1% | $54,210 |
| 2021 | $4,534 +31.4% | $54,210 +42% |
| 2020 | $3,452 | $38,170 |
| 2019 | $3,452 +1.9% | $38,170 +19% |
| 2018 | $3,387 +15.8% | $32,070 0% |
| 2017 | $2,925 | $32,080 |
| 2016 | $2,925 | $32,080 |
| 2015 | $2,925 +0% | $32,080 +3.8% |
| 2014 | $2,923 | $30,910 |
| 2013 | -- | $30,910 -6.4% |
| 2012 | -- | $33,020 |
| 2011 | -- | $33,020 +7.8% |
| 2010 | -- | $30,630 |
| 2009 | -- | $30,630 -1.1% |
| 2007 | -- | $30,970 +3% |
| 2006 | -- | $30,080 |
| 2005 | $1,972 | $30,080 +2.7% |
| 2004 | -- | $29,300 |
| 2003 | -- | $29,300 +9.4% |
| 2002 | -- | $26,790 -2.9% |
| 2001 | -- | $27,590 |
Find assessor info on the county website
Neighborhood: New Mark
Nearby schools
GreatSchools rating
- 7/10GATEWAY 6TH GRADE CENTERGrades: 6Distance: 1.5 mi
- 9/10Staley High SchoolGrades: 9-12Distance: 1.5 mi
- 5/10New Mark Middle SchoolGrades: 7-8Distance: 1.1 mi
Schools provided by the listing agent
- Elementary: Bell Prairie
- Middle: New Mark
- High: Staley High School
Source: Heartland MLS as distributed by MLS GRID. This data may not be complete. We recommend contacting the local school district to confirm school assignments for this home.
Get a cash offer in 3 minutes
Find out how much your home could sell for in as little as 3 minutes with a no-obligation cash offer.
Estimated market value
$414,400
Get a cash offer in 3 minutes
Find out how much your home could sell for in as little as 3 minutes with a no-obligation cash offer.
Estimated market value
$414,400
- Missouri
- Clay County
- Kansas City
- 64155
- New Mark
- 9727 N Flora Ave
Nearby cities
Nearby neighborhoods
Nearby zip codes
Other Kansas City Topics
