Skip main navigation
Sold for $587,500
  • $587,500

    9727 Olathe Street, Commerce City, CO 80022

    5beds
    2,996sqft
    Single Family Residence
    Built in 2012
    7,179 Square Feet Lot
    $568,300 Zestimate®
    $196/sqft
    $3,599 Estimated rent

    Home value

    $568,300

    $540,000 - $602,000

    $3,599/mo

    Zestimate® history
    Loading
    Loading...

    Owner options

    List your home for rent

    $3,599/mo

    Rent Zestimate®

    Find your next renter with Zillow Rental Manager. Plus, with online applications, you can quickly screen prospective tenants – for free.

    Learn more

    $3,599/mo

    Rent Zestimate®

    Refinance and save

    $3,467/mo

    Est. payment

    Refinancing to a lower rate could help reduce your monthly payments and save thousands over the life of the loan.

    See today's rates

    $3,467/mo

    Est. payment

    Explore your selling options

    Work with a Zillow partner agent

    Leverage their expertise and Zillow's premium Showcase listings to get your home seen by more buyers.

    Get started

    List with your own agent

    Get your home in front of millions of buyers by listing it on Zillow.

    Learn how to do it

    Sell it yourself

    Take full control of how buyers see your home on Zillow by listing For Sale by Owner (FSBO).

    List your home

    What's special

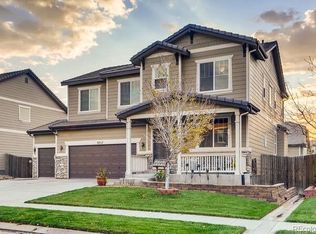
    This home has been a BELOVED SANCTUARY for the current owners! Don't miss this spacious ranch-style home on a corner lot that has been completely finished, meticulously cared for and is in superb condition. The private entrance to the home includes a lovely covered front porch--such a wonderful place to have a morning coffee and enjoy cool evenings. A family can live comfortably in the spacious, open family room/kitchen/dining area, a primary bedroom and two extra bedrooms as well as a laundry room, ALL on the main level with beautiful flowing hardwood floors. The kitchen has warm custom cabinets, granite counters with a large sink, stainless appliances, bar and pantry. Throw great parties and watch the Broncos play in the basement recreation room with a big screen and bar (complete with sink, fridge & cabinets). The area is also large enough to accommodate a pool table and/or other table sports. For fitness buffs, note the flex space that serves as a full exercise gym--or a huge 5th bedroom! The lower level includes a fourth bedroom and full bath. This home has an incredible amount of storage--2 pantries, coat closets, linen closets, etc. The pristine backyard features a lovely pergola with screen shades and a well-designed, lush and manicured lawn with flowering bushes and walkways. No need to worry about hail damage with the concrete tile roof! Home exterior has been recently painted. Fronterra Village is a wonderful community with a park/playground and quick access to Pena Blvd (approximately 10 minutes to DIA). Homeowners can also join the Commerce City Recreation Center, only a few minutes away, with a fitness center, personal trainers, an indoor pool, gymnasium and pickeball courts. Call for a private showing today as this property is going...going...gone!

    Zillow last checked:

    Listing updated:

    Listed by:

    Janice Hubbell janicehubbell@comcast.net,

    Realty One Group Premier Colorado

    Bought with:

    Jennifer Antonio, 1319369

    LIV Sotheby's International Realty

    Source: REcolorado as distributed by MLS GRID,MLS#: 7627671MLS Logo

    Facts & features

    Interior

    Bedrooms & bathrooms
    • Bedrooms: 5
    • Bathrooms: 3
    • Full bathrooms: 1
    • 3/4 bathrooms: 2
    • Main level bathrooms: 2
    • Main level bedrooms: 3
    Primary bedroom
    • Description: Spacious Ensuite
    • Level: Main
    Bedroom
    • Description: Large Guest Room
    • Level: Basement
    Bedroom
    • Description: Sunny Front Bedroom Or Office
    • Level: Main
    Bedroom
    • Level: Main
    Bedroom
    • Description: Huge Space Currently Used As A Fitness Center
    • Level: Basement
    Bathroom
    • Description: Granite Countertops, Very Large Shower, Walk-In Closet
    • Level: Main
    Bathroom
    • Level: Main
    Bathroom
    • Description: Tub/Shower Combination
    • Level: Basement
    Dining room
    • Description: Opens To The Backyard Deck/Pergola
    • Level: Main
    Family room
    • Description: Open Concept, Perfect For Entertaining
    • Level: Main
    Great room
    • Description: Huge Rec/Game Room With Large Wall For Big Screen, Bar, Game Area
    • Level: Basement
    Kitchen
    • Description: Gorgeous Custom Cabinets, Bar, Stainless Appliances With Top-Of-The-Line Fridge, Pantry
    • Level: Main
    Laundry
    • Level: Main
    Heating
    • Forced Air, Natural Gas
    Cooling
    • Central Air, Evaporative Cooling
    Appliances
    • Included: Bar Fridge, Dishwasher, Disposal, Microwave, Oven, Range, Refrigerator, Self Cleaning Oven
    Features
    • Ceiling Fan(s), Eat-in Kitchen, Entrance Foyer, Granite Counters, High Ceilings, Open Floorplan, Pantry, Primary Suite, Radon Mitigation System, Smoke Free, Solid Surface Counters, Walk-In Closet(s), Wet Bar
    • Flooring: Carpet, Tile, Wood
    • Windows: Double Pane Windows, Window Coverings
    • Basement: Finished,Full,Interior Entry
    • Common walls with other units/homes: No Common Walls
    Interior area
    • Total structure area: 2,996
    • Total interior livable area: 2,996 sqft
    • Finished area above ground: 1,506
    • Finished area below ground: 1,470

    Property

    Parking
    • Total spaces: 3
    • Parking features: Exterior Access Door, Heated Garage, Storage
    • Attached garage spaces: 3
    Features
    • Levels: One
    • Stories: 1
    • Patio & porch: Deck, Front Porch
    • Exterior features: Private Yard, Rain Gutters
    • Fencing: Full
    Lot
    • Size: 7,179 sqft
    • Features: Corner Lot, Landscaped, Level, Master Planned, On Golf Course
    Details
    • Parcel number: R0150119
    • Zoning: Residential
    • Special conditions: Standard

    Construction

    Type & style
    • Home type: SingleFamily
    • Architectural style: Contemporary
    • Property subtype: Single Family Residence
    Materials
    • Frame, Stone, Wood Siding
    • Foundation: Slab
    • Roof: Concrete
    Condition
    • Updated/Remodeled
    • Year built: 2012
    Details
    • Builder name: Richmond American Homes

    Utilities & green energy

    • Electric: 110V, 220 Volts
    • Sewer: Public Sewer
    • Water: Public
    • Utilities for property: Cable Available, Phone Connected

    Community & neighborhood

    Security
    • Security features: Carbon Monoxide Detector(s), Radon Detector, Security System, Smoke Detector(s)
    Location
    • Region: Commerce City
    • Subdivision: Fronterra Village

    HOA & financial

    HOA
    • Has HOA: Yes
    • HOA fee: $45 monthly
    • Amenities included: Park, Playground
    • Services included: Maintenance Grounds, Recycling, Trash
    • Association name: Fronterra Village HOA
    • Association phone: 303-221-1117

    Other

    Other facts
    • Listing terms: Cash,Conventional,FHA,VA Loan
    • Ownership: Individual
    • Road surface type: Paved

    Price history

    DateEventPrice
    11/21/2024Sold$587,500-3.7%$196/sqft
    Source: REcolorado as distributed by MLS GRID #7627671 Report a problem
    10/21/2024Pending sale$609,900$204/sqft
    Source: REcolorado as distributed by MLS GRID #7627671 Report a problem
    9/20/2024Listed for sale$609,900+38.6%$204/sqft
    Source: REcolorado as distributed by MLS GRID #7627671 Report a problem
    5/9/2020Listing removed$440,000$147/sqft
    Source: Paragon Realty Sales Llc #3376144 Report a problem
    4/9/2020Pending sale$440,000$147/sqft
    Source: Paragon Realty Sales Llc #3376144 Report a problem
    3/27/2020Listed for sale$440,000+5%$147/sqft
    Source: Paragon Realty Sales Llc #3376144 Report a problem
    8/23/2018Listing removed$419,000$140/sqft
    Source: The Gala Realty Group Llc #6159317 Report a problem
    7/5/2018Pending sale$419,000$140/sqft
    Source: The Gala Realty Group Llc #6159317 Report a problem
    6/7/2018Listed for sale$419,000+39.7%$140/sqft
    Source: The Gala Realty Group Llc #6159317 Report a problem
    5/28/2014Sold$300,000$100/sqft
    Source: Public Record Report a problem
    3/1/2014Listed for sale$300,000$100/sqft
    Source: Keller Williams 1st Realty Associates, Inc. #728570 Report a problem
    10/22/2013Listing removed$300,000$100/sqft
    Source: Keller Williams 1st Realty Associates, Inc. #718372 Report a problem
    8/31/2013Listed for sale$300,000+9.2%$100/sqft
    Source: Keller Williams 1st Realty Associates, Inc. #718372 Report a problem
    6/21/2012Sold$274,800$92/sqft
    Source: Public Record Report a problem

    Public tax history

    YearProperty taxesTax assessment
    2025$5,207 +0.4%$34,380 -11.9%
    2024$5,184 +6.9%$39,030
    2023$4,849 -1.8%$39,030 +29%
    2022$4,939 $30,250 -2.8%
    2021-- $31,120 +6.1%
    2020$4,866 $29,340 -0.2%
    2019$4,866 -1%$29,390 +14.5%
    2018$4,916 $25,670
    2017$4,916 $25,670 +14.1%
    2016-- $22,500
    2015$4,102 $22,500 +25%
    2014-- $18,000
    2013-- $18,000 +198.5%
    2012-- $6,030 -28.3%
    2011-- $8,410 +6.5%
    2010-- $7,900
    2009-- $7,900 -28.5%
    2008-- $11,050 -0.5%
    2007-- $11,110 +503.8%
    2006-- $1,840 +4.5%
    2005-- $1,760 +34.4%
    2004-- $1,310 +13000%
    2003-- $10

    Find assessor info on the county website

    Neighborhood: 80022

    Nearby schools

    GreatSchools rating
    Schools provided by the listing agent
    • Elementary: Second Creek
    • Middle: Otho Stuart
    • High: Prairie View
    • District: School District 27-J

    Source: REcolorado as distributed by MLS GRID. This data may not be complete. We recommend contacting the local school district to confirm school assignments for this home.

    Get a cash offer in 3 minutes
    Find out how much your home could sell for in as little as 3 minutes with a no-obligation cash offer.
    Estimated market value
    $568,300
    Get a cash offer in 3 minutes
    Find out how much your home could sell for in as little as 3 minutes with a no-obligation cash offer.
    Estimated market value
    $568,300