Skip main navigation
Pending
  • $799,000

    9727 Townsville Circle, Highlands Ranch, CO 80130

    4beds
    3,188sqft
    : 
    $5,078/mo
    Get pre-qualified
    Single Family Residence
    Built in 1996
    7,405 Square Feet Lot
    $-- Zestimate®
    $251/sqft
    $57/mo HOA

    What's special

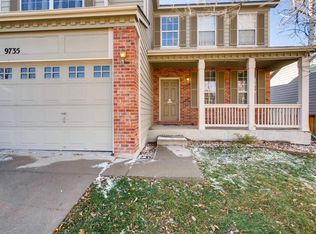
    $18,000 in seller concessions with our preferred lender. See additional supplements to learn more. This stunning 4-bedroom, 4-bathroom home has been thoughtfully updated from top to bottom. The fully remodeled high-end kitchen is the centerpiece of the home, featuring brand-new cabinetry, stylish countertops, updated lighting, and a fresh, contemporary design that's perfect for everyday living and entertaining. And don't forget the gourmet appliances & wine fridge. Throughout the home, you'll find new hardwood flooring, new carpet, and fresh interior paint, creating a bright, move-in-ready feel. The spacious finished basement has also been beautifully remodeled, providing an additional living area ideal for a family room, media room, home office, fitness space, or playroom. In addition, the home features a non-conforming room with built-in shelving that is perfect for a home office, built-in basement closet storage, and an encapsulated crawl space that provides ample additional storage. Step outside to enjoy the expansive backyard, complete with a covered patio and plenty of room for outdoor entertaining, gardening, pets, or play. Whether you're hosting summer barbecues or relaxing with your morning coffee, this outdoor space offers endless possibilities. Located in one of Highlands Ranch's most desirable neighborhoods, this home is just minutes from top-rated schools, shopping, dining, parks, and miles of scenic walking and biking trails, offering the perfect combination of convenience and Colorado living. Don't miss the opportunity to own this beautifully updated, move-in-ready home in an exceptional location. Schedule your private showing today! SHOWINGS START 7/31.
    34 days
    563
    43

    Zillow last checked:

    Listing updated:

    Listed by:

    Brooke VanHavermaat 970-290-3048 brookevhomes@gmail.com,

    Guide Real Estate

    Source: REcolorado as distributed by MLS GRID,MLS#: 9667856MLS Logo

      Facts & features

      Interior

      Bedrooms & bathrooms
      • Bedrooms: 4
      • Bathrooms: 4
      • Full bathrooms: 2
      • 3/4 bathrooms: 1
      • 1/2 bathrooms: 1
      • Main level bathrooms: 1
      Bedroom
      • Features: Primary Suite
      • Level: Upper
      Bedroom
      • Level: Upper
      Bedroom
      • Level: Upper
      Bedroom
      • Level: Upper
      Bathroom
      • Level: Main
      Bathroom
      • Level: Upper
      Bathroom
      • Level: Upper
      Bathroom
      • Level: Basement
      Family room
      • Level: Main
      Kitchen
      • Level: Main
      Laundry
      • Level: Main
      Heating
      • Forced Air, Natural Gas
      Cooling
      • Central Air
      Appliances
      • Included: Dishwasher, Oven, Refrigerator, Washer, Wine Cooler
      • Laundry: In Unit
      Features
      • Eat-in Kitchen, Five Piece Bath, Pantry, Primary Suite, Quartz Counters, Smoke Free, Vaulted Ceiling(s), Walk-In Closet(s)
      • Flooring: Carpet, Tile, Wood
      • Basement: Partial
      • Number of fireplaces: 1
      • Fireplace features: Family Room, Gas, Gas Log
      Interior area
      • Total structure area: 3,188
      • Total interior livable area: 3,188 sqft
      • Finished area above ground: 2,435
      • Finished area below ground: 699

      Property

      Parking
      • Total spaces: 2
      • Parking features: Garage - Attached
      • Attached garage spaces: 2
      Features
      • Levels: Two
      • Stories: 2
      • Patio & porch: Patio
      • Exterior features: Balcony, Private Yard
      • Fencing: Full
      Lot
      • Size: 7,405 Square Feet
      • Features: Sprinklers In Front, Sprinklers In Rear
      Details
      • Parcel number: R0385816
      • Zoning: PDU
      • Special conditions: Standard

      Construction

      Type & style
      • Home type: SingleFamily
      • Property subtype: Single Family Residence
      Materials
      • Frame
      • Roof: Composition
      Condition
      • Year built: 1996

      Utilities & green energy

      • Sewer: Public Sewer
      • Water: Public
      • Utilities for property: Cable Available, Electricity Connected

      Community & HOA

      Community
      • Security: Carbon Monoxide Detector(s), Smart Cameras
      • Subdivision: Highlands Ranch
      HOA
      • Has HOA: Yes
      • Amenities included: Clubhouse, Fitness Center, Park, Pool, Sauna, Spa/Hot Tub, Tennis Court(s), Trail(s)
      • HOA fee: $171 quarterly
      • HOA name: Highlands Ranch Community Assoc.
      • HOA phone: 303-791-2500
      Location
      • Region: Highlands Ranch

      Financial & listing details

      • Price per square foot: $251/sqft
      • Tax assessed value: $754,511
      • Annual tax amount: $4,935
      • Date on market: 7/30/2026
      • Listing terms: 1031 Exchange,Cash,Conventional,FHA,Jumbo,VA Loan
      • Exclusions: Sellers Personal Property. Washer And Dryer, Fridge, & Trampoline Will Be Replaced With Similar Appliances. Rubbermaid Racks In The Garage, Shelving In Storage.
      • Ownership: Individual
      • Electric utility on property: Yes
      • Road surface type: Paved

        Estimated market value

        Not available

        Estimated sales range

        Not available

        Not available

        Price history

        DateEventPrice
        8/3/2026Pending sale$799,000$251/sqft
        Source: REcolorado as distributed by MLS GRID #9667856 Report a problem
        7/30/2026Listed for sale$799,000+157.7%$251/sqft
        Source: REcolorado as distributed by MLS GRID #9667856 Report a problem
        3/30/2012Sold$310,000-1.5%$97/sqft
        Source: Public Record Report a problem
        2/22/2012Price change$314,850-4.6%$99/sqft
        Source: Cherry Creek Properties #1068500 Report a problem
        11/20/2011Price change$329,900-2.7%$103/sqft
        Source: Cherry Creek Properties #1068500 Report a problem
        9/27/2011Price change$339,000-2.8%$106/sqft
        Source: Cherry Creek Properties #1068500 Report a problem
        8/29/2011Listed for sale$348,900+53.2%$109/sqft
        Source: Cherry Creek Properties #1068500 Report a problem
        7/19/1999Sold$227,700+19.4%$71/sqft
        Source: Public Record Report a problem
        10/22/1998Sold$190,727$60/sqft
        Source: Public Record Report a problem
        7/26/1996Sold$190,727$60/sqft
        Source: Public Record Report a problem

        Public tax history

        YearProperty taxesTax assessment
        2025$4,981 +0.2%$47,160 -16.6%
        2024$4,972 +44.5%$56,540 -1%
        2023$3,442 -3.8%$57,090 +51.6%
        2022$3,579 $37,670 -2.8%
        2021-- $38,750 +7%
        2020$3,358 +10.4%$36,210
        2019$3,042 $36,210 +12.5%
        2018$3,042 +9.8%$32,190
        2017$2,770 +2.6%$32,190 +4.6%
        2016$2,699 -2.1%$30,780
        2015$2,757 +5.9%$30,780 +14.6%
        2014$2,604 $26,850
        2013-- $26,850 +8.4%
        2012-- $24,760
        2011-- $24,760 -3%
        2010-- $25,520 +4.2%
        2009$1,172 $24,480
        2008-- $24,480 +5.3%
        2007-- $23,240
        2006$2,223 +7.4%$23,240 +7.4%
        2004$2,069 -0.7%$21,630 -3.7%
        2003$2,083 $22,460
        2002-- $22,460 +12.3%
        2001$1,978 -2.3%$20,000 +0%
        2000$2,025 $19,998
        Find assessor info on the county website

        Monthly payment

        Est. payment

        Payment breakdown

        Explore the cost of this home by adjusting the details. Changes won't be saved.
        All calculations are estimates and provided by Zillow, Inc. for informational purposes only. Actual amounts may vary.
        HOA fees may include property taxes on listings classified as Co-Ops. Contact the listing agent and/or owner for fee details.
        See how much you could borrow to make a competitive offer.

        Climate risks

        Neighborhood: 80130

        Getting around

        40 / 100
        Car-Dependent
        52 / 100
        Bikeable

        Nearby schools

        GreatSchools rating
        Schools provided by the listing agent
        • Elementary: Arrowwood
        • Middle: Cresthill
        • High: Highlands Ranch
        • District: Douglas RE-1

        Source: REcolorado as distributed by MLS GRID. This data may not be complete. We recommend contacting the local school district to confirm school assignments for this home.

        A local agent can set up tours, give advice and negotiate with sellers.

        Browse local experts