GORGEOUS REMODELED POPULAR ANAPOLIS MODEL, WALLS WERE REMOVED TO CREATE A CUSTOM OPEN PLAN. STUNNING CUSTOM BATHS ARE IMPECCABLY REMODELED INCLUDING CUSTOM TILED SHOWERS, VANITIES AND FAUCETS. CUSTOM WOOD SHUTTERS, CUSTOM DRAPES AND WINDOW COVERINGS THROUGHOUT. SECONDARY BEDROOM HAS BEEN CUSTOMIZED W/BEAD BOARD. NEWER CEILING FANS. STUNNING KITCHEN HAS CORIAN COUNTERS, CUSTOM BACKSPLASH AND NEW FAUCET, KITCHEN ALSO W/CUSTOM ROLL-OUT SHELVES AND EXTRA CABINETRY ADDED. INTERIOR JUST PAINTED THROUGHOUT. NEWER (2017) 16 SEER A/C, NEWER DUAL PANE VINYL WINDOWS THROUGHTOUT. NO CARPET, ALL LAMINATE. NO POPCORN CEILINGS IN MAIN AREAS EXCEPT IN LAUNDRY ROOM. EXTRA ATTIC INSULATION ADDED IN 2020 TO BRING IT TO R-38 AND 12 CAN LIGHTS WERE WRAPPED WITH RADIANT BARRIER. WHEELCHAIR RAMP IN FRONT OUTSIDE ENTRY, CUSTOM FAUX FLAGSTONE W/EXTENTION AT FRONT PATIO AND BACK. THIS HOME WAS WELL CARED FOR AND A MUST SEE. THE SELLER SPARED NO EXPENSE. BRING YOUR FUSSIEST BUYER, YOU WON'T BE DISAPPOINTED. THIS HOME IS PRICED TO SELL FAST!!!
Sold for $425,000
$425,000
9727 W MOCKINGBIRD Drive, Sun City, AZ 85373
2beds
2baths
1,827sqft
Single Family Residence
Built in 1978
9,903 Square Feet Lot
$388,500 Zestimate®
$233/sqft
$1,802 Estimated rent
Home value
$388,500
$369,000 - $408,000
$1,802/mo
Zestimate® history
Owner options
List your home for rent
$1,802/mo
Rent Zestimate®
Find your next renter with Zillow Rental Manager. Plus, with online applications, you can quickly screen prospective tenants – for free.
$1,802/mo
Rent Zestimate®
Refinance and save
$2,457/mo
Est. payment
Refinancing to a lower rate could help reduce your monthly payments and save thousands over the life of the loan.
$2,457/mo
Est. payment
Explore your selling options
Work with a Zillow partner agent
Leverage their expertise and Zillow's premium Showcase listings to get your home seen by more buyers.
Get startedList with your own agent
Get your home in front of millions of buyers by listing it on Zillow.
Learn how to do itSell it yourself
Take full control of how buyers see your home on Zillow by listing For Sale by Owner (FSBO).
List your homeWhat's special
Custom drapesCustom faux flagstoneStunning kitchenWindow coveringsCorian countersCustom backsplashCustom wood shutters
Zillow last checked:
Listing updated:
Listed by:
Gary Gregory 602-620-4262,
Realty ONE Group,
Grace Gregory 623-695-1941,
Realty ONE Group
Bought with:
KC Cyga, BR111796000
Realty ONE Group
Source: ARMLS,MLS#: 6588598
Facts & features
Interior
Bedrooms & bathrooms
- Bedrooms: 2
- Bathrooms: 2
Heating
- Electric
Cooling
- Central Air, Ceiling Fan(s)
Appliances
- Laundry: See Remarks
Features
- High Speed Internet, Eat-in Kitchen, No Interior Steps, Pantry, 3/4 Bath Master Bdrm
- Flooring: Laminate
- Windows: Low Emissivity Windows, Double Pane Windows, Vinyl Frame
- Has basement: No
Interior area
- Total structure area: 1,827
- Total interior livable area: 1,827 sqft
Property
Parking
- Total spaces: 4
- Parking features: Garage Door Opener, Direct Access, Attch'd Gar Cabinets
- Garage spaces: 2
- Uncovered spaces: 2
Accessibility
- Accessibility features: Accessible Approach with Ramp, Lever Handles, Hard/Low Nap Floors, Bath Lever Faucets, Bath Grab Bars
Features
- Stories: 1
- Patio & porch: Covered, Patio
- Pool features: None
- Spa features: None
- Fencing: None
Lot
- Size: 9,903 Square Feet
- Features: Sprinklers In Rear, Sprinklers In Front, Gravel/Stone Front, Gravel/Stone Back
Details
- Parcel number: 20041862
Construction
Type & style
- Home type: SingleFamily
- Architectural style: Ranch
- Property subtype: Single Family Residence
Materials
- Brick Veneer, Wood Frame, Painted
- Roof: Composition
Condition
- Year built: 1978
Details
- Builder name: DEL WEBB
- Warranty included: Yes
Utilities & green energy
- Electric: 220 Volts in Kitchen
- Sewer: Private Sewer
- Water: Pvt Water Company
Community & HOA
Community
- Features: Golf, Pickleball, Community Spa Htd, Tennis Court(s), Fitness Center
- Subdivision: SUN CITY 54
HOA
- Has HOA: No
- Services included: No Fees
Location
- Region: Sun City
Financial & listing details
- Price per square foot: $233/sqft
- Tax assessed value: $291,500
- Annual tax amount: $1,161
- Date on market: 10/30/2025
- Cumulative days on market: 27 days
- Listing terms: Cash,Conventional,FHA,VA Loan
- Ownership: Fee Simple
- Electric utility on property: Yes
Price history
| Date | Event | Price |
|---|---|---|
| 8/31/2023 | Sold | $425,000$233/sqft |
Source:  ARMLS #6588598 Report a problem ARMLS #6588598 Report a problem | ||
| 8/4/2023 | Listed for sale | $425,000+68.7%$233/sqft |
Source: ARMLS #6588598 Report a problem | ||
| 8/30/2019 | Sold | $252,000-3.1%$138/sqft |
Source: ARMLS #5951224 Report a problem | ||
| 8/10/2019 | Pending sale | $260,000$142/sqft |
Source: Opendoor Brokerage, LLC #5951224 Report a problem | ||
| 7/25/2019 | Price change | $260,000-1.9%$142/sqft |
Source: Opendoor #5951224 Report a problem | ||
| 7/12/2019 | Listed for sale | $265,000+81.5%$145/sqft |
Source: Opendoor Brokerage, LLC #5951224 Report a problem | ||
| 8/27/2014 | Sold | $146,000-1.4%$80/sqft |
Source: Public Record Report a problem | ||
| 7/15/2014 | Price change | $148,000-3.3%$81/sqft |
Source: Coldwell Banker Residential Brokerage - Sun City / Surprise #5070654 Report a problem | ||
| 2/16/2014 | Listed for sale | $153,000+42.3%$84/sqft |
Source: Coldwell Banker Residential Brokerage - Sun City / Surprise #5070654 Report a problem | ||
| 2/28/2002 | Sold | $107,500$59/sqft |
Source: Public Record Report a problem | ||
Public tax history
| Year | Property taxes | Tax assessment |
|---|---|---|
| 2025 | $431 +4.9% | $29,150 -8.2% |
| 2024 | $411 -10.7% | $31,760 +104.7% |
| 2023 | $460 -60.4% | $15,513 -25.3% |
| 2022 | $1,161 +0% | $20,760 +5.8% |
| 2021 | $1,161 +1.5% | $19,630 +11.9% |
| 2020 | $1,144 +4.3% | $17,550 +6.5% |
| 2019 | $1,097 | $16,480 +9% |
| 2018 | $1,097 +3.6% | $15,120 +10.1% |
| 2017 | $1,059 +11.9% | $13,730 +5.2% |
| 2016 | $946 -5.1% | $13,050 +8.9% |
| 2015 | $997 | $11,980 +19.8% |
| 2014 | -- | $10,000 +6.3% |
| 2013 | -- | $9,410 -8.9% |
| 2012 | -- | $10,330 -15.8% |
| 2011 | -- | $12,270 -2% |
| 2010 | -- | $12,520 -21.3% |
| 2009 | -- | $15,910 -16% |
| 2008 | -- | $18,950 +14.5% |
| 2007 | -- | $16,550 +58.4% |
| 2006 | -- | $10,450 |
| 2005 | -- | $10,450 +4.5% |
| 2004 | -- | $10,000 |
| 2003 | -- | $10,000 +5.8% |
| 2002 | -- | $9,450 |
Find assessor info on the county website
Neighborhood: 85373
Nearby homes
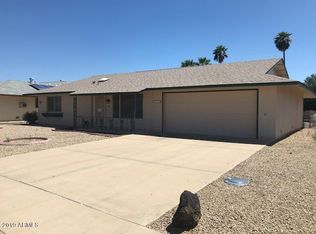
- $306,3002 bd1 ba1.3k sqft9723 W Mockingbird Dr, Sun City, AZ 85373Off Market
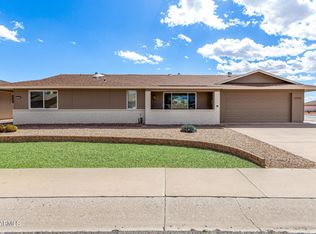
- $332,5002 bd2 ba1.8k sqft9731 W Mockingbird Dr, Sun City, AZ 85373Sold
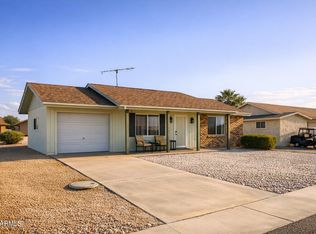
- $245,0002 bd1 ba918 sqft9726 W Terrace Ln, Sun City, AZ 85373Sold
- $297,400-- bd2 ba1.1k sqft9722 W Terrace Ln, Sun City, AZ 85373Off Market
- $260,1002 bd2 ba1.4k sqft9722 N Terrace Ln, Sun City, AZ 85373Off Market
- $333,600-- bd2 ba1.8k sqft9730 W Terrace Ln, Sun City, AZ 85373Off Market
- $403,8003 bd2 ba2.3k sqft9719 W Mockingbird Dr, Sun City, AZ 85373Off Market
- $323,900-- bd3 ba2.2k sqft9718 W Terrace Ln, Sun City, AZ 85373Off Market
Nearby schools
GreatSchools rating
- 7/10Desert Harbor Elementary SchoolGrades: PK-8Distance: 1.5 mi
- 9/10Explore Academy - PeoriaGrades: 6-10Distance: 0.9 mi
Schools provided by the listing agent
- District: Peoria Unified School District
Source: ARMLS. This data may not be complete. We recommend contacting the local school district to confirm school assignments for this home.
Get a cash offer in 3 minutes
Find out how much your home could sell for in as little as 3 minutes with a no-obligation cash offer.
Estimated market value
$388,500
Get a cash offer in 3 minutes
Find out how much your home could sell for in as little as 3 minutes with a no-obligation cash offer.
Estimated market value
$388,500
- Arizona
- Maricopa County
- Sun City
- 85373
- 9727 W MOCKINGBIRD Drive
Nearby cities
Nearby neighborhoods
Nearby zip codes
Other Sun City Topics
