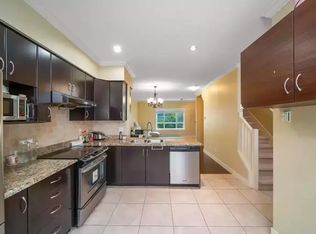
RARE CORNER END UNIT on the QUIET SIDE of Polygon's Jayden Mews! This spacious 4 BED, 3.5 BATH home offers the perfect blend of comfort, privacy & convenience in Richmond's sought-after Alexandra Gardens neighbourhood. Featuring South & North exposures, an impressive wide living & dining area, and a functional layout ideal for family living. The generous bedroom has its own ensuite on the entry level is perfect for guests or extended family. Upstairs offers 3 spacious bedrooms, incl/ an OVERSIZED PRIMARY SUITE. Double SIDE-BY-SIDE GARAGE & access to a residents' clubhouse, gym & playground. Only steps to Walmart, shopping, restaurants, parks, transit and Tomsett Elementary, w/ easy access to major routes. SPACE, PRIVACY & LOCATION — this home has it all!
For sale
C$1,299,000
9728 Alexandra Rd #35, Richmond, BC V6X 0M4
4beds
1,709sqft
Townhouse
Built in 2015
-- sqft lot
$-- Zestimate®
C$760/sqft
C$575/mo HOA
What's special
Corner end unitQuiet sideSouth and north exposuresOversized primary suiteDouble side-by-side garage
- 17 hours
- 3
- 0
Zillow last checked:
Listing updated:
Listed by:
Shirley Wu PREC*,
Luxmore Realty Brokerage
Source: Greater Vancouver REALTORS®,MLS®#: R3183161 Originating MLS®#: Greater Vancouver
Facts & features
Interior
Bedrooms & bathrooms
- Bedrooms: 4
- Bathrooms: 4
- Full bathrooms: 3
- 1/2 bathrooms: 1
Heating
- Baseboard
Appliances
- Included: Washer/Dryer, Dishwasher, Refrigerator, Stove, Microwave
- Laundry: In Unit
Features
- Windows: Window Coverings
- Basement: None
- Has fireplace: No
- Common walls with other units/homes: Corner Unit
Interior area
- Total structure area: 1,709
- Total interior livable area: 1,709 sqft
Property
Parking
- Total spaces: 2
- Parking features: Garage, Guest, Front Access, Garage Door Opener
- Garage spaces: 2
Features
- Levels: Three Or More
- Stories: 3
- Exterior features: Playground, Balcony
Lot
- Features: Central Location, Recreation Nearby
Construction
Type & style
- Home type: Townhouse
- Architectural style: 3 Storey
- Property subtype: Townhouse
- Attached to another structure: Yes
Condition
- Year built: 2015
Community & HOA
Community
- Features: Near Shopping
- Security: Smoke Detector(s)
- Subdivision: Jaydon Mews
HOA
- Has HOA: Yes
- Amenities included: Clubhouse, Exercise Centre, Trash, Maintenance Grounds, Hot Water, Management, Recreation Facilities, Snow Removal, Water
- HOA fee: C$575 monthly
Location
- Region: Richmond
Financial & listing details
- Price per square foot: C$760/sqft
- Annual tax amount: C$4,484
- Date on market: 11/10/2026
- Ownership: Freehold Strata
Price history
Price history is unavailable.
Public tax history
Tax history is unavailable.
Climate risks
Neighborhood: West Cambie

Similar homes
- C$1,299,0003 bd3 ba1.5k sqft9211 McKim Way #42, Richmond, BC V6X 4A5For Sale
 MLS ID #R3179471, Ming Shi, Royal Pacific Realty Corp. Brokerage. Greater Vancouver REALTORS®
- C$1,029,9003 bd3 ba1.4k sqft9728 Alexandra Rd #42, Richmond, BC V6X 0M4For Sale
 MLS ID #R3145108, Morning Yu PREC*, Laboutique Realty Brokerage. Greater Vancouver REALTORS®
- C$979,9003 bd3 ba1.3k sqft9728 Alexandra Rd #49, Richmond, BC V6X 0M4For Sale
 MLS ID #R3164570, Joseph Liang PREC*, RE/MAX Select Properties Brokerage. Greater Vancouver REALTORS®
- C$1,028,0004 bd3 ba1.4k sqft4191 No 4 Rd #2, Richmond, BC V6X 2M2For Sale
 MLS ID #R3180957, Woody Chau PREC*, Royal Pacific Realty Corp. Brokerage. Greater Vancouver REALTORS®
