Step into this exquisite bi-level gem nestled in the highly coveted Plum Creek neighborhood of Olmsted Falls. This meticulously maintained home showcases an array of stunning updates that truly set it apart. With 3 spacious bedrooms and 1.5 stylishly designed baths, the open floor plan invites comfort and sophistication. The home's curb appeal is enhanced by a brand-new roof installed in 2021. Inside, the eat-in kitchen is a chef's delight, fully equipped with modern appliances. The lower level has been thoughtfully remodeled, adding ample cabinets and a fresh, contemporary feel. Outdoor enthusiasts will fall in love with the expansive, fully fenced backyard. The 18ft above-ground pool promises endless summer fun, while the pergola, deck, and firepit create the perfect setting for memorable gatherings and serene evenings under the stars. Additional storage solutions ensure you have room for all your outdoor essentials. Windows and the garage door were updated in 2019. Explore the beauty and charm of the area by taking a scenic drive around the neighborhood. With the picturesque Metro Parks Coe Lake just around the corner and the delightful Falls Park nearby, you'll never run out of nature's wonders to enjoy. This home is not just a residence; it's an experience waiting to be cherished. Don't miss the opportunity to make it yours.
Closed
$309,000
9728 Grist Mill Run, Olmsted Falls, OH 44138
3beds
2,032sqft
Single Family Residence
Built in 1989
0.26 Acres Lot
$326,400 Zestimate®
$152/sqft
$2,271 Estimated rent
Home value
$326,400
$297,000 - $359,000
$2,271/mo
Zestimate® history
Owner options
List your home for rent
$2,271/mo
Rent Zestimate®
Find your next renter with Zillow Rental Manager. Plus, with online applications, you can quickly screen prospective tenants – for free.
$2,271/mo
Rent Zestimate®
Refinance and save
$2,293/mo
Est. payment
Refinancing to a lower rate could help reduce your monthly payments and save thousands over the life of the loan.
$2,293/mo
Est. payment
Explore your selling options
Work with a Zillow partner agent
Leverage their expertise and Zillow's premium Showcase listings to get your home seen by more buyers.
Get startedList with your own agent
Get your home in front of millions of buyers by listing it on Zillow.
Learn how to do itSell it yourself
Take full control of how buyers see your home on Zillow by listing For Sale by Owner (FSBO).
List your homeWhat's special
Modern appliancesOpen floor planPergola deck and firepitExpansive fully fenced backyardEat-in kitchenBrand-new roof
Zillow last checked:
Listing updated:
Listed by:
Joan Elflein 614-989-7215joan@ohiobrokerdirect.com,
Ohio Broker Direct
Bought with:
Kelsey M Wozniak, 2015003539
EXP Realty, LLC.
Katrina E Heath, 2016005449
EXP Realty, LLC.
Source: MLS Now,MLS#: 5102086 Originating MLS: Stark Trumbull Area REALTORS
Originating MLS: Stark Trumbull Area REALTORSFacts & features
Interior
Bedrooms & bathrooms
- Bedrooms: 3
- Bathrooms: 2
- Full bathrooms: 1
- 1/2 bathrooms: 1
- Main level bathrooms: 1
Primary bedroom
- Description: Flooring: Carpet
- Level: Second
- Dimensions: 15 x 11
Bedroom
- Description: Flooring: Carpet
- Level: Second
- Dimensions: 10 x 9
Bedroom
- Description: Flooring: Carpet
- Level: Second
- Dimensions: 12 x 9
Bathroom
- Description: Flooring: Tile
- Level: Second
- Dimensions: 6 x 14
Bathroom
- Level: First
- Dimensions: 8 x 8
Eat in kitchen
- Description: Flooring: Luxury Vinyl Tile
- Level: Second
- Dimensions: 13 x 9
Family room
- Description: Flooring: Luxury Vinyl Tile
- Level: First
- Dimensions: 27 x 11
Great room
- Description: Flooring: Luxury Vinyl Tile
- Level: Second
- Dimensions: 17 x 11
Laundry
- Description: Flooring: Tile
- Level: First
- Dimensions: 25 x 6
Living room
- Description: Flooring: Luxury Vinyl Tile
- Level: Second
- Dimensions: 13 x 9
Heating
- Forced Air, Fireplace(s), Gas
Cooling
- Central Air, Ceiling Fan(s)
Appliances
- Included: Dryer, Dishwasher, Disposal, Microwave, Range, Refrigerator, Washer
- Laundry: Gas Dryer Hookup, Laundry Room
Features
- Ceiling Fan(s), Chandelier, Double Vanity, Eat-in Kitchen, High Ceilings, Open Floorplan, Pantry, Storage
- Windows: Double Pane Windows
- Basement: Other
- Number of fireplaces: 1
- Fireplace features: Family Room, Wood Burning
Interior area
- Total structure area: 2,032
- Total interior livable area: 2,032 sqft
- Finished area above ground: 2,032
Property
Parking
- Total spaces: 2
- Parking features: Attached, Concrete, Garage
- Attached garage spaces: 2
Features
- Levels: Two,Multi/Split
- Stories: 2
- Patio & porch: Other
- Exterior features: Fire Pit, Private Yard, Storage
- Has private pool: Yes
- Fencing: Privacy,Wood
Lot
- Size: 0.26 Acres
- Dimensions: 83 x 140
- Features: Back Yard, Flat, Front Yard, Landscaped, Level
Details
- Parcel number: 29133128
- Special conditions: Standard
Construction
Type & style
- Home type: SingleFamily
- Architectural style: Bi-Level
- Property subtype: Single Family Residence
Materials
- Aluminum Siding, Brick
- Roof: Asphalt,Fiberglass
Condition
- Updated/Remodeled
- Year built: 1989
Utilities & green energy
- Sewer: Public Sewer
- Water: Public
Community & HOA
Community
- Features: Curbs, Playground
- Security: Smoke Detector(s)
- Subdivision: Plum Crk 02
HOA
- Has HOA: Yes
- HOA fee: $120 annually
- HOA name: Plum Creek Hoa
Location
- Region: Olmsted Falls
Financial & listing details
- Price per square foot: $152/sqft
- Tax assessed value: $238,800
- Annual tax amount: $6,113
- Date on market: 2/24/2025
- Cumulative days on market: 65 days
- Listing terms: Cash,Conventional,FHA,VA Loan
Price history
| Date | Event | Price |
|---|---|---|
| 4/30/2025 | Sold | $309,000+3.3%$152/sqft |
Source:  MLS Now #5102086 Report a problem MLS Now #5102086 Report a problem | ||
| 3/20/2025 | Contingent | $299,000$147/sqft |
Source: MLS Now #5102086 Report a problem | ||
| 3/13/2025 | Price change | $299,000-2%$147/sqft |
Source: MLS Now #5102086 Report a problem | ||
| 3/10/2025 | Price change | $305,000-1.3%$150/sqft |
Source: MLS Now #5102086 Report a problem | ||
| 2/24/2025 | Listed for sale | $309,000+25.1%$152/sqft |
Source: MLS Now #5102086 Report a problem | ||
| 12/15/2022 | Sold | $247,000-1.2%$122/sqft |
Source: MLS Now #4412434 Report a problem | ||
| 11/7/2022 | Pending sale | $250,000$123/sqft |
Source:  RE/MAX International #4412434 Report a problem RE/MAX International #4412434 Report a problem | ||
| 11/7/2022 | Contingent | $250,000$123/sqft |
Source: MLS Now #4412434 Report a problem | ||
| 10/25/2022 | Price change | $250,000-2%$123/sqft |
Source: MLS Now #4412434 Report a problem | ||
| 10/17/2022 | Price change | $255,000-1.9%$125/sqft |
Source: MLS Now #4412434 Report a problem | ||
| 9/29/2022 | Listed for sale | $260,000+50.3%$128/sqft |
Source: MLS Now #4412434 Report a problem | ||
| 6/22/2017 | Sold | $173,000+1.8%$85/sqft |
Source: Public Record Report a problem | ||
| 3/31/2017 | Pending sale | $169,900$84/sqft |
Source: Keller Williams - Greater Cleveland Southwest #3880222 Report a problem | ||
| 2/27/2017 | Listed for sale | $169,900-4.8%$84/sqft |
Source: Keller Williams Grt Cleve SW #3880222 Report a problem | ||
| 11/28/2005 | Sold | $178,500+19.4%$88/sqft |
Source: Public Record Report a problem | ||
| 6/19/2003 | Sold | $149,500$74/sqft |
Source: Public Record Report a problem | ||
Public tax history
| Year | Property taxes | Tax assessment |
|---|---|---|
| 2025 | $5,126 -0.9% | $83,580 |
| 2024 | $5,173 +4% | $83,580 +26.9% |
| 2023 | $4,972 +0.6% | $65,870 |
| 2022 | $4,942 +1% | $65,870 |
| 2021 | $4,894 +1.2% | $65,870 +14% |
| 2020 | $4,835 +10.1% | $57,790 +0% |
| 2019 | $4,392 -2.7% | $57,780 0% |
| 2018 | $4,513 +1.9% | $57,790 +10.4% |
| 2017 | $4,431 -0.6% | $52,360 |
| 2016 | $4,459 | $52,360 |
| 2015 | $4,459 -29.5% | $52,360 +7.2% |
| 2014 | $6,324 +57.8% | $48,860 |
| 2013 | $4,008 -55.4% | $48,860 |
| 2012 | $8,987 +41.6% | $48,860 -8.4% |
| 2011 | $6,344 +1.6% | $53,350 |
| 2010 | $6,247 +1600.9% | $53,350 |
| 2009 | $367 -90.2% | $53,350 -8% |
| 2008 | $3,749 +2.9% | $57,960 |
| 2007 | $3,645 +2.8% | $57,960 |
| 2006 | $3,545 +8.9% | $57,960 +12.3% |
| 2005 | $3,255 +0.6% | $51,630 |
| 2004 | $3,236 +2.5% | $51,630 |
| 2003 | $3,159 -1.5% | $51,630 +4% |
| 2002 | $3,207 -48.3% | $49,630 |
| 2001 | $6,209 +0.6% | $49,630 |
| 2000 | $6,169 | $49,630 |
Find assessor info on the county website
Neighborhood: 44138
Nearby homes
- $371,0004 bd3 ba2k sqft9724 Grist Mill Run, Olmsted Falls, OH 44138Off Market
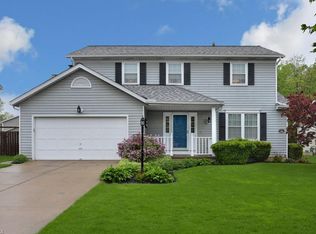
- $352,7004 bd2 ba2k sqft23802 Cooper Turn, Olmsted Falls, OH 44138Off Market
- $330,3003 bd2 ba1.7k sqft9720 Grist Mill Run, Olmsted Falls, OH 44138Off Market

- $363,1004 bd3 ba1.8k sqft9738 Grist Mill Run, Olmsted Falls, OH 44138Off Market

- $329,4004 bd2 ba1.7k sqft23806 Cooper Turn, Olmsted Falls, OH 44138Off Market
- $327,4004 bd2 ba1.7k sqft9729 Grist Mill Run, Olmsted Falls, OH 44138Off Market
- $356,9004 bd2 ba2k sqft9725 Grist Mill Run, Olmsted Falls, OH 44138Off Market
- $341,3004 bd2 ba1.8k sqft9733 Grist Mill Run, Olmsted Falls, OH 44138Off Market
Nearby schools
GreatSchools rating
- 7/10Falls-Lenox Primary Elementary SchoolGrades: 1-3Distance: 2 mi
- 6/10Olmsted Falls Middle SchoolGrades: 6-8Distance: 2.9 mi
- 9/10Olmsted Falls High SchoolGrades: 9-12Distance: 2.4 mi
Schools provided by the listing agent
- District: Olmsted Falls CSD - 1822
Source: MLS Now. This data may not be complete. We recommend contacting the local school district to confirm school assignments for this home.
Get a cash offer in 3 minutes
Find out how much your home could sell for in as little as 3 minutes with a no-obligation cash offer.
Estimated market value
$326,400
Get a cash offer in 3 minutes
Find out how much your home could sell for in as little as 3 minutes with a no-obligation cash offer.
Estimated market value
$326,400
- Ohio
- Cuyahoga County
- Olmsted Falls
- 44138
- 9728 Grist Mill Run
Nearby cities
Nearby zip codes
Other Olmsted Falls Topics
