Skip main navigation
Off market
  • $251,800

    9728 Kingsbridge Dr APT 301, Fairfax, VA 22031

    1beds
    881sqft
    Condo
    Built in 1973
    -- sqft lot
    $251,800 Zestimate®
    $286/sqft
    $1,954 Estimated rent

    Home value

    $251,800

    $239,000 - $264,000

    $1,954/mo

    Zestimate® history
    Loading
    Loading...

    Owner options

    List your home for rent

    $1,954/mo

    Rent Zestimate®

    Find your next renter with Zillow Rental Manager. Plus, with online applications, you can quickly screen prospective tenants – for free.

    Learn more

    $1,954/mo

    Rent Zestimate®

    Refinance and save

    $1,947/mo

    Est. payment

    Refinancing to a lower rate could help reduce your monthly payments and save thousands over the life of the loan.

    See today's rates

    $1,947/mo

    Est. payment

    Explore your selling options

    Work with a Zillow partner agent

    Leverage their expertise and Zillow's premium Showcase listings to get your home seen by more buyers.

    Get started

    List with your own agent

    Get your home in front of millions of buyers by listing it on Zillow.

    Learn how to do it

    Sell it yourself

    Take full control of how buyers see your home on Zillow by listing For Sale by Owner (FSBO).

    List your home

    What's special

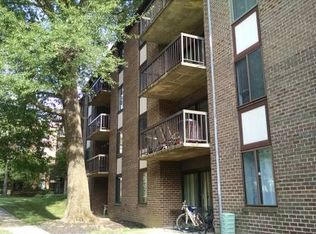
    Wonderful, well-maintained spacious condominium is move-in ready! As a new owner, you will be pleased to see the upgrades waiting for you. Kitchen has maple cabinets with a few glass cabinet fronts, undercabinet lighting, and granite countertops. Double sink is great for cooking and cleaning tasks. Windows and sliding glass door have been replaced and are energy-efficient. Bathroom was upgraded in 2018. Carpet is plush with hardwood in entry foyer. Lighted ceiling fans in kitchen, living room and bedroom. Three spacious closets provide plenty of storage space in the bedroom. Separate laundry room has a full size washer and dryer with cabinet space above them. Being on the 3rd floor provides quiet top floor privacy with an "exercise program" built right in climbing the stairs to your new home! Condo fee covers water, heat and AC. Owner just needs to pay monthly electric bill for plug-ins. Hawthorne Village has beautiful grounds with sidewalks to enjoy the outdoors socially distanced. The on-site pool is great in the summer and is huge. Location is so desirable with a central location to downtown Oakton, the Vienna metro station, and the new Giant with Starbucks at Scout on the Circle shopping area. Call to schedule a tour!

    This property is not currently displayed as for sale or rent on Zillow. This may be different from what's on other websites or public sources.

    Facts & features

    Interior

    Bedrooms & bathrooms
    • Bedrooms: 1
    • Bathrooms: 1
    • Full bathrooms: 1
    Heating
    • Forced air, Electric
    Cooling
    • Central
    Appliances
    • Included: Dishwasher, Dryer, Garbage disposal, Refrigerator, Washer
    • Laundry: In Unit
    Features
    • Flooring: Hardwood
    • Basement: None
    Interior area
    • Total interior livable area: 881 sqft

    Property

    Features
    • Exterior features: Brick
    Details
    • Parcel number: 048329030301B

    Construction

    Type & style
    • Home type: Condo
    Materials
    • brick
    • Roof: Composition
    Condition
    • Year built: 1973

    Community & HOA

    HOA
    • Has HOA: Yes
    • HOA fee: $361 monthly
    Location
    • Region: Fairfax

    Financial & listing details

    • Price per square foot: $286/sqft
    • Tax assessed value: $227,540
    • Annual tax amount: $2,630

    Price history

    DateEventPrice
    2/17/2021Sold$225,000$255/sqft
    Source: Public Record Report a problem
    1/14/2021Pending sale$225,000$255/sqft
    Source: Bright MLS #VAFX1173946 Report a problem
    1/8/2021Listed for sale$225,000$255/sqft
    Source: Weichert Realtors #VAFX1173946 Report a problem
    6/1/2019Listing removed$1,500$2/sqft
    Source: Weichert Realtors Report a problem
    5/23/2019Listed for rent$1,500+5.3%$2/sqft
    Source: Weichert Realtors Report a problem
    7/1/2018Listing removed$1,425$2/sqft
    Source: Weichert Realtors Report a problem
    5/11/2018Listed for rent$1,425+9.6%$2/sqft
    Source: Weichert, REALTORS Report a problem
    3/5/2012Listing removed$1,300$1/sqft
    Source: Coldwell Banker Residential Brokerage - Vienna #FX7764818 Report a problem
    2/2/2012Listed for rent$1,300$1/sqft
    Source: Coldwell Banker Residential Brokerage - Vienna #FX7764818 Report a problem

    Public tax history

    YearProperty taxesTax assessment
    2025$2,630 +5.8%$227,540 +6%
    2024$2,487 +1.6%$214,660 -1%
    2023$2,447 -1.3%$216,830
    2022$2,479 $216,830 +10.1%
    2021-- $196,940 +3%
    2020$2,263 +2.1%$191,200 +2.1%
    2019$2,216 +3.8%$187,200 +3.8%
    2018$2,135 +10.3%$180,420 +8.2%
    2017$1,936 +3.2%$166,720 +3%
    2016$1,875 +3.8%$161,830
    2015$1,806 +6.4%$161,830 +6.1%
    2014$1,698 $152,480 +13.4%
    2013-- $134,500 -3.1%
    2012-- $138,820
    2011-- $138,820 +6%
    2010-- $130,960 -11.5%
    2009-- $147,980 -22%
    2008-- $189,720 -5.5%
    2007-- $200,780 +124.1%
    2003-- $89,605 +18%
    2002-- $75,935
    Find assessor info on the county website

    Neighborhood: 22031

    Nearby schools

    GreatSchools rating
    Schools provided by the listing agent
    • Elementary: MOSBY WOODS
    • Middle: THOREAU
    • High: OAKTON
    • District: FAIRFAX COUNTY PUBLIC SCHOOLS

    Source: The MLS. This data may not be complete. We recommend contacting the local school district to confirm school assignments for this home.

    Get a cash offer in 3 minutes
    Find out how much your home could sell for in as little as 3 minutes with a no-obligation cash offer.
    Estimated market value
    $251,800
    Get a cash offer in 3 minutes
    Find out how much your home could sell for in as little as 3 minutes with a no-obligation cash offer.
    Estimated market value
    $251,800