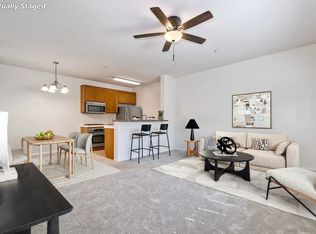
Welcome to this stunning home within Cherry Creek - a newer gated community built in 2006. This unique upstairs condo has no neighbors across from it and has many features not traditionally found in your average unit. The unit itself has an open and bright living space with breathtaking mountain views and evening city lights from the living room window and bedroom. The kitchen and bathroom feature matching granite countertops and the whole home was freshly painted creating a sleek and modern look. Upgraded appliances featuring a stainless steel refrigerator with ice maker and gas stove for your cooking pleasure. The bathroom is much larger than average and was upgraded with a rain shower and extra storage. The highlight of this unit is the huge, private walk-in laundry room with a door that makes it feel like you are living in a luxury home. There's 4 additional storage cabinets being included in the sale and a brand new LG Tower washer and dryer. The primary suite is a true highlight, complete with double closets and a private patio for your own outdoor escape. Enjoy year-round comfort with central air, ensuring a cool and relaxing environment no matter the season. The home is situated in a community that offers a range of amenities, including a pool, spa, playground, and clubhouse—perfect for enjoying leisure time with family and friends. VA and FHA approved, with a low HOA (only $275/month), this home offers incredible value and is move-in ready.
Sold for $415,000
$415,000
9728 Marilla Dr Unit 611, Lakeside, CA 92040
1beds
728sqft
Condominium
Built in 2006
-- sqft lot
$416,500 Zestimate®
$570/sqft
$1,969 Estimated rent
Home value
$416,500
$383,000 - $454,000
$1,969/mo
Zestimate® history
Owner options
List your home for rent
$1,969/mo
Rent Zestimate®
Find your next renter with Zillow Rental Manager. Plus, with online applications, you can quickly screen prospective tenants – for free.
$1,969/mo
Rent Zestimate®
Refinance and save
$2,913/mo
Est. payment
Refinancing to a lower rate could help reduce your monthly payments and save thousands over the life of the loan.
$2,913/mo
Est. payment
Explore your selling options
Work with a Zillow partner agent
Leverage their expertise and Zillow's premium Showcase listings to get your home seen by more buyers.
Get startedList with your own agent
Get your home in front of millions of buyers by listing it on Zillow.
Learn how to do itSell it yourself
Take full control of how buyers see your home on Zillow by listing For Sale by Owner (FSBO).
List your homeWhat's special
Private patioEvening city lightsMatching granite countertopsUpgraded appliancesStainless steel refrigeratorExtra storageAdditional storage cabinets
Zillow last checked:
Listing updated:
Listed by:
Katie Gouletas DRE #02017044 858-228-6021,
Redfin,
Ricardo Medina DRE #02220803 619-646-1938,
Redfin
Bought with:
Mike Aqrawi, DRE #01930877
San Diego Homes Realty
Source: SDMLS,MLS#: 250019193 Originating MLS: SDMLS
Originating MLS: SDMLSFacts & features
Interior
Bedrooms & bathrooms
- Bedrooms: 1
- Bathrooms: 1
- Full bathrooms: 1
Heating
- Floor Furnace, Forced Air Unit
Cooling
- Central Forced Air
Appliances
- Included: Dishwasher, Disposal, Dryer, Microwave, Range/Oven, Refrigerator, Washer, Gas Stove, Ice Maker, Range/Stove Hood, Gas Cooking
- Laundry: Gas, Washer Hookup
Features
- Balcony, Bathtub, Ceiling Fan, Granite Counters, Open Floor Plan, Pantry, Shower, Shower in Tub, Kitchen Open to Family Rm
- Flooring: Carpet, Laminate
- Common walls with other units/homes: 2+ common walls
Interior area
- Total structure area: 728
- Total interior livable area: 728 sqft
Property
Parking
- Total spaces: 1
- Parking features: None Known
Features
- Levels: 1 Story
- Stories: 2
- Pool features: Community/Common
- Spa features: Community/Common
- Fencing: Full,Gate
- Has view: Yes
- View description: Evening Lights, Mountains/Hills
Details
- Parcel number: 3822104212
- Zoning: R-1:SINGLE
- Zoning description: R-1:SINGLE
Construction
Type & style
- Home type: Condo
- Property subtype: Condominium
Materials
- Stucco
- Roof: Tile/Clay
Condition
- Year built: 2006
Utilities & green energy
- Sewer: Sewer Connected
- Water: Meter on Property
Community & HOA
Community
- Features: Clubhouse/Rec Room, Gated Community, Pet Restrictions, Playground, Pool, Spa/Hot Tub
- Subdivision: Lakeside (LK)
HOA
- Amenities included: Club House, Controlled Access, Pets Permitted, Playground, Pool, Spa
- Services included: Common Area Maintenance, Exterior (Landscaping), Exterior Bldg Maintenance, Gated Community
- HOA fee: $275 monthly
- HOA name: Cherry Creek
Location
- Region: Lakeside
Financial & listing details
- Price per square foot: $570/sqft
- Tax assessed value: $386,579
- Annual tax amount: $5,333
- Date on market: 2/18/2025
- Listing terms: Cash,Conventional,FHA,VA
Price history
| Date | Event | Price |
|---|---|---|
| 4/7/2025 | Sold | $415,000+4%$570/sqft |
Source:  SDMLS #250019193 Report a problem SDMLS #250019193 Report a problem | ||
| 3/14/2025 | Pending sale | $399,000$548/sqft |
Source: SDMLS #250019193 Report a problem | ||
| 3/10/2025 | Listed for sale | $399,000$548/sqft |
Source: SDMLS #250019193 Report a problem | ||
| 2/26/2025 | Pending sale | $399,000$548/sqft |
Source: SDMLS #250019193 Report a problem | ||
| 2/18/2025 | Price change | $399,000-2.7%$548/sqft |
Source: SDMLS #250019193 Report a problem | ||
| 2/12/2025 | Price change | $410,000-2.4%$563/sqft |
Source: SDMLS #250018341 Report a problem | ||
| 2/6/2025 | Listed for sale | $420,000+10.8%$577/sqft |
Source: SDMLS #250018341 Report a problem | ||
| 1/5/2024 | Sold | $379,000$521/sqft |
Source:  CRMLS #NDP2309207 Report a problem CRMLS #NDP2309207 Report a problem | ||
| 12/6/2023 | Pending sale | $379,000$521/sqft |
Source: CRMLS #NDP2309207 Report a problem | ||
| 12/2/2023 | Listed for sale | $379,000+129.7%$521/sqft |
Source: CRMLS #NDP2309207 Report a problem | ||
| 8/6/2015 | Sold | $165,000$227/sqft |
Source: Public Record Report a problem | ||
| 7/6/2015 | Pending sale | $165,000$227/sqft |
Source: Pacific Sotheby's International Realty #150015396 Report a problem | ||
| 5/20/2015 | Price change | $165,000-2.4%$227/sqft |
Source: Pacific Sotheby's International Realty #150015396 Report a problem | ||
| 4/7/2015 | Listed for sale | $169,000$232/sqft |
Source: Pacific Sotheby's International Realty #150015396 Report a problem | ||
Public tax history
| Year | Property taxes | Tax assessment |
|---|---|---|
| 2025 | $5,333 +77.1% | $386,579 +101.9% |
| 2024 | $3,011 +4% | $191,491 +2% |
| 2023 | $2,895 +2.4% | $187,737 +2% |
| 2022 | $2,827 +1.1% | $184,056 +2% |
| 2021 | $2,796 +2.4% | $180,448 +1% |
| 2020 | $2,731 +31.3% | $178,599 +2% |
| 2019 | $2,079 -20.2% | $175,098 +2% |
| 2018 | $2,604 +2.9% | $171,666 +2% |
| 2017 | $2,530 +3.8% | $168,300 +2% |
| 2016 | $2,437 +20.1% | $165,000 +26.9% |
| 2015 | $2,028 +16.4% | $130,000 +18.2% |
| 2014 | $1,743 | $110,000 +13.4% |
| 2013 | -- | $97,000 |
| 2012 | -- | $97,000 |
| 2011 | -- | $97,000 |
| 2010 | -- | $97,000 |
| 2009 | -- | $97,000 -35.3% |
| 2008 | -- | $150,000 -34.5% |
| 2007 | -- | $229,000 +37.5% |
| 2006 | -- | $166,600 |
Find assessor info on the county website
Neighborhood: 92040
Nearby homes
- $535,0003 bd2 ba1k sqft9728 Marilla Dr UNIT 800, Lakeside, CA 92040Sold

- $375,0001 bd1 ba728 sqft9728 Marilla Dr UNIT 803, Lakeside, CA 92040Sold

- $390,0001 bd1 ba728 sqft9728 Marilla Dr UNIT 805, Lakeside, CA 92040Sold

- $389,0001 bd1 ba728 sqft9728 Marilla Dr UNIT 402, Lakeside, CA 92040Sold
- $420,0001 bd1 ba728 sqft9728 Marilla Dr UNIT 403, Lakeside, CA 92040Sold
- $395,0001 bd1 ba728 sqft9728 Marilla Dr UNIT 302, Lakeside, CA 92040Sold
- $499,0002 bd2 ba944 sqft9728 Marilla Dr UNIT 308, Lakeside, CA 92040Sold
- $540,0003 bd2 ba1k sqft9728 Marilla Dr UNIT 312, Lakeside, CA 92040Sold
- $550,0003 bd2 ba1k sqft9728 Marilla Dr UNIT 200, Lakeside, CA 92040Sold
Nearby schools
GreatSchools rating
- 3/10Lemon Crest Elementary SchoolGrades: K-5Distance: 1.2 mi
- 5/10Lakeside Middle SchoolGrades: 6-8Distance: 0.3 mi
- 7/10Santana High SchoolGrades: 9-12Distance: 1.5 mi
Get a cash offer in 3 minutes
Find out how much your home could sell for in as little as 3 minutes with a no-obligation cash offer.
Estimated market value
$416,500
Get a cash offer in 3 minutes
Find out how much your home could sell for in as little as 3 minutes with a no-obligation cash offer.
Estimated market value
$416,500
- California
- San Diego County
- Lakeside
- 92040
- 9728 Marilla Dr Unit 611
Nearby cities
Nearby zip codes
Other Lakeside Topics
