Welcome to your new home in the gated community of Cherry Creek, located in vibrant Lakeside! This charming ground floor unit offers a perfect blend of comfort and convenience. Step inside and be greeted by the inviting ambiance of this 944 square foot, 2 bedroom, 2 bathroom condo. The interior features sleek hard surface flooring, complemented by elegant crown moulding that adds a touch of sophistication to the space. The in-house washer/dryer provides added convenience, making laundry days a breeze. The heart of this home is the living room which leads outside to your private patio, where you can unwind and enjoy the surroundings. Whether it's savoring your morning coffee or evening cocktail, this outdoor area is sure to become a favorite space. Residents have access to a host of amenities including a tot lot and community pool and spa. This affordable yet desirable location offers easy access to local dining, shopping, and entertainment options. Don't miss the opportunity to make this delightful condo your own, or build your portfolio with a great investment. Schedule a showing today and experience the comfort and convenience that this Lakeside gem has to offer!
Sold for $472,000
Listed by: Compass • Gina Riddle • Contact: 619-405-3213
Bought with: Titan Heritage
$472,000
9728 Marilla Dr Unit 712, Lakeside, CA 92040
2beds
944sqft
Condominium
Built in 2006
-- sqft lot
$527,900 Zestimate®
$500/sqft
$2,721 Estimated rent
Home value
$527,900
$502,000 - $554,000
$2,721/mo
Zestimate® history
Owner options
List your home for rent
$2,721/mo
Rent Zestimate®
Find your next renter with Zillow Rental Manager. Plus, with online applications, you can quickly screen prospective tenants – for free.
$2,721/mo
Rent Zestimate®
Refinance and save
$3,263/mo
Est. payment
Refinancing to a lower rate could help reduce your monthly payments and save thousands over the life of the loan.
$3,263/mo
Est. payment
Explore your selling options
Work with a Zillow partner agent
Leverage their expertise and Zillow's premium Showcase listings to get your home seen by more buyers.
Get startedList with your own agent
Get your home in front of millions of buyers by listing it on Zillow.
Learn how to do itSell it yourself
Take full control of how buyers see your home on Zillow by listing For Sale by Owner (FSBO).
List your homeWhat's special
Community poolTot lotElegant crown mouldingPrivate patio
Zillow last checked:
Listing updated:
Listed by:
Gina Riddle DRE #01277814 619-405-3213,
Compass,
Co-Listing Agent: Katie Hansen-McCullough DRE #01485143 760-809-6875,
Compass
Bought with:
Ania Boyd, DRE #02086272
Titan Heritage
Source: CRMLS,MLS#: NDP2309315 Originating MLS: California Regional MLS (North San Diego County & Pacific Southwest AORs)
Originating MLS: California Regional MLS (North San Diego County & Pacific Southwest AORs)Facts & features
Interior
Bedrooms & bathrooms
- Bedrooms: 2
- Bathrooms: 2
- Full bathrooms: 2
- Main level bathrooms: 2
- Main level bedrooms: 2
Rooms
- Room types: Family Room, Kitchen, Primary Bathroom, Primary Bedroom
Primary bedroom
- Features: Main Level Primary
Cooling
- Central Air
Appliances
- Included: Dryer, Washer
- Laundry: Gas Dryer Hookup, Laundry Closet
Features
- Main Level Primary
- Has fireplace: No
- Fireplace features: None
- Common walls with other units/homes: 2+ Common Walls,No One Above
Interior area
- Total interior livable area: 944 sqft
Property
Parking
- Total spaces: 2
- Parking features: Carport
- Carport spaces: 1
- Uncovered spaces: 1
Features
- Levels: One
- Stories: 1
- Entry location: 1
- Pool features: Community, Association
- Has view: Yes
- View description: None
Details
- Parcel number: 3822104245
- Zoning: residential
- Special conditions: Standard
Construction
Type & style
- Home type: Condo
- Property subtype: Condominium
- Attached to another structure: Yes
Condition
- Year built: 2006
Utilities & green energy
- Water: Public
Community & HOA
Community
- Features: Sidewalks, Pool
HOA
- Has HOA: Yes
- Amenities included: Management, Barbecue, Playground, Pool, Spa/Hot Tub
- HOA fee: $242 monthly
- HOA name: Cherry Creek HOA
- HOA phone: 858-514-8820
Location
- Region: Lakeside
Financial & listing details
- Price per square foot: $500/sqft
- Tax assessed value: $484,499
- Annual tax amount: $6,581
- Date on market: 12/6/2023
- Listing terms: Cash,Conventional,FHA,VA Loan
Price history
| Date | Event | Price |
|---|---|---|
| 1/18/2024 | Sold | $472,000+1.5%$500/sqft |
Source:  CRMLS #NDP2309315 Report a problem CRMLS #NDP2309315 Report a problem | ||
| 12/26/2023 | Pending sale | $465,000$493/sqft |
Source: CRMLS #NDP2309315 Report a problem | ||
| 12/7/2023 | Listed for sale | $465,000+26.4%$493/sqft |
Source: CRMLS #NDP2309315 Report a problem | ||
| 2/18/2021 | Sold | $368,000+2.5%$390/sqft |
Source:  SDMLS #210000667 Report a problem SDMLS #210000667 Report a problem | ||
| 1/18/2021 | Pending sale | $359,000$380/sqft |
Source: HomeSmart Realty West #210000667 Report a problem | ||
| 1/10/2021 | Listed for sale | $359,000+12.2%$380/sqft |
Source: HomeSmart Realty West #210000667 Report a problem | ||
| 9/17/2018 | Sold | $320,000+6.7%$339/sqft |
Source:  Glendale AOR ZDD #180044188 Report a problem Glendale AOR ZDD #180044188 Report a problem | ||
| 8/9/2018 | Listed for sale | $299,999$318/sqft |
Source: Reef Point Realty, Inc #180044188 Report a problem | ||
Public tax history
| Year | Property taxes | Tax assessment |
|---|---|---|
| 2025 | $6,581 +22.1% | $484,499 +24.1% |
| 2024 | $5,390 +3.9% | $390,523 +2% |
| 2023 | $5,190 +2% | $382,867 +2% |
| 2022 | $5,089 +13.4% | $375,360 +13.8% |
| 2021 | $4,487 +0.1% | $329,781 +1% |
| 2020 | $4,484 +18% | $326,400 +2% |
| 2019 | $3,800 +1.1% | $320,000 +16.4% |
| 2018 | $3,757 +22.5% | $275,000 +25% |
| 2017 | $3,068 +15.7% | $220,000 +15.8% |
| 2016 | $2,652 +15% | $190,000 +18.8% |
| 2015 | $2,306 +21.7% | $160,000 +23.1% |
| 2014 | $1,895 | $130,000 +12.1% |
| 2013 | -- | $116,000 |
| 2012 | -- | $116,000 |
| 2011 | -- | $116,000 |
| 2010 | -- | $116,000 |
| 2009 | -- | $116,000 -35.2% |
| 2008 | -- | $179,000 -34.9% |
| 2007 | -- | $275,000 +57.5% |
| 2006 | -- | $174,600 |
Find assessor info on the county website
Neighborhood: 92040
Nearby homes
- $505,6003 bd2 ba1k sqft9728 Marilla Dr UNIT 801, Lakeside, CA 92040Off Market

- $449,8002 bd2 ba944 sqft9728 Marilla Dr UNIT 806, Lakeside, CA 92040Off Market
- $507,7002 bd2 ba944 sqft9728 Marilla Dr UNIT 406, Lakeside, CA 92040Off Market
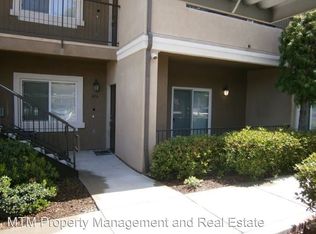
- $453,5002 bd2 ba944 sqft9728 Marilla Dr UNIT 407, Lakeside, CA 92040Off Market
- $450,0002 bd2 ba944 sqft9728 Marilla Dr UNIT 408, Lakeside, CA 92040Off Market
- $464,2002 bd2 ba944 sqft9728 Marilla Dr UNIT 409, Lakeside, CA 92040Off Market
- $443,7002 bd2 ba944 sqft9728 Marilla Dr UNIT 410, Lakeside, CA 92040Off Market
- $621,2003 bd2 ba1k sqft9728 Marilla Dr UNIT 413, Lakeside, CA 92040Off Market
Nearby schools
GreatSchools rating
- 3/10Lemon Crest Elementary SchoolGrades: K-5Distance: 1.1 mi
- 5/10Lakeside Middle SchoolGrades: 6-8Distance: 0.2 mi
- 7/10Santana High SchoolGrades: 9-12Distance: 1.6 mi
Get a cash offer in 3 minutes
Find out how much your home could sell for in as little as 3 minutes with a no-obligation cash offer.
Estimated market value
$527,900
Get a cash offer in 3 minutes
Find out how much your home could sell for in as little as 3 minutes with a no-obligation cash offer.
Estimated market value
$527,900
- California
- San Diego County
- Lakeside
- 92040
- 9728 Marilla Dr Unit 712
Nearby cities
Nearby zip codes
Other Lakeside Topics
