Come to the rural-residential community of scenic Cherry Valley, an unincorporated community of Riverside County where you can see the stars sparkling in the evening sky, awake to the glorious dawn of a new day, and delight in the nearby amenities of horse & hiking trails, International Bogart Park, city conveniences or the Cabazon shopping mall. The Beaumont Unified School District serving Cherry Valley is a Riverside County Distinguished school district. This cozy home is situated on .96 acre single-family residential horse property per 2025 appraisal. Level Lot has potential for County-approved ADU. 4th bedroom serves as an office (no closet). 1 3/4 bathroom floors and lengthy north/south hall are upgraded for ez-care maintenance. Family room w/fireplace; Separate Living Rm; Dining Rm; and Party-size Recreation Room opening to a sparkling fenced pool with gas heater, and there is a salt water tank option. The appraiser diagram of the residence shows 2579 sq.ft. living area; 319 sq.ft. unfinished Basement; 567.6 sq.ft. two-car garage. Solar improvement on property added in 2018. SELLER WILL PAY BALANCE DUE ON SOLAR AGREEMENT AT CLOSE OF ESCROW CONTINGENT UPON APPROVED OFFER. Buyer to verify all information and measurements to own satisfaction. Commuter access via I-10 and I-60.
Sold for $600,000
Zillow last checked:
Listing updated:
Bought with:
Gary Zendejas, DRE #01126394
LPT Realty, Inc
Source: CRMLS,MLS#: IG26057400 Originating MLS: California Regional MLS
Originating MLS: California Regional MLSPrice history
| Date | Event | Price |
|---|---|---|
| 7/27/2026 | Sold | $600,000+0%$233/sqft |
Source:  CRMLS #IG26057400 Report a problem CRMLS #IG26057400 Report a problem | ||
| 6/2/2026 | Contingent | $599,900$233/sqft |
Source: CRMLS #IG26057400 Report a problem | ||
| 5/27/2026 | Price change | $599,900-7.7%$233/sqft |
Source: CRMLS #IG26057400 Report a problem | ||
| 4/29/2026 | Price change | $650,000-7.1%$252/sqft |
Source: CRMLS #IG26057400 Report a problem | ||
| 3/17/2026 | Listed for sale | $700,000+159.3%$271/sqft |
Source: CRMLS #IG26057400 Report a problem | ||
| 8/5/2013 | Sold | $270,000-1.8%$105/sqft |
Source: Public Record Report a problem | ||
| 3/27/2013 | Listed for sale | $274,900$107/sqft |
Source: Century 21 Lois Lauer Realty #EV13051830 Report a problem | ||
Nearby homes
- $683,3006 bd3 ba2.1k sqft9740 Mountain View Ave, Cherry Valley, CA 92223Off Market
- $1,290,0004 bd4 ba4.4k sqft9710 Mountain View Ave, Cherry Valley, CA 92223Sold
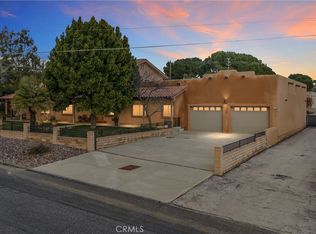
- $665,4004 bd3 ba2.6k sqft9760 Mountain View Ave, Cherry Valley, CA 92223Off Market
- $643,6004 bd3 ba2k sqft9780 Mountain View Ave, Cherry Valley, CA 92223Off Market
Get a cash offer in 3 minutes
Find out how much your home could sell for in as little as 3 minutes with a no-obligation cash offer.
Estimated market value
$595,100
