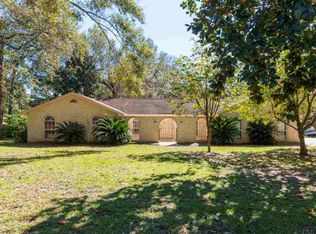
Welcome to your new home! If you're looking for a large 5 bed/4 bath home in a well-established neighborhood, nestled among beautiful 100-year-old live oaks, THIS IS IT. The 2949 sqft home that's spread over 1/2 acre has a screened-in pool with lots of space for outdoor living. The front entry leads into a formal living room that looks directly into the pool area. Formal dining room has high ceilings to make all those family gatherings special times. The enormous master bedroom has 11' ceilings, sitting area, and glass doors leading out to the pool area. The master bath features double vanities, an oversized deep soaking tub, large separate shower, 2 walk-in closets and a separate toilet area for privacy. The remodeled kitchen has a breakfast bar, breakfast room, dishwasher, smooth-top range, double ovens, built-in microwave, large pantry, strand bamboo floor and tons of cabinet and counter space. The kitchen opens to the familyroom featuring a fireplace, built-in entertainment center and doors leading to the pool area. There's a large laundry room off the kitchen with a sink, built-in ironing board and drop zone. Additional bedrooms are nice sized with large closets. The 5th bedroom is 15x26 with its own full bath with jacuzzi tub and walk-in shower. This could also be a great bonus room for kids or private guest suite. The 3rd attached garage is heated and cooled (not counted in sqft), could be a great shop or hobby room. The screened-in pool is approx. 15x30 with Polaris system and a large area for outdoor entertaining. There's a 12x12 storage building that is wired with 220V electricity in the backyard corner. House has a side entry double garage, 2 A/C units and is wired for a whole house generator. All common areas are strand bamboo. The HOA is strictly voluntary. This property is being offered "AS IS". See features sheet in documents. Square footage was taken from the ECPA records. Buyer is responsible for verifying all measurements.
Sold for $440,000
$440,000
9728 Quail Hollow Blvd, Pensacola, FL 32514
5beds
2,949sqft
Single Family Residence
Built in 1994
0.54 Acres Lot
$443,900 Zestimate®
$149/sqft
$3,517 Estimated rent
Home value
$443,900
$400,000 - $493,000
$3,517/mo
Zestimate® history
Owner options
List your home for rent
$3,517/mo
Rent Zestimate®
Find your next renter with Zillow Rental Manager. Plus, with online applications, you can quickly screen prospective tenants – for free.
$3,517/mo
Rent Zestimate®
Refinance and save
$2,934/mo
Est. payment
Refinancing to a lower rate could help reduce your monthly payments and save thousands over the life of the loan.
$2,934/mo
Est. payment
Explore your selling options
Work with a Zillow partner agent
Leverage their expertise and Zillow's premium Showcase listings to get your home seen by more buyers.
Get startedList with your own agent
Get your home in front of millions of buyers by listing it on Zillow.
Learn how to do itSell it yourself
Take full control of how buyers see your home on Zillow by listing For Sale by Owner (FSBO).
List your homeWhat's special
Screened-in poolLarge pantryBreakfast barLarge laundry roomBuilt-in microwaveStrand bamboo floorFormal dining room
Zillow last checked:
Listing updated:
Listed by:
Frankie Figueroa 850-712-0970,
SIMMONS REALTY GROUP, INC
Bought with:
Rose Contreras
PARADISE LIVING REALTY & INVESTMENTS, LLC
Source: PAR,MLS#: 671836
Facts & features
Interior
Bedrooms & bathrooms
- Bedrooms: 5
- Bathrooms: 4
- Full bathrooms: 4
Rooms
- Room types: Bonus Room
Primary bedroom
- Level: First
- Area: 319
- Dimensions: 14.5 x 22
Bedroom
- Level: First
- Area: 120
- Dimensions: 12 x 10
Bedroom 1
- Level: First
- Area: 120
- Dimensions: 12 x 10
Bedroom 2
- Level: First
- Area: 132
- Dimensions: 11 x 12
Dining room
- Level: First
- Area: 225
- Dimensions: 18 x 12.5
Living room
- Level: First
- Area: 378
- Dimensions: 18 x 21
Heating
- Multi Units, Central, Fireplace(s)
Cooling
- Multi Units, Central Air, Ceiling Fan(s)
Appliances
- Included: Electric Water Heater, Built In Microwave, Dishwasher, Disposal, Double Oven, Self Cleaning Oven
- Laundry: Inside, W/D Hookups
Features
- Storage, Ceiling Fan(s), High Ceilings, High Speed Internet, Central Vacuum
- Flooring: Bamboo, Tile, Carpet
- Windows: Double Pane Windows, Blinds
- Has basement: No
- Has fireplace: Yes
Interior area
- Total structure area: 2,949
- Total interior livable area: 2,949 sqft
Property
Parking
- Total spaces: 3
- Parking features: 3 Car Garage, Garage Door Opener
- Garage spaces: 3
Features
- Levels: One
- Stories: 1
- Patio & porch: Covered
- Has private pool: Yes
- Pool features: In Ground, Screen Enclosure, Vinyl
- Fencing: Back Yard,Privacy
Lot
- Size: 0.54 Acres
- Dimensions: 218x96x180x168
- Features: Central Access, Interior Lot
Details
- Additional structures: Yard Building
- Parcel number: 061s304401006002
- Zoning description: Res Single
- Special conditions: Standard
Construction
Type & style
- Home type: SingleFamily
- Architectural style: Contemporary
- Property subtype: Single Family Residence
Materials
- Brick
- Foundation: Slab
- Roof: Shingle
Condition
- Resale
- New construction: No
- Year built: 1994
Utilities & green energy
- Electric: Copper Wiring
- Sewer: Public Sewer
- Water: Public
Green energy
- Energy efficient items: Ridge Vent
Community & HOA
Community
- Security: Smoke Detector(s)
- Subdivision: Woodlands
HOA
- Has HOA: Yes
- Services included: None
- HOA fee: $40 annually
Location
- Region: Pensacola
Financial & listing details
- Price per square foot: $149/sqft
- Tax assessed value: $472,493
- Annual tax amount: $6,090
- Price range: $440K - $440K
- Date on market: 10/3/2025
- Cumulative days on market: 5 days
- Road surface type: Paved
Price history
| Date | Event | Price |
|---|---|---|
| 10/28/2025 | Pending sale | $450,000+2.3%$153/sqft |
Source:  PAR #671836 Report a problem PAR #671836 Report a problem | ||
| 10/27/2025 | Sold | $440,000-2.2%$149/sqft |
Source: PAR #671836 Report a problem | ||
| 10/10/2025 | Contingent | $450,000$153/sqft |
Source: PAR #671836 Report a problem | ||
| 10/3/2025 | Listed for sale | $450,000+57.9%$153/sqft |
Source: PAR #671836 Report a problem | ||
| 6/10/2008 | Sold | $285,000-13.6%$97/sqft |
Source: Public Record Report a problem | ||
| 4/5/2008 | Listed for sale | $329,900+53.5%$112/sqft |
Source: Keller Williams Realty Report a problem | ||
| 9/1/2000 | Sold | $214,900$73/sqft |
Source: Public Record Report a problem | ||
Public tax history
| Year | Property taxes | Tax assessment |
|---|---|---|
| 2024 | $6,090 +4.9% | $472,493 +4.7% |
| 2023 | $5,805 +8.8% | $451,211 +10.6% |
| 2022 | $5,336 +10.6% | $407,846 +21.6% |
| 2021 | $4,827 +61.9% | $335,360 +10% |
| 2020 | $2,981 +1.7% | $304,994 +5.5% |
| 2019 | $2,931 | $289,126 +23.3% |
| 2018 | $2,931 +0.1% | $234,580 +2.1% |
| 2017 | $2,929 +0.1% | $229,756 +2.1% |
| 2016 | $2,925 +0.8% | $225,031 +0.7% |
| 2015 | $2,901 | $223,467 +0.8% |
| 2014 | $2,901 | $221,694 +1.5% |
| 2013 | -- | $218,418 -1% |
| 2012 | -- | $220,650 -4.4% |
| 2011 | -- | $230,748 +1.5% |
| 2010 | -- | $227,338 +2.7% |
| 2009 | -- | $221,362 -18.9% |
| 2008 | -- | $273,003 -2.8% |
| 2007 | -- | $280,920 +35.6% |
| 2006 | -- | $207,160 +3% |
| 2005 | -- | $201,130 +3% |
| 2004 | -- | $195,270 +1.9% |
| 2003 | -- | $191,630 +2.4% |
| 2002 | -- | $187,140 +28.5% |
| 2001 | -- | $145,590 +3.5% |
| 2000 | -- | $140,710 +10.4% |
| 1999 | -- | $127,460 |
Find assessor info on the county website
Neighborhood: 32514
Nearby homes
- $480,0004 bd3 ba2.6k sqft9732 Quail Hollow Blvd, Pensacola, FL 32514Sold

- $344,4004 bd3 ba2.3k sqft9724 Quail Hollow Blvd, Pensacola, FL 32514Off Market
- $408,7004 bd3 ba2.7k sqft9614 Sunnehanna Blvd, Pensacola, FL 32514Off Market
- $350,1003 bd2 ba2.2k sqft9610 Sunnehanna Blvd, Pensacola, FL 32514Off Market
- $318,7003 bd2 ba1.9k sqft9618 Sunnehanna Blvd, Pensacola, FL 32514Off Market
- $329,600-- bd8 ba2k sqft9734 Quail Hollow Blvd, Pensacola, FL 32514Off Market
- $359,300-- bd6 ba2k sqft9729 Quail Hollow Blvd, Pensacola, FL 32514Off Market
- $300,800-- bd6 ba1.8k sqft1430 Westchester Dr, Pensacola, FL 32514Off Market
Nearby schools
GreatSchools rating
- 5/10L. D. Mcarthur Elementary SchoolGrades: PK-5Distance: 2.2 mi
- 4/10Ferry Pass Middle SchoolGrades: 6-8Distance: 2.8 mi
- 5/10J. M. Tate Senior High SchoolGrades: 9-12Distance: 4.6 mi
Schools provided by the listing agent
- Elementary: Mcarthur
- Middle: FERRY PASS
- High: Tate
Source: PAR. This data may not be complete. We recommend contacting the local school district to confirm school assignments for this home.


Get pre-qualified for a loan
At Zillow Home Loans, we can pre-qualify you in as little as 5 minutes with no impact to your credit score.An equal housing lender. NMLS #10287.
Sell for more on Zillow
Get a Zillow Showcase℠ listing at no additional cost and you could sell for .
$443,900
2% more
+$8,878
With Zillow Showcase(estimated)
$452,778
- Florida
- Escambia County
- Pensacola
- 32514
- 9728 Quail Hollow Blvd
Nearby cities
Nearby neighborhoods
Nearby zip codes
Other Pensacola Topics
