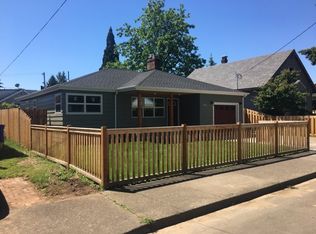
Welcome to 9728 SE Reedway Street, where modern updates meet exceptional value! This beautifully renovated 4-bedroom, 2-bathroom home has been thoughtfully remodeled from top to bottom, offering stylish finishes and move-in-ready convenience.The stunning new kitchen features contemporary finishes and is complemented by two fully remodeled bathrooms, creating a fresh, modern feel throughout the home. Brand-new windows provide abundant natural light while improving energy efficiency. The spacious floor plan includes a fully finished basement, offering flexible living space that's perfect for a family room, home office, gym, guest quarters, or entertainment area.With four generous bedrooms, updated finishes throughout, and plenty of room to spread out, this home is designed to fit today's lifestyle.Priced below comparable homes in the area, this property presents an outstanding opportunity for buyers to build instant equity while enjoying a beautifully updated home. Whether you're a first-time buyer, growing household, or savvy investor, this is a rare chance to own a move-in-ready home at an incredible value. Don't miss your opportunity to make this Portland gem your own!
Active
Price cut: $15K (9/11)
$375,000
9728 SE Reedway St, Portland, OR 97266
4beds
1,974sqft
Residential, Single Family Residence
Built in 1909
5,227 Square Feet Lot
$-- Zestimate®
$190/sqft
$-- HOA
What's special
Stylish finishesFlexible living spaceContemporary finishesFully finished basementUpdated finishes throughoutImproving energy efficiencyTwo fully remodeled bathrooms
- 54 days
- 886
- 89
Zillow last checked:
Listing updated:
Listed by:
Stephen Erving 503-810-2775,
Premiere Property Group, LLC
Source: RMLS (OR),MLS#: 125006391
Facts & features
Interior
Bedrooms & bathrooms
- Bedrooms: 4
- Bathrooms: 2
- Full bathrooms: 2
- Main level bathrooms: 1
Rooms
- Room types: Bedroom 4, Den, Bedroom 2, Bedroom 3, Dining Room, Family Room, Kitchen, Living Room, Primary Bedroom
Primary bedroom
- Level: Main
Bedroom 2
- Level: Main
Bedroom 3
- Level: Upper
Bedroom 4
- Level: Lower
Dining room
- Level: Main
Family room
- Level: Lower
Kitchen
- Level: Main
Living room
- Level: Main
Heating
- Baseboard
Appliances
- Included: Electric Water Heater
Features
- Flooring: Laminate, Luxury Vinyl Plank, Wall to Wall Carpet
- Windows: Vinyl Frames, Wood Frames
- Basement: Finished
Interior area
- Total structure area: 1,974
- Total interior livable area: 1,974 sqft
Property
Parking
- Parking features: Driveway
- Has uncovered spaces: Yes
Features
- Levels: Two
- Stories: 2
- Patio & porch: Deck, Porch
- Fencing: Fenced
Lot
- Size: 5,227 Square Feet
- Features: Level, SqFt 5000 to 6999
Details
- Parcel number: R216816
Construction
Type & style
- Home type: SingleFamily
- Architectural style: Bungalow
- Property subtype: Residential, Single Family Residence
Materials
- Wood Siding
- Foundation: Concrete Perimeter
- Roof: Composition
Condition
- Restored
- New construction: No
- Year built: 1909
Utilities & green energy
- Sewer: Public Sewer
- Water: Public
- Utilities for property: Cable Connected
Community & HOA
HOA
- Has HOA: No
Location
- Region: Portland
Financial & listing details
- Price per square foot: $190/sqft
- Tax assessed value: $353,180
- Annual tax amount: $4,045
- Date on market: 7/27/2026
- Listing terms: Cash,Conventional,FHA,VA Loan
Estimated market value
Not available
Estimated sales range
Not available
Not available
Price history
| Date | Event | Price |
|---|---|---|
| 9/11/2026 | Price change | $375,000-3.8%$190/sqft |
Source:  RMLS (OR) #125006391 Report a problem RMLS (OR) #125006391 Report a problem | ||
| 8/21/2026 | Price change | $389,950-2.5%$198/sqft |
Source: RMLS (OR) #125006391 Report a problem | ||
| 8/14/2026 | Price change | $399,950-2.4%$203/sqft |
Source: RMLS (OR) #125006391 Report a problem | ||
| 8/7/2026 | Price change | $409,950-2.4%$208/sqft |
Source: RMLS (OR) #125006391 Report a problem | ||
| 7/27/2026 | Listed for sale | $419,950+292.5%$213/sqft |
Source: RMLS (OR) #125006391 Report a problem | ||
| 12/15/2004 | Sold | $107,000-4.5%$54/sqft |
Source: Public Record Report a problem | ||
| 6/1/2001 | Sold | $112,000$57/sqft |
Source: Public Record Report a problem | ||
Public tax history
| Year | Property taxes | Tax assessment |
|---|---|---|
| 2025 | $4,046 +3.7% | $150,140 +3% |
| 2024 | $3,900 +4% | $145,770 +3% |
| 2023 | $3,750 +2.2% | $141,530 +3% |
| 2022 | $3,669 +1.7% | $137,410 +3% |
| 2021 | $3,607 +9% | $133,410 +3% |
| 2020 | $3,309 +3.8% | $129,530 +3% |
| 2019 | $3,188 | $125,760 +3% |
| 2018 | $3,188 +3% | $122,100 +3% |
| 2017 | $3,094 +14% | $118,550 +3% |
| 2016 | $2,714 | $115,100 +3% |
| 2015 | $2,714 +2.7% | $111,750 +3% |
| 2014 | $2,643 +29.6% | $108,500 +3% |
| 2013 | $2,038 +10.2% | $105,340 +3% |
| 2012 | $1,850 -0.8% | $102,280 +3% |
| 2011 | $1,865 -11.2% | $99,310 +3% |
| 2010 | $2,100 +2.7% | $96,420 +3% |
| 2009 | $2,045 +6% | $93,620 +3% |
| 2008 | $1,930 +0.3% | $90,900 +3% |
| 2007 | $1,925 +11.4% | $88,260 +3% |
| 2006 | $1,728 +4.7% | $85,690 +3% |
| 2005 | $1,651 -8.2% | $83,200 +3% |
| 2004 | $1,798 +2.3% | $80,780 +3% |
| 2003 | $1,758 +8.9% | $78,430 +3% |
| 2002 | $1,615 +7.8% | $76,150 +6.1% |
| 2000 | $1,498 +7.1% | $71,790 +3% |
| 1999 | $1,398 | $69,700 |
Find assessor info on the county website
Monthly payment
Est. payment
Payment breakdown
Explore the cost of this home by adjusting the details. Changes won't be saved.Climate risks
Neighborhood: Lents
Nearby schools
Schools provided by the listing agent
- Elementary: Lent
- Middle: Kellogg
- High: Franklin
Source: RMLS (OR). This data may not be complete. We recommend contacting the local school district to confirm school assignments for this home.

Similar homes
- $400,0003 bd2 ba1.2k sqft5636 SE 88th Ave, Portland, OR 97266Active

 MLS ID #346946205, Carl Iiams, Premiere Property Group, LLC. RMLS (OR)
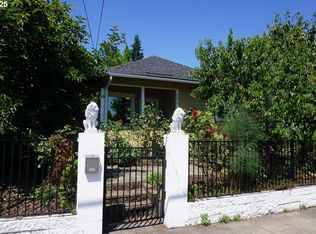
 - $385,0004 bd2 ba1.6k sqft7819 SE Duke St, Portland, OR 97206Active
 MLS ID #755503588, Roger Lowe, Lowes Flat Fee Realty A Homezu Partner. RMLS (OR)
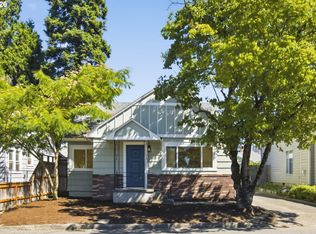
 - $435,0002 bd2 ba2k sqft8339 SE Bush St, Portland, OR 97266Active
 MLS ID #248055253, Zachary Eaton, Keller Williams Realty Professionals. RMLS (OR)
 - $469,0004 bd2 ba1.5k sqft5630 SE 88th Ave, Portland, OR 97266Active
 MLS ID #160732392, Erin Monahan, Neighbors Realty. RMLS (OR)
 - $409,9993 bd2 ba1.2k sqft2915 SE 133rd Ave, Portland, OR 97236ActiveMLS ID #228913771, Jamie Marion, Windermere Realty Trust. RMLS (OR)
- $430,0004 bd2 ba1.4k sqft5216 SE 132nd Ave, Portland, OR 97236ActiveMLS ID #531041742, Sharon Parmenter, Opendoor Brokerage LLC. RMLS (OR)
- $395,0003 bd1 ba1.3k sqft2126 SE 162nd Ave, Portland, OR 97233ActiveMLS ID #185171536, Yelena Volodko, MORE Realty. RMLS (OR)
- $459,9992 bd1 ba2.2k sqft2145 SE Cesar E Chavez Blvd, Portland, OR 97214ActiveMLS ID #759681373, Sara Bakkum, Premiere Property Group, LLC. RMLS (OR)
- $399,9003 bd2 ba1.2k sqft15445 SE Stephens Ct, Portland, OR 97233ActiveMLS ID #730120814, Ben Sigler, Sigler Real Estate. RMLS (OR)
- $425,0003 bd2 ba2k sqft9918 NE Prescott St, Portland, OR 97220ActiveMLS ID #796610218, Alexander Phan, Keller Williams Realty Professionals. RMLS (OR)
- $439,9003 bd1 ba1.3k sqft227 SE 129th Ave, Portland, OR 97233ActiveMLS ID #281974290, Kyle James, Knipe Realty ERA Powered. RMLS (OR)
- $395,0002 bd1 ba1k sqft9256 SE Morrison St, Portland, OR 97216ActiveMLS ID #284958251, Kenneth Bagley, Sowins Real Estate & Property Management, LLC. RMLS (OR)
- $499,0004 bd2 ba2k sqft5901 SE Flavel Dr, Portland, OR 97206ActiveMLS ID #715779244, Al Bullard, Weichert, Realtors on Main Street. RMLS (OR)
- $535,0003 bd2 ba2.1k sqft8807 NE Sacramento St, Portland, OR 97220ActiveMLS ID #412678719, KayLynn Warrington, Oregon First. RMLS (OR)
- $530,0004 bd2 ba1.7k sqft14062 SE Foster Rd, Portland, OR 97236ActiveMLS ID #308454462, Wenyan Zhu, Crestview Realty, LLC. RMLS (OR)
- $460,0003 bd2 ba1.5k sqft2132 SE Reedway St, Portland, OR 97202ActiveMLS ID #123737380, Omar Torres, Keller Williams PDX Central. RMLS (OR)
- $426,0003 bd1 ba1.2k sqft5926 SE Lexington St, Portland, OR 97206ActiveMLS ID #191261294, Sharon Parmenter, Opendoor Brokerage LLC. RMLS (OR)
- $429,9003 bd2 ba1.2k sqft3522 SE 68th Ave, Portland, OR 97206ActiveMLS ID #670507140, Peter Nguyen, MORE Realty. RMLS (OR)
- $499,9503 bd2 ba2.3k sqft5520 SE Milwaukie Ave, Portland, OR 97202ActiveMLS ID #334423916, Sandra McLeod, Trident Real Estate Solutions. RMLS (OR)
- $449,0003 bd1 ba1.5k sqft12336 SE Holgate Blvd #2, Portland, OR 97236ActiveMLS ID #768026445, Han Ngo, Quickenhome. RMLS (OR)
