Earth Advantage Platinum built home! Very unassuming on the outside. This magnificent single-family residence, offering spacious, modern living, is a rare gem on the market. Nestled in the serene community of The Watermark Gardens, this home combines elegance, comfort, and a sense of belonging, making it the perfect place to start your next chapter. As you enter, you are greeted by an open-concept layout that seamlessly connects the living, dining, office, and kitchen areas, perfect for entertaining and everyday living.The gourmet kitchen, a true centerpiece of the home boasts high-end appliances and ample counter space to inspire the inner chef. A culinary enthusiast's dream. Upstairs, the primary suite is complete with luxurious en-suite bathroom, dual sinks, soaking tub, and separate shower. This is a highlight of this home, providing a private oasis for relaxation. Jr. Suite on main level with ensuite provides EZ main level living. Venture outdoors to experience the true charm of this property. Low maintenance yard with large deck that hosts a fire table, ample seating area & electric awning, when shade is wanted. Enjoy the community-only amenities, including a bocce ball court and a gathering space, designed for the exclusive use of Watermark Gardens residents. This includes an outdoor covered kitchen with TV and built-in BBQ, a fire pit that backs to a picturesque and tranquil setting. Location is paramount, and this home excels in that department. Situated close to the prestigious Jesuit High School, known for its stellar academic reputation, and offering easy access to highways 26 and 217, commuting to nearby areas is a breeze. Foodies will appreciate all that downtown Beaverton has to offer. In just 15 minutes, you can be in the heart of downtown Portland, enjoying its vibrant restaurants, shopping and dynamic cultural scene. This home is more than just a place to live; it’s a lifestyle. Pre-inspection available upon request.
Sold
Street View
$659,900
9728 SW Carmina Ln, Beaverton, OR 97005
3beds
1,901sqft
Residential, Single Family Residence
Built in 2013
2,613 Square Feet Lot
$632,000 Zestimate®
$347/sqft
$2,881 Estimated rent
Home value
$632,000
$594,000 - $670,000
$2,881/mo
Zestimate® history
Owner options
List your home for rent
$2,881/mo
Rent Zestimate®
Find your next renter with Zillow Rental Manager. Plus, with online applications, you can quickly screen prospective tenants – for free.
$2,881/mo
Rent Zestimate®
Refinance and save
$4,262/mo
Est. payment
Refinancing to a lower rate could help reduce your monthly payments and save thousands over the life of the loan.
$4,262/mo
Est. payment
Explore your selling options
Work with a Zillow partner agent
Leverage their expertise and Zillow's premium Showcase listings to get your home seen by more buyers.
Get startedList with your own agent
Get your home in front of millions of buyers by listing it on Zillow.
Learn how to do itSell it yourself
Take full control of how buyers see your home on Zillow by listing For Sale by Owner (FSBO).
List your homeWhat's special
Fire tableLow maintenance yardLarge deckSeparate showerDual sinksPrimary suiteGourmet kitchen
Zillow last checked:
Listing updated:
Listed by:
Mona Kelly 503-970-1563,
RE/MAX Equity Group
Bought with:
Robbie Ratkai, 200106194
Portland's Alternative Inc., Realtors
Source: RMLS (OR),MLS#: 320649042
Facts & features
Interior
Bedrooms & bathrooms
- Bedrooms: 3
- Bathrooms: 3
- Full bathrooms: 3
- Main level bathrooms: 2
Rooms
- Room types: Office, Laundry, Bedroom 2, Bedroom 3, Dining Room, Family Room, Kitchen, Living Room, Primary Bedroom
Primary bedroom
- Features: French Doors, Sliding Doors, Bathtub, Suite, Walkin Closet, Walkin Shower, Wallto Wall Carpet
- Level: Upper
- Area: 180
- Dimensions: 12 x 15
Bedroom 2
- Features: Wallto Wall Carpet
- Level: Upper
- Area: 120
- Dimensions: 10 x 12
Bedroom 3
- Features: Double Closet, Suite, Wallto Wall Carpet
- Level: Main
- Area: 100
- Dimensions: 10 x 10
Dining room
- Features: Builtin Features, Fireplace, Hardwood Floors, Wet Bar
- Level: Main
- Area: 140
- Dimensions: 14 x 10
Kitchen
- Features: Dishwasher, Disposal, Eating Area, Gas Appliances, Hardwood Floors, Island, Microwave, Pantry, Sliding Doors, Free Standing Range, Free Standing Refrigerator
- Level: Main
- Area: 216
- Width: 12
Living room
- Features: Fireplace, Great Room, Hardwood Floors
- Level: Main
- Area: 210
- Dimensions: 14 x 15
Office
- Features: Builtin Features, Hardwood Floors
- Level: Main
- Area: 72
- Dimensions: 8 x 9
Heating
- Mini Split, Fireplace(s)
Cooling
- Has cooling: Yes
Appliances
- Included: Dishwasher, Disposal, Free-Standing Gas Range, Free-Standing Refrigerator, Microwave, Stainless Steel Appliance(s), Washer/Dryer, Gas Appliances, Free-Standing Range, Gas Water Heater
- Laundry: Laundry Room
Features
- Central Vacuum, Granite, High Ceilings, High Speed Internet, Soaking Tub, Sound System, Built-in Features, Double Closet, Suite, Wet Bar, Eat-in Kitchen, Kitchen Island, Pantry, Great Room, Bathtub, Walk-In Closet(s), Walkin Shower
- Flooring: Hardwood, Laminate, Tile, Wall to Wall Carpet
- Doors: Sliding Doors, French Doors
- Basement: Crawl Space
- Number of fireplaces: 1
- Fireplace features: Gas
Interior area
- Total structure area: 1,901
- Total interior livable area: 1,901 sqft
Property
Parking
- Total spaces: 2
- Parking features: Driveway, On Street, Garage Door Opener, Attached
- Attached garage spaces: 2
- Has uncovered spaces: Yes
Accessibility
- Accessibility features: Accessible Entrance, Garage On Main, Main Floor Bedroom Bath, Utility Room On Main, Accessibility
Features
- Levels: Two
- Stories: 2
- Patio & porch: Deck, Porch
- Exterior features: Fire Pit, Gas Hookup, Yard
- Fencing: Fenced
Lot
- Size: 2,613 Square Feet
- Features: Level, Sprinkler, SqFt 0K to 2999
Details
- Additional structures: GasHookup
- Parcel number: R2168366
Construction
Type & style
- Home type: SingleFamily
- Architectural style: Traditional
- Property subtype: Residential, Single Family Residence
Materials
- Shake Siding, Wood Siding
- Roof: Composition
Condition
- Approximately
- New construction: No
- Year built: 2013
Utilities & green energy
- Gas: Gas Hookup, Gas
- Sewer: Public Sewer
- Water: Public
- Utilities for property: Cable Connected
Community & HOA
Community
- Subdivision: Watermark Gardens
HOA
- Has HOA: Yes
- Amenities included: Commons, Insurance, Maintenance Grounds
- HOA fee: $85 monthly
Location
- Region: Beaverton
Financial & listing details
- Price per square foot: $347/sqft
- Tax assessed value: $678,600
- Annual tax amount: $6,831
- Date on market: 1/8/2025
- Cumulative days on market: 100 days
- Listing terms: Cash,Conventional,FHA
Price history
| Date | Event | Price |
|---|---|---|
| 2/7/2025 | Sold | $659,900$347/sqft |
Source:  RMLS (OR) #320649042 Report a problem RMLS (OR) #320649042 Report a problem | ||
| 1/14/2025 | Pending sale | $659,900$347/sqft |
Source: RMLS (OR) #320649042 Report a problem | ||
| 1/8/2025 | Listed for sale | $659,900+73.7%$347/sqft |
Source: RMLS (OR) #320649042 Report a problem | ||
| 10/30/2013 | Sold | $379,900$200/sqft |
Source: RMLS (OR) #13663727 Report a problem | ||
Public tax history
| Year | Property taxes | Tax assessment |
|---|---|---|
| 2025 | $7,129 +4.4% | $377,230 +3% |
| 2024 | $6,831 +6.5% | $366,250 +3% |
| 2023 | $6,415 +3.3% | $355,590 +3% |
| 2022 | $6,207 +3.7% | $345,240 |
| 2021 | $5,984 +3.1% | -- |
| 2020 | $5,803 +3.4% | $325,430 +3% |
| 2019 | $5,614 +3.4% | $315,960 |
| 2018 | $5,430 | $315,960 +6.1% |
| 2017 | $5,430 +7.6% | $297,830 +3% |
| 2016 | $5,048 | $289,160 +3% |
| 2015 | $5,048 +4% | $280,740 +3% |
| 2014 | $4,853 +306.2% | $272,570 +302.5% |
| 2013 | $1,195 +12.5% | $67,720 +3% |
| 2012 | $1,062 +43.9% | $65,750 +17.1% |
| 2011 | $738 +2.6% | $56,130 -8.7% |
| 2010 | $720 -2.5% | $61,500 -31.7% |
| 2009 | $738 | $90,000 |
Find assessor info on the county website
Neighborhood: 97005
Nearby homes
- $610,7004 bd3 ba1.9k sqft9750 SW Carmina Ln, Beaverton, OR 97005Off Market

- $605,8003 bd3 ba1.9k sqft9710 SW Carmina Ln, Beaverton, OR 97005Off Market
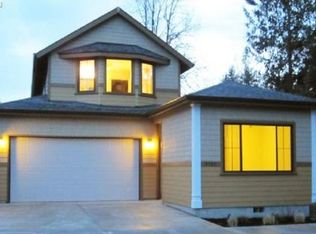
- $602,7003 bd2 ba1.9k sqft9768 SW Carmina Ln, Beaverton, OR 97005Off Market
- $611,5003 bd3 ba1.9k sqft9646 SW Carmina Ln, Beaverton, OR 97005Off Market
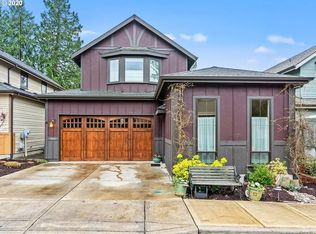
- $815,9003 bd3 ba2.3k sqft4393 SW Bella Pl, Beaverton, OR 97005Sold
- $629,2003 bd3 ba1.9k sqft9622 SW Carmina Ln, Beaverton, OR 97005Off Market
- $603,9004 bd3 ba1.9k sqft9780 SW Carmina Ln, Beaverton, OR 97005Off Market
- $223,3002 bd2 ba994 sqft4495 SW 96th Ave APT 7, Beaverton, OR 97005Off Market
Nearby schools
GreatSchools rating
- 5/10Raleigh Park Elementary SchoolGrades: PK-5Distance: 1.1 mi
- 5/10Whitford Middle SchoolGrades: 6-8Distance: 1.7 mi
- 7/10Beaverton High SchoolGrades: 9-12Distance: 1.6 mi
Schools provided by the listing agent
- Elementary: Raleigh Hills
- Middle: Whitford
- High: Beaverton
Source: RMLS (OR). This data may not be complete. We recommend contacting the local school district to confirm school assignments for this home.
Get a cash offer in 3 minutes
Find out how much your home could sell for in as little as 3 minutes with a no-obligation cash offer.
Estimated market value
$632,000
Get a cash offer in 3 minutes
Find out how much your home could sell for in as little as 3 minutes with a no-obligation cash offer.
Estimated market value
$632,000
- Oregon
- Washington County
- West Slope
- 97005
- 9728 SW Carmina Ln
