Welcome to this move-in ready 4-bedroom home in The Bluffs at Heritage Trace, one of Fort Worth’s most sought-after communities in highly rated Keller ISD. Featuring 3 full baths, 1 half bath, media room, loft-game area, oversized backyard, and walk-in closets in every bedroom, this home offers the flexible layout today’s buyers are searching for. Take advantage of a rare VA assumable loan with an incredible 2.25% interest rate. From the moment you walk in, you’ll notice the abundance of natural light flowing throughout the home, creating a bright and inviting atmosphere in every room. Fresh interior paint throughout gives the home a clean, modern feel, while new carpet in the primary bedroom adds comfort and warmth to your private retreat. Designed with both everyday living and entertaining in mind, this flexible floorplan features spacious secondary bedrooms, walk-in closets in every bedroom, a large media room perfect for movie nights, and a loft-game area ideal for a playroom, home office, or additional living space. The oversized backyard offers endless possibilities for outdoor entertaining, or even a future pool. Whether you’re hosting family gatherings or enjoying a quiet evening outside, this backyard delivers the space Texas buyers are searching for.
Living in The Bluffs means enjoying resort-style community amenities that truly set this neighborhood apart. Residents have access to a community center featuring a lap pool, children’s spray park, fishing ponds, tennis courts, basketball courts, walking trails, and more. Conveniently located near shopping, dining, entertainment, and major commuting routes, this home also offers walkability to highly rated Keller ISD schools, making it an exceptional choice for families looking for both convenience and lifestyle.
If you’ve been searching for a move-in ready Fort Worth home with abundant living space, incredible neighborhood amenities, Keller ISD schools, and this is an opportunity you do not want to miss.
Sold
Price Unknown
9728 Sam Bass Trl, Fort Worth, TX 76244
4beds
3,496sqft
Single Family Residence
Built in 2007
7,840 Square Feet Lot
$621,300 Zestimate®
$--/sqft
$3,296 Estimated rent
Home value
$621,300
$578,000 - $665,000
$3,296/mo
Zestimate® history
Owner options
List your home for rent
$3,296/mo
Rent Zestimate®
Find your next renter with Zillow Rental Manager. Plus, with online applications, you can quickly screen prospective tenants – for free.
$3,296/mo
Rent Zestimate®
Refinance and save
$460/mo
Est. payment
Refinancing to a lower rate could help reduce your monthly payments and save thousands over the life of the loan.
$460/mo
Est. payment
Explore your selling options
Work with a Zillow partner agent
Leverage their expertise and Zillow's premium Showcase listings to get your home seen by more buyers.
Get startedList with your own agent
Get your home in front of millions of buyers by listing it on Zillow.
Learn how to do itSell it yourself
Take full control of how buyers see your home on Zillow by listing For Sale by Owner (FSBO).
List your homeWhat's special
Oversized backyardFresh interior paint throughoutFlexible floorplanMedia roomLoft-game areaSpacious secondary bedrooms
Zillow last checked:
Listing updated:
Listed by:
Holly Mercer 0744322 817-329-9005,
Coldwell Banker Realty 817-329-9005
Bought with:
Kandy Hale Maberry, 0440873
Briggs Freeman Sotheby's Int'l
Source: NTREIS,MLS#: 21281372
Facts & features
Interior
Bedrooms & bathrooms
- Bedrooms: 4
- Bathrooms: 4
- Full bathrooms: 3
- 1/2 bathrooms: 1
Primary bedroom
- Features: Ceiling Fan(s), Walk-In Closet(s)
- Level: First
- Dimensions: 18 x 15
Bedroom
- Features: Ceiling Fan(s), En Suite Bathroom, Split Bedrooms, Walk-In Closet(s)
- Level: Second
- Dimensions: 13 x 12
Bedroom
- Features: Ceiling Fan(s), Walk-In Closet(s)
- Level: Second
- Dimensions: 11 x 11
Bedroom
- Features: Ceiling Fan(s), Walk-In Closet(s)
- Level: Second
- Dimensions: 12 x 12
Primary bathroom
- Features: Built-in Features, Dual Sinks, Garden Tub/Roman Tub, Jetted Tub, Solid Surface Counters, Separate Shower
- Level: First
- Dimensions: 11 x 8
Dining room
- Level: First
- Dimensions: 13 x 10
Other
- Level: Second
- Dimensions: 12 x 4
Other
- Level: Second
- Dimensions: 12 x 4
Other
- Level: Second
- Dimensions: 8 x 7
Game room
- Level: Second
- Dimensions: 18 x 13
Half bath
- Level: First
- Dimensions: 5 x 5
Kitchen
- Features: Breakfast Bar, Built-in Features, Eat-in Kitchen, Granite Counters, Kitchen Island, Pantry
- Level: First
- Dimensions: 13 x 12
Living room
- Features: Ceiling Fan(s), Fireplace
- Level: First
- Dimensions: 16 x 11
Media room
- Features: Ceiling Fan(s)
- Level: Second
- Dimensions: 18 x 13
Utility room
- Features: Built-in Features, Utility Room
- Level: First
- Dimensions: 8 x 6
Heating
- Central, Fireplace(s)
Cooling
- Central Air, Ceiling Fan(s), Zoned
Appliances
- Included: Double Oven, Dishwasher, Gas Cooktop, Disposal, Gas Water Heater, Ice Maker, Microwave, Refrigerator
- Laundry: Washer Hookup, Dryer Hookup
Features
- Built-in Features, Chandelier, Decorative/Designer Lighting Fixtures, Eat-in Kitchen, Granite Counters, High Speed Internet, Kitchen Island, Pantry, Cable TV, Walk-In Closet(s), Wired for Sound
- Flooring: Carpet, Ceramic Tile, Hardwood, Wood
- Windows: Shutters
- Has basement: No
- Number of fireplaces: 1
- Fireplace features: Gas, Living Room, Masonry
Interior area
- Total interior livable area: 3,496 sqft
Property
Parking
- Total spaces: 2
- Parking features: Garage Faces Front, Garage, Garage Door Opener, Side By Side, Tandem
- Attached garage spaces: 2
Features
- Levels: Two
- Stories: 2
- Patio & porch: Deck
- Exterior features: Lighting, Rain Gutters
- Pool features: None
- Fencing: Back Yard,Wood,Wrought Iron
Lot
- Size: 7,840 Square Feet
- Features: Back Yard, Interior Lot, Lawn, Landscaped, Native Plants, Subdivision, Sprinkler System
Details
- Parcel number: 40843424
Construction
Type & style
- Home type: SingleFamily
- Architectural style: Detached
- Property subtype: Single Family Residence
Materials
- Foundation: Slab
- Roof: Composition,Shingle
Condition
- Year built: 2007
Utilities & green energy
- Sewer: Public Sewer
- Water: Public
- Utilities for property: Electricity Available, Natural Gas Available, Sewer Available, Separate Meters, Water Available, Cable Available
Community & HOA
Community
- Features: Curbs
- Security: Security System, Smoke Detector(s)
- Subdivision: Heritage Add
HOA
- Has HOA: Yes
- Services included: All Facilities
- HOA fee: $460 annually
- HOA name: Heritage Hoa81
- HOA phone: 817-741-1912
Location
- Region: Fort Worth
Financial & listing details
- Tax assessed value: $606,694
- Annual tax amount: $13,075
- Date on market: 5/26/2026
- Cumulative days on market: 169 days
- Listing terms: Assumable,Cash,Conventional,FHA,VA Loan
Price history
| Date | Event | Price |
|---|---|---|
| 8/7/2026 | Sold | -- |
Source: NTREIS #21281372 Report a problem | ||
| 7/24/2026 | Pending sale | $624,000$178/sqft |
Source: NTREIS #21281372 Report a problem | ||
| 7/22/2026 | Contingent | $624,000$178/sqft |
Source: NTREIS #21281372 Report a problem | ||
| 7/8/2026 | Price change | $624,000-5.3%$178/sqft |
Source: NTREIS #21281372 Report a problem | ||
| 5/26/2026 | Listed for sale | $659,000$189/sqft |
Source: NTREIS #21281372 Report a problem | ||
| 5/22/2026 | Listing removed | $659,000$189/sqft |
Source: NTREIS #21158834 Report a problem | ||
| 1/29/2026 | Listed for sale | $659,000+2.2%$189/sqft |
Source: NTREIS #21158834 Report a problem | ||
| 9/23/2025 | Listing removed | $645,000$184/sqft |
Source: NTREIS #21001668 Report a problem | ||
| 7/23/2025 | Listed for sale | $645,000+65.4%$184/sqft |
Source: NTREIS #21001668 Report a problem | ||
| 8/17/2015 | Sold | -- |
Source: Agent Provided Report a problem | ||
| 7/2/2015 | Listed for sale | $389,900$112/sqft |
Source: Coldwell Banker Residential Brokerage - Keller #13177527 Report a problem | ||
| 1/24/2008 | Sold | -- |
Source: Agent Provided Report a problem | ||
Public tax history
| Year | Property taxes | Tax assessment |
|---|---|---|
| 2025 | $11,271 +6.2% | $606,694 |
| 2024 | $10,612 +8.3% | $606,694 -3.5% |
| 2023 | $9,800 -9.8% | $628,877 +23.9% |
| 2022 | $10,859 +4.6% | $507,479 +24.6% |
| 2021 | $10,386 -3.2% | $407,334 -0.4% |
| 2020 | $10,724 +4.8% | $408,853 -0.4% |
| 2019 | $10,238 +5.2% | $410,371 +15.9% |
| 2018 | $9,733 -2% | $354,200 |
| 2017 | $9,936 -4.9% | $354,200 -3.3% |
| 2016 | $10,444 +3.1% | $366,132 +9.4% |
| 2015 | $10,132 | $334,800 |
| 2014 | $10,132 | $334,800 +4.4% |
| 2013 | -- | $320,700 +5.7% |
| 2012 | -- | $303,400 +2.8% |
| 2011 | -- | $295,100 0% |
| 2010 | -- | $295,200 -5.4% |
| 2009 | -- | $312,000 +15.6% |
| 2008 | -- | $269,800 +542.4% |
| 2007 | -- | $42,000 -5.7% |
| 2006 | -- | $44,550 |
Find assessor info on the county website
Neighborhood: Heritage
Nearby homes
- $591,4005 bd4 ba3.4k sqft9724 Sam Bass Trl, Fort Worth, TX 76244Off Market

- $565,5004 bd3 ba3.4k sqft9732 Sam Bass Trl, Fort Worth, TX 76244Off Market
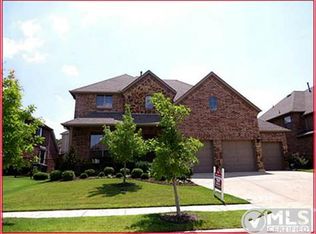
- $572,3004 bd3 ba3.3k sqft9720 Sam Bass Trl, Fort Worth, TX 76244Off Market

- $548,2004 bd4 ba-- sqft9720 Sam Bass Trl, Keller, TX 76248Off Market
- $--5 bd5 ba5.1k sqft4808 Exposition Way, Fort Worth, TX 76244Sold
- $550,0004 bd3 ba3.3k sqft9736 Sam Bass Trl, Fort Worth, TX 76244For Sale
- $758,9004 bd3 ba3.6k sqft4816 Exposition Way, Fort Worth, TX 76244Off Market
- $--4 bd4 ba4.1k sqft9729 Sam Bass Trl, Fort Worth, TX 76244Sold
Nearby schools
GreatSchools rating
- 7/10Eagle Ridge Elementary SchoolGrades: PK-4Distance: 0.3 mi
- 7/10Timberview Middle SchoolGrades: 5-8Distance: 1.3 mi
- 6/10Timber Creek High SchoolGrades: 9-12Distance: 2.4 mi
Schools provided by the listing agent
- Elementary: Eagle Ridge
- Middle: Timberview
- High: Timber Creek
- District: Keller ISD
Source: NTREIS. This data may not be complete. We recommend contacting the local school district to confirm school assignments for this home.
Get a cash offer in 3 minutes
Find out how much your home could sell for in as little as 3 minutes with a no-obligation cash offer.
Estimated market value
$621,300
Get a cash offer in 3 minutes
Find out how much your home could sell for in as little as 3 minutes with a no-obligation cash offer.
Estimated market value
$621,300
- Texas
- Tarrant County
- Fort Worth
- 76244
- Heritage
- 9728 Sam Bass Trl
