Dual faucetsRecessed lightsSeparate freezer and refrigeratorGranite hearthWine coolerNew carpetCeiling fans
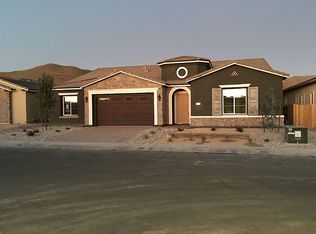
This home is one of the few properties in the Sorrento Trails subdivision that backs to the Steamboat Creek. Enjoy the nature sounds and views of Steamboat Creek and mountains. The enclosed patio is over 600 sf which serves as a bonus area and has large sectional tinted sliding glass door which provides added privacy. This area has recessed lights, scones, ceiling fans and a recessed storage area with barn doors. The backyard has wrap around pavers for outdoor patio and walkways. The kitchen is customized with a 45 inch sink, dual faucets, 2 dishwashers, wine cooler, separate freezer and refrigerator. For the gourmet chef, there are two raised herb gardens beds. The living room fireplace is customized with floor to ceiling stone finish, granite hearth, ceiling fan and built in cabinets for your audio storage. The interior was freshly painted and has new carpet.
132 days
|
548
|
26
|
Zillow last checked:
Listing updated:
Listed by:
Judy MageeS.51628775-848-4499,
Fathom Realty
Source: NNRMLS,MLS#: 260003128
Facts & features
Interior
Bedrooms & bathrooms
Bedrooms: 4
Bathrooms: 4
Full bathrooms: 3
1/2 bathrooms: 1
Heating
Forced Air, Natural Gas
Cooling
Central Air
Appliances
Included: Dishwasher, Disposal, Gas Cooktop, Microwave, Oven
Ceiling Fan(s), Entrance Foyer, High Ceilings, Kitchen Island, Pantry, Smart Thermostat
Flooring: Carpet, Ceramic Tile
Windows: Vinyl Frames, Window Coverings
Number of fireplaces: 1
Fireplace features: Circulating, Gas
Common walls with other units/homes: No Common Walls
Interior area
Total structure area: 3,103
Total interior livable area: 3,103 sqft
Property
Parking
Total spaces: 3
Parking features: Attached, Garage, Garage Door Opener
Attached garage spaces: 3
Features
Levels: One
Stories: 1
Patio & porch: Porch, Wrap Around, Patio
Exterior features: Rain Gutters
Spa features: None
Fencing: Full
Has view: Yes
View description: Meadow, Mountain(s)
Lot
Size: 9,147 Square Feet
Features: Level, Sprinklers In Front, Sprinklers In Rear
Details
Additional structures: None
Parcel number: 16522208
Zoning: PD
Special conditions: Agent Owned
Construction
Type & style
Home type: SingleFamily
Property subtype: Single Family Residence
Materials
Stone Veneer, Stucco
Foundation: Slab
Roof: Tile
Condition
New construction: No
Year built: 2018
Details
Builder name: Toll Brothers
Utilities & green energy
Sewer: Public Sewer
Water: Public
Utilities for property: Electricity Connected, Internet Available, Internet Connected, Natural Gas Connected, Phone Available, Sewer Connected, Water Connected, Water Meter Installed
Explore the cost of this home by adjusting the details. Changes won't be saved.
Principal & interest
$1,547
Mortgage insurance
$0
Property taxes
$170
Home insurance
$105
HOA fees
$0
Utilities
Not included
All calculations are estimates and provided by Zillow, Inc. for informational purposes only. Actual amounts may vary.
HOA fees may include property taxes on listings classified as Co-Ops. Contact the listing agent and/or owner for fee details.
Mortgage interest rates are dependent on a number of factors, including credit score, down payment, and repayment length. Interest rate data provided by Zillow Group Marketplace, Inc. as of 1/1/1970 from various mortgage lenders with which we have lead or other similar arrangements; the Estimated Payment is an average of those rates.
See how much you could borrow to make a competitive offer.