Skip main navigation
Closed
  • $785,000

    9728 Valley Woods Ln, Knoxville, TN 37922

    5beds
    3,306sqft
    Single Family Residence, Residential
    Built in 2005
    0.3 Acres Lot
    $795,200 Zestimate®
    $237/sqft
    $3,766 Estimated rent

    Home value

    $795,200

    $755,000 - $835,000

    $3,766/mo

    Zestimate® history
    Loading
    Loading...

    Owner options

    List your home for rent

    $3,766/mo

    Rent Zestimate®

    Find your next renter with Zillow Rental Manager. Plus, with online applications, you can quickly screen prospective tenants – for free.

    Learn more

    $3,766/mo

    Rent Zestimate®

    Refinance and save

    $4,493/mo

    Est. payment

    Refinancing to a lower rate could help reduce your monthly payments and save thousands over the life of the loan.

    See today's rates

    $4,493/mo

    Est. payment

    Explore your selling options

    Work with a Zillow partner agent

    Leverage their expertise and Zillow's premium Showcase listings to get your home seen by more buyers.

    Get started

    List with your own agent

    Get your home in front of millions of buyers by listing it on Zillow.

    Learn how to do it

    Sell it yourself

    Take full control of how buyers see your home on Zillow by listing For Sale by Owner (FSBO).

    List your home

    What's special

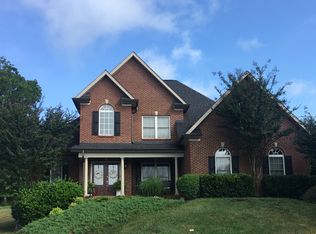
    This stunning two-story home offers the perfect blend of timeless elegance and modern comfort in one of West Knoxville's most desirable neighborhoods. Nestled on a peaceful cul-de-sac lot with a flat, easy-to-navigate street, this property provides exceptional curb appeal with its classic brick facade, grand arched entry, black shutters, mature landscaping, and spacious driveway. The home sits on a generous, level lot surrounded by wooded privacy and neighborhood charm, creating a serene retreat while remaining conveniently close to top-rated schools, shopping, dining, parks, and major highways. Step inside to an impressive two-story foyer featuring soaring ceilings, elegant columns, and abundant natural light pouring in from oversized windows. The open-concept main level flows seamlessly between spaces, ideal for everyday living and entertaining. The grand great room boasts vaulted ceilings, a cozy gas-log fireplace, hardwood floors, and an open overlook to the dining and kitchen areas below a dramatic balcony railing. The chef's kitchen is a highlight, with rich cherry cabinetry, granite countertops, stainless appliances, an island/breakfast bar, and casual dining space that opens directly to the family areas. A separate formal dining room with wainscoting and arched windows adds sophistication for gatherings. The main-level primary suite offers privacy and convenience, complete with a spacious bedroom, trey ceiling, and an en-suite bath. Upstairs, you'll find four unique, generously sized additional bedrooms—each with their own charm with ample space and natural light. The back bedroom over the garage could serve nicely as a versatile bonus/flex room (ideal for a play area, office, or media space). Throughout the home, enjoy, fresh neutral paint, many updated fixtures, abundant storage, and plenty of windows that flood every room with bright, airy light.

    Zillow last checked:

    Listing updated:

    Listed by:

    Tyler Esparza,

    Real Broker

    Bought with:

    Sara Hurst, 349339

    Adam Wilson Realty

    Source: RealTracs MLS as distributed by MLS GRID,MLS#: 3156422MLS Logo

    Facts & features

    Interior

    Bedrooms & bathrooms
    • Bedrooms: 5
    • Bathrooms: 4
    • Full bathrooms: 3
    • 1/2 bathrooms: 1
    Bedroom 1
    • Features: Walk-In Closet(s)
    • Level: Walk-In Closet(s)
    Kitchen
    • Features: Pantry
    • Level: Pantry
    Other
    • Features: Office
    • Level: Office
    Heating
    • Central, Natural Gas
    Cooling
    • Central Air, Ceiling Fan(s)
    Appliances
    • Included: Dishwasher, Disposal, Microwave
    • Laundry: Washer Hookup, Electric Dryer Hookup
    Features
    • Walk-In Closet(s), Pantry, Ceiling Fan(s)
    • Flooring: Carpet, Wood, Tile
    • Basement: Crawl Space
    • Number of fireplaces: 1
    • Fireplace features: Gas
    Interior area
    • Total structure area: 3,306
    • Total interior livable area: 3,306 sqft
    • Finished area above ground: 3,306

    Property

    Parking
    • Total spaces: 3
    • Parking features: Garage Faces Side
    • Garage spaces: 3
    Features
    • Levels: Two
    • Stories: 2
    • Patio & porch: Deck
    • Pool features: Association
    Lot
    • Size: 0.3 Acres
    • Dimensions: 50.07 x 188.21 x IRR
    • Features: Cul-De-Sac
    • Topography: Cul-De-Sac
    Details
    • Parcel number: 132PC008
    • Special conditions: Standard
    • Other equipment: Irrigation System

    Construction

    Type & style
    • Home type: SingleFamily
    • Architectural style: Other
    • Property subtype: Single Family Residence, Residential
    Materials
    • Other, Brick
    Condition
    • New construction: No
    • Year built: 2005

    Utilities & green energy

    • Sewer: Public Sewer
    • Water: Public
    • Utilities for property: Natural Gas Available, Water Available

    Community & HOA

    Community
    • Security: Smoke Detector(s)
    • Subdivision: The Woods At West Valley Unit 1
    HOA
    • Has HOA: Yes
    • Amenities included: Pool
    Location
    • Region: Knoxville

    Financial & listing details

    • Price per square foot: $237/sqft
    • Tax assessed value: $547,400
    • Annual tax amount: $2,127
    • Date on market: 2/10/2026

    Price history

    DateEventPrice
    3/20/2026Sold$785,000-1.3%$237/sqft
    Source: RealTracs MLS as distributed by MLS GRID #3156422 Report a problem
    2/14/2026Pending sale$795,000$240/sqft
    Source: East Tennessee Realtors #1329023 Report a problem
    2/10/2026Listed for sale$795,000+106.5%$240/sqft
    Source: East Tennessee Realtors #1329023 Report a problem
    3/24/2021Listing removed--
    Source: Owner Report a problem
    11/17/2011Sold$385,000-13.5%$116/sqft
    Source: Public Record Report a problem
    7/13/2011Listed for sale$444,900+20.1%$135/sqft
    Source: Owner Report a problem
    12/7/2004Sold$370,398$112/sqft
    Source: Public Record Report a problem

    Public tax history

    YearProperty taxesTax assessment
    2025$2,127 $136,850
    2024$2,127 $136,850
    2023$2,127 $136,850
    2022$2,127 -0.7%$136,850 +35.5%
    2021$2,142 $101,025 -75%
    2020$2,142 $404,100
    2019$2,142 $404,100 -5.7%
    2018$2,142 $428,690 +324.3%
    2017$2,142 +0.1%$101,025
    2016$2,140 --
    2015$2,140 --
    2014$2,140 0%--
    2013$2,140 -58.6%--
    2012$5,166 --
    2011$5,166 $107,175
    2010$5,166 $107,175
    2009$5,166 +1.9%$107,175 +16.3%
    2008$5,070 +0%$92,175
    2007$5,070 $92,175
    2006$5,070 $92,175
    2005$5,070 $92,175
    Find assessor info on the county website

    Neighborhood: 37922

    Nearby schools

    GreatSchools rating
    Get a cash offer in 3 minutes
    Find out how much your home could sell for in as little as 3 minutes with a no-obligation cash offer.
    Estimated market value
    $795,200
    Get a cash offer in 3 minutes
    Find out how much your home could sell for in as little as 3 minutes with a no-obligation cash offer.
    Estimated market value
    $795,200