Discover this stunning, light-filled, move-in ready 4-bedroom, 2.5-bathroom home in Burke! This meticulously maintained three-level gem offers the perfect blend of comfort and convenience. Enjoy the freedom of living in the Burke neighborhood with no HOA, all while being just a short walk from Cherry Run Elementary. Don't miss out on this exceptional opportunity! Step inside to the welcoming foyer, complete with a spacious coat closet, which opens to a bright and airy living room featuring gleaming hardwood floors. Adjacent to the living room is a separate dining area with a lighted ceiling fan, offering easy access to the large backyard and expansive 42’ x 16’ deck. Wow! Enjoy outdoor gatherings on the flat, fully fenced 0.45-acre lot, complete with automatic exterior lighting and a detached oversized shed (16’ x 20’) with electricity, providing ample storage alongside the oversized painted two-car garage. The main level also boasts a cozy family room with hardwood flooring, additional deck access, and a charming wood-burning fireplace with a beautiful mantel, and an accent mirror. The room is framed by custom crown molding —perfect for creating a relaxing ambiance. The updated kitchen is the heart of the home, featuring stylish maple frosted cabinetry, stunning granite Juniper Columbo countertops, two pantries, stainless steel appliances, and a window over the sink overlooking the sprawling backyard. An adjacent 12’ x 26’ patio extends the outdoor living space, while outdoor furniture conveys with the home, making it easy to enjoy the wooded surroundings. A convenient half bathroom is also located on the main level. Upstairs, you’ll find four well-sized bedrooms. The primary bedroom includes a ceiling fan and an en suite bathroom, while an additional full bathroom with a tub/shower combination serves the other bedrooms in the hallway. The fully finished lower level provides versatile space ideal for relaxation or entertaining. It includes additional closets, a dedicated laundry room equipped with a full-sized washer and dryer, and extra storage options. This home’s infrastructure has been carefully maintained with updates such as windows installed in 2017, a furnace from 2024, and an A/C and hot water heater from 2021, all serviced annually. Additional features include gutter guards, a Seal Smart Insulated Glass System, and solid wood interior doors throughout. Gorgeous! The house feeds to highly ranked schools : Cherry Run Elementary, and Lake Braddock Secondary School. With this location just off the FFCo Parkway, you'll be in the center of it all! Minutes to several community lakes/pools/libraries. Close proximity to various shopping centers, grocery stores, and restaurants including Springfield Towne Center. Commuters dream location, just minutes to VRE/Franconia Metro/Commuter Lots/George Mason U/Ft. Belvoir/Pentagon/495/95/395. With such thoughtful updates and features, this home is truly move-in ready and perfect for comfortable living. Don’t miss the opportunity to make this beautiful home yours! Short rent back may be needed.
Sold for $810,000
$810,000
9728 Waterline Dr, Burke, VA 22015
4beds
2,501sqft
Single Family Residence
Built in 1978
0.46 Acres Lot
$852,400 Zestimate®
$324/sqft
$4,497 Estimated rent
Home value
$852,400
$810,000 - $904,000
$4,497/mo
Zestimate® history
Owner options
List your home for rent
$4,497/mo
Rent Zestimate®
Find your next renter with Zillow Rental Manager. Plus, with online applications, you can quickly screen prospective tenants – for free.
$4,497/mo
Rent Zestimate®
Refinance and save
$5,074/mo
Est. payment
Refinancing to a lower rate could help reduce your monthly payments and save thousands over the life of the loan.
$5,074/mo
Est. payment
Explore your selling options
Work with a Zillow partner agent
Leverage their expertise and Zillow's premium Showcase listings to get your home seen by more buyers.
Get startedList with your own agent
Get your home in front of millions of buyers by listing it on Zillow.
Learn how to do itSell it yourself
Take full control of how buyers see your home on Zillow by listing For Sale by Owner (FSBO).
List your homeWhat's special
Wood-burning fireplaceCozy family roomFull-sized washer and dryerFully finished lower levelGutter guardsGranite juniper columbo countertopsSprawling backyard
Zillow last checked:
Listing updated:
Listed by:
ELIZABETH ANN KLINE 202-215-8325,
Samson Properties
Bought with:
Florentins Amurrio, 225261684
Samson Properties
Source: Bright MLS,MLS#: VAFX2208136
Facts & features
Interior
Bedrooms & bathrooms
- Bedrooms: 4
- Bathrooms: 3
- Full bathrooms: 2
- 1/2 bathrooms: 1
- Main level bathrooms: 1
Rooms
- Room types: Living Room, Dining Room, Primary Bedroom, Bedroom 2, Bedroom 3, Bedroom 4, Kitchen, Family Room, Foyer, Laundry, Recreation Room, Bonus Room, Primary Bathroom, Full Bath
Basement
- Area: 742
Heating
- Forced Air, Oil
Cooling
- Central Air, Ceiling Fan(s), Electric
Appliances
- Included: Microwave, Dishwasher, Cooktop, Disposal, Dryer, Exhaust Fan, Ice Maker, Range Hood, Refrigerator, Washer, Water Heater, Electric Water Heater
- Laundry: In Basement, Laundry Room
Features
- Attic, Ceiling Fan(s), Crown Molding, Floor Plan - Traditional, Formal/Separate Dining Room, Kitchen - Galley, Kitchen - Gourmet, Pantry, Primary Bath(s), Bathroom - Stall Shower, Bathroom - Tub Shower, Upgraded Countertops
- Flooring: Carpet
- Doors: Six Panel, Sliding Glass, Storm Door(s)
- Windows: Window Treatments
- Basement: Connecting Stairway,Full,Finished,Concrete,Windows
- Number of fireplaces: 1
- Fireplace features: Wood Burning, Mantel(s), Brick
Interior area
- Total structure area: 3,161
- Total interior livable area: 2,501 sqft
- Finished area above ground: 1,869
- Finished area below ground: 632
Property
Parking
- Total spaces: 4
- Parking features: Garage Faces Front, Garage Door Opener, Inside Entrance, Attached, Driveway, On Street
- Attached garage spaces: 2
- Uncovered spaces: 2
Accessibility
- Accessibility features: None
Features
- Levels: Three
- Stories: 3
- Patio & porch: Deck, Patio
- Pool features: None
- Fencing: Partial,Back Yard,Wood,Chain Link
Lot
- Size: 0.46 Acres
- Features: Corner Lot, Front Yard, Backs to Trees, Rear Yard, SideYard(s)
Details
- Additional structures: Above Grade, Below Grade
- Parcel number: 0883 05 0205
- Zoning: 131
- Special conditions: Standard
Construction
Type & style
- Home type: SingleFamily
- Architectural style: Colonial
- Property subtype: Single Family Residence
Materials
- Vinyl Siding
- Foundation: Concrete Perimeter, Permanent
Condition
- Very Good
- New construction: No
- Year built: 1978
Details
- Builder model: Shenandoah
- Builder name: Ryan
Utilities & green energy
- Sewer: Public Sewer
- Water: Public
Community & HOA
Community
- Subdivision: Cherry Run
HOA
- Has HOA: No
Location
- Region: Burke
Financial & listing details
- Price per square foot: $324/sqft
- Tax assessed value: $721,930
- Annual tax amount: $8,364
- Date on market: 11/2/2024
- Listing agreement: Exclusive Right To Sell
- Ownership: Fee Simple
Price history
| Date | Event | Price |
|---|---|---|
| 12/3/2024 | Sold | $810,000+1.4%$324/sqft |
Source:  Bright MLS #VAFX2208136 Report a problem Bright MLS #VAFX2208136 Report a problem | ||
| 11/5/2024 | Pending sale | $799,000$319/sqft |
Source: Bright MLS #VAFX2208136 Report a problem | ||
| 11/2/2024 | Listed for sale | $799,000-6%$319/sqft |
Source: Bright MLS #VAFX2208136 Report a problem | ||
| 10/26/2024 | Listing removed | $849,900$340/sqft |
Source: Bright MLS #VAFX2199606 Report a problem | ||
| 10/14/2024 | Price change | $849,900-2.9%$340/sqft |
Source: Bright MLS #VAFX2199606 Report a problem | ||
| 10/12/2024 | Price change | $874,900-2.8%$350/sqft |
Source: Bright MLS #VAFX2199606 Report a problem | ||
| 9/29/2024 | Price change | $899,900-2.7%$360/sqft |
Source: Bright MLS #VAFX2199606 Report a problem | ||
| 9/23/2024 | Price change | $924,900-2.6%$370/sqft |
Source: Bright MLS #VAFX2199606 Report a problem | ||
| 9/14/2024 | Listed for sale | $949,900$380/sqft |
Source: Bright MLS #VAFX2199606 Report a problem | ||
Public tax history
| Year | Property taxes | Tax assessment |
|---|---|---|
| 2025 | $9,002 | $778,690 +7.9% |
| 2024 | -- | $721,930 +7% |
| 2023 | -- | $674,650 +4.3% |
| 2022 | -- | $646,880 +11.9% |
| 2021 | -- | $578,220 +9.3% |
| 2020 | -- | $528,900 |
| 2019 | -- | $528,900 +0.9% |
| 2018 | -- | $523,960 +4.4% |
| 2017 | -- | $502,090 +3.8% |
| 2016 | -- | $483,500 -0.2% |
| 2015 | -- | $484,630 +3.1% |
| 2014 | -- | $470,110 |
| 2013 | -- | -- |
| 2012 | -- | -- |
| 2011 | -- | -- |
| 2010 | -- | $445,320 -4.9% |
| 2009 | -- | $468,490 -9.4% |
| 2008 | -- | $516,990 |
| 2007 | -- | $516,990 +76.8% |
| 2003 | -- | $292,420 +20% |
| 2002 | -- | $243,685 +16% |
| 2001 | -- | $210,075 |
Find assessor info on the county website
Neighborhood: 22015
Nearby homes
- $836,2004 bd2 ba1.7k sqft9726 Waterline Dr, Burke, VA 22015Off Market
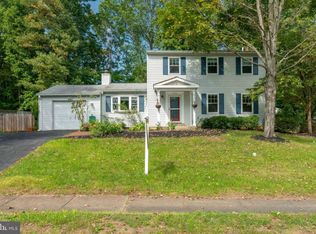
- $809,3004 bd2 ba1.7k sqft9727 Waterline Dr, Burke, VA 22015Off Market
- $665,0004 bd3 ba1.7k sqft6622 Bestwicke Ct, Burke, VA 22015Sold
- $848,4004 bd3 ba2.3k sqft6623 Bestwicke Ct, Burke, VA 22015Off Market
- $707,5003 bd3 ba1.8k sqft9724 Waterline Dr, Burke, VA 22015Off Market
- $691,8004 bd2 ba1k sqft6620 Bestwicke Ct, Burke, VA 22015Off Market
- $815,0004 bd3 ba1.7k sqft9723 Waterline Dr, Burke, VA 22015Sold
- $700,9003 bd2 ba1k sqft6632 Cardington Ct, Burke, VA 22015Off Market
Nearby schools
GreatSchools rating
- 9/10Cherry Run Elementary SchoolGrades: PK-6Distance: 0.3 mi
- 9/10Lake Braddock SecondaryGrades: 7-12Distance: 2.9 mi
Schools provided by the listing agent
- Elementary: Cherry Run
- Middle: Lake Braddock Secondary School
- High: Lake Braddock
- District: Fairfax County Public Schools
Source: Bright MLS. This data may not be complete. We recommend contacting the local school district to confirm school assignments for this home.
Get a cash offer in 3 minutes
Find out how much your home could sell for in as little as 3 minutes with a no-obligation cash offer.
Estimated market value
$852,400
Get a cash offer in 3 minutes
Find out how much your home could sell for in as little as 3 minutes with a no-obligation cash offer.
Estimated market value
$852,400
- Virginia
- Fairfax County
- Burke
- 22015
- 9728 Waterline Dr
Nearby cities
Nearby zip codes
Other Burke Topics
