Showings begin Sat 7/22. Meticulously maintained 4 bed, 3 bath open concept ranch home in the highly sought after Hawks Valley neighborhood. Kitchen boasts all stainless appliances, quartz counter tops, large island, and is highlighted by back/under-lit Amish cabinetry. Massive main level windows aren't to be out done by the fully screened in porch overlooking a rare private back yard. That’s right, NO NEIGHBORS behind you! ML Primary bed offers en-suite bath, dual vanity sinks, & beautiful walk-in tile shower. Finished walk out LL includes 2 beds, full bath, & generous storage. Beautifully landscaped backyard features immaculate stone patio, with a direct gas line fireplace, & outdoor accent lighting. Tandem garage for 3 total stalls. 3 miles from Epic, 9 miles from UW-Hospital.
Sold for $740,000
Tax assessed value
$740,000
9729 Ashworth Dr, Verona, WI 53593
4beds
2,869sqft
Single Family Residence
Built in 2018
0.3 Acres Lot
$795,400 Zestimate®
$258/sqft
$3,873 Estimated rent
Home value
$795,400
$756,000 - $835,000
$3,873/mo
Zestimate® history
Owner options
List your home for rent
$3,873/mo
Rent Zestimate®
Find your next renter with Zillow Rental Manager. Plus, with online applications, you can quickly screen prospective tenants – for free.
$3,873/mo
Rent Zestimate®
Refinance and save
$5,113/mo
Est. payment
Refinancing to a lower rate could help reduce your monthly payments and save thousands over the life of the loan.
$5,113/mo
Est. payment
Explore your selling options
Work with a Zillow partner agent
Leverage their expertise and Zillow's premium Showcase listings to get your home seen by more buyers.
Get startedList with your own agent
Get your home in front of millions of buyers by listing it on Zillow.
Learn how to do itSell it yourself
Take full control of how buyers see your home on Zillow by listing For Sale by Owner (FSBO).
List your homeWhat's special
Zillow last checked:
Listing updated:
Listed by:
Bobby Gregorich,
T R McKenzie Inc.,
Andy Crooks,
T R McKenzie Inc.
Bought with:
Deanna L Prochaska, 29513-94
EXP Realty, LLC
Source: SCWMLS,MLS#: 1959967
Facts & features
Interior
Bedrooms & bathrooms
- Bedrooms: 4
- Bathrooms: 3
- Full bathrooms: 3
- Main level bathrooms: 2
Primary bedroom
- Level: Main
- Area: 210
- Dimensions: 15 x 14
Bedroom 2
- Level: Main
- Area: 132
- Dimensions: 12 x 11
Bedroom 3
- Level: Lower
- Area: 132
- Dimensions: 12 x 11
Bedroom 4
- Level: Lower
- Area: 120
- Dimensions: 12 x 10
Family room
- Area: 272
- Dimensions: 16 x 17
Kitchen
- Features: Dishwasher, Disposal, Freezer, Kitchen Island, Microwave, Pantry, Range/Oven, Refrigerator
- Level: Main
- Area: 130
- Dimensions: 13 x 10
Living room
- Level: Main
- Area: 272
- Dimensions: 17 x 16
Heating
- Forced Air
Cooling
- Central Air
Appliances
- Included: Washer, Dryer, Water Softener Included
- Laundry: Main Level
Features
- Walk-In Closet(s), Great room, Foyer, Rec Room
- Basement: Finished,Full,Full Size Windows/Exposed,Sump Pump,Walk-Out Access
- Number of fireplaces: 2
- Fireplace features: 2 fireplaces, Electric, Gas
Interior area
- Total structure area: 2,869
- Total interior livable area: 2,869 sqft
- Finished area above ground: 1,694
Property
Parking
- Total spaces: 2
- Parking features: 2 car, Attached, Garage Door Opener, Tandem
- Attached garage spaces: 2
- Has uncovered spaces: Yes
Features
- Levels: One
- Stories: 1
- Patio & porch: Deck, Patio, Screened Porch
Lot
- Size: 0.3 Acres
- Features: Sidewalk
Details
- Parcel number: 060804208044
- Zoning: RES
- Special conditions: Restrictions/Covenants
Construction
Type & style
- Home type: SingleFamily
- Architectural style: Ranch
- Property subtype: Single Family Residence
Materials
- Stone, Vinyl Siding
- Foundation: Poured concrete foundatn
Condition
- Year built: 2018
Details
- Builder name: Premier Builders Llc
Utilities & green energy
- Sewer: Public Sewer
- Water: Public
Green energy
- Green verification: WI Energy Star Cert.
- Energy efficient items: Appliances
Community & HOA
Community
- Subdivision: Hawks Valley
HOA
- HOA fee: $200 annually
Location
- Region: Verona
Financial & listing details
- Price per square foot: $258/sqft
- Tax assessed value: $526,600
- Annual tax amount: $10,072
- Date on market: 7/17/2023
- Listing terms: Arms Length
- Inclusions: Range/Oven, Microwave, Dishwasher, Refrigerator, Washer, Dryer, Water Softener, Window Blinds, Window Curtains, Curtain Rods, Main Level TV Wall Mount.
- Exclusions: Sellers Personal Items, Stand Alone Clock In Main Level Living Room
Price history
| Date | Event | Price |
|---|---|---|
| 9/15/2023 | Sold | $740,000+5.9%$258/sqft |
Source: Public Record Report a problem | ||
| 7/21/2023 | Contingent | $699,000$244/sqft |
Source:  WIREX MLS #1959967 Report a problem WIREX MLS #1959967 Report a problem | ||
| 7/17/2023 | Listed for sale | $699,000+46.3%$244/sqft |
Source: WIREX MLS #1959967 Report a problem | ||
| 10/31/2018 | Sold | $477,700+334.7%$167/sqft |
Source: Public Record Report a problem | ||
| 4/24/2018 | Sold | $109,900$38/sqft |
Source: Public Record Report a problem | ||
Public tax history
| Year | Property taxes | Tax assessment |
|---|---|---|
| 2024 | $14,485 +21.9% | $740,000 +25.5% |
| 2023 | $11,883 | $589,800 +12% |
| 2022 | -- | $526,600 +6% |
| 2021 | -- | $496,800 +4% |
| 2020 | -- | $477,700 |
| 2019 | $2,826 | $477,700 +280.6% |
| 2018 | $2,826 +380.7% | $125,500 +398% |
| 2017 | $588 | $25,200 |
| 2016 | -- | $25,200 |
Find assessor info on the county website
Neighborhood: 53593
Nearby homes
- $747,0005 bd3 ba1.8k sqft9733 Ashworth Dr, Verona, WI 53593Off Market
- $825,4004 bd3 ba2.9k sqft9725 Ashworth Dr, Verona, WI 53593Off Market
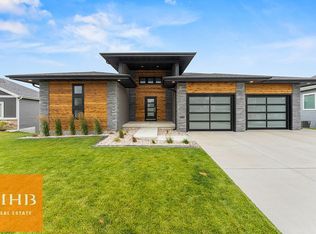
- $595,9009,583 Square Feet9737 Ashworth Dr, Verona, WI 53593Off Market
- $643,8003 bd2 ba1.8k sqft9721 Ashworth Dr, Verona, WI 53593Off Market
- $683,100-- bd-- ba-- sqft9730 Ashworth Dr, Verona, WI 53593Off Market
- $629,6003 bd2 ba1.9k sqftLOT 22 Swainson, Verona, WI 53593Off Market
- $617,6003 bd2 ba1.9k sqftLot 22 Swainson Dr, Verona, WI 53593Off Market
- $646,7008,712 Square Feet9801 Tiercel Dr, Verona, WI 53593Off Market
Nearby schools
GreatSchools rating
- 7/10Olson Elementary SchoolGrades: PK-5Distance: 1.1 mi
- 5/10Toki Middle SchoolGrades: 6-8Distance: 4.2 mi
- 8/10Memorial High SchoolGrades: 9-12Distance: 3.7 mi
Schools provided by the listing agent
- Elementary: Olson
- Middle: Toki
- High: Memorial
- District: Madison
Source: SCWMLS. This data may not be complete. We recommend contacting the local school district to confirm school assignments for this home.
Get a cash offer in 3 minutes
Find out how much your home could sell for in as little as 3 minutes with a no-obligation cash offer.
Estimated market value
$795,400
Get a cash offer in 3 minutes
Find out how much your home could sell for in as little as 3 minutes with a no-obligation cash offer.
Estimated market value
$795,400
- Wisconsin
- Dane County
- Verona
- 53593
- 9729 Ashworth Dr
Nearby cities
Nearby neighborhoods
Nearby zip codes
Other Verona Topics
