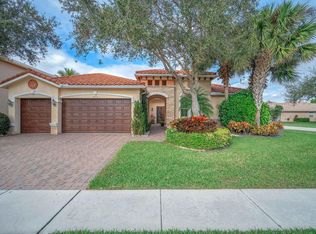
Former Hamptons Builders Home! Totally renovated with architectural designs that cannot be duplicated. Exquisite lighting throughout. New custom kitchen with high end appliances, quartz countertops with three waterfalls and inside and under cabinet lightning! Master bedroom located on the first floor that features custom 3D ceiling with low voltage illuminated lighting. Master bath features his and hers vanities, large free standing two person jacuzzi, television and fireplace, and large custom shower. Master also features three custom walk in closets each with build outs, One of closets is a Ladies dream! One additional bedroom downstairs as well as 3 bedrooms, 2 baths and a loft upstairs. Second floor also features a spacious balcony with views of the lake! Click for more.. This home also offers two new energy efficient air conditioners and a newer high efficiency large hot water heater. Three car attached garage which has recently been painted and flooring has been redone with epoxy finish. Garage also offers an extra refrigerator and separate AC unit. If all of that was not enough, the outside features a large custom tiki hut that can sit up to 16 people! Large grill, side grill, pancake griddle, refrigerator, twin cooler, stereo and two large screen TVs finish off the tiki hut! The entertaining backyard area also offers a separate large salt water hot tub for privacy, travertine patio, turf grass, tropical illuminated landscaping and room for a pool! One of the best lake views in the community! Come and be a part of this amazing community of Isola Bella that offers basketball, tennis courts, community pool, playground, large clubhouse, fitness area and 24 hour guard gated entrance! A true piece of paradise to call home!
Sold for $1,362,000
$1,362,000
9729 Campi Drive, Lake Worth, FL 33467
5beds
3,818sqft
Single Family Residence
Built in 2006
8,999 Square Feet Lot
$1,283,900 Zestimate®
$357/sqft
$5,284 Estimated rent
Home value
$1,283,900
$1.19M - $1.37M
$5,284/mo
Zestimate® history
Owner options
List your home for rent
$5,284/mo
Rent Zestimate®
Find your next renter with Zillow Rental Manager. Plus, with online applications, you can quickly screen prospective tenants – for free.
$5,284/mo
Rent Zestimate®
Refinance and save
$9,694/mo
Est. payment
Refinancing to a lower rate could help reduce your monthly payments and save thousands over the life of the loan.
$9,694/mo
Est. payment
Explore your selling options
Work with a Zillow partner agent
Leverage their expertise and Zillow's premium Showcase listings to get your home seen by more buyers.
Get startedList with your own agent
Get your home in front of millions of buyers by listing it on Zillow.
Learn how to do itSell it yourself
Take full control of how buyers see your home on Zillow by listing For Sale by Owner (FSBO).
List your homeWhat's special
Zillow last checked:
Listing updated:
Listed by:
Denise Pastorino-Fullam 561-452-5376,
Sandals Realty Group, Inc.,
Richard Fullam 516-315-7477,
Sandals Realty Group, Inc.
Bought with:
Grigoriy Stepanyan, 3469784
Grandiose Real Estate LLC
Source: BeachesMLS,MLS#: R10913060 Originating MLS: BeachesMLS
Originating MLS: BeachesMLSFacts & features
Interior
Bedrooms & bathrooms
- Bedrooms: 5
- Bathrooms: 4
- Full bathrooms: 4
- Main level bathrooms: 2
- Main level bedrooms: 2
Primary bedroom
- Level: Main
- Area: 336
- Dimensions: 14 X 24
Kitchen
- Level: Main
- Area: 195
- Dimensions: 13 X 15
Living room
- Level: Main
- Area: 475
- Dimensions: 25 X 19
Heating
- Central, Electric
Cooling
- Central Air, Ceiling Fan(s), Electric
Appliances
- Included: Dryer, Dishwasher, Electric Range, Disposal, Microwave, Refrigerator, Washer
- Laundry: Inside, Laundry Tub
Features
- Breakfast Bar, Built-in Features, Breakfast Area, Bathtub, Cathedral Ceiling(s), Dining Area, Separate/Formal Dining Room, Dual Sinks, Entrance Foyer, High Ceilings, Kitchen Island, Living/Dining Room, Main Level Primary, Pantry, Split Bedrooms, Soaking Tub, Separate Shower, Vaulted Ceiling(s), Walk-In Closet(s)
- Flooring: Laminate, Marble
- Doors: French Doors
- Windows: Blinds, Plantation Shutters
- Has fireplace: Yes
- Fireplace features: Decorative
Interior area
- Total structure area: 5,371
- Total interior livable area: 3,818 sqft
Property
Parking
- Total spaces: 3
- Parking features: Attached, Garage, Garage Door Opener
- Attached garage spaces: 3
Features
- Levels: Two
- Stories: 2
- Entry location: Entry Level Living Area Y
- Patio & porch: Covered, Open, Patio, Porch, Balcony
- Exterior features: Balcony, Lighting, Outdoor Kitchen, Outdoor Living Area, Room For Pool
- Pool features: Association
- Has spa: Yes
- Spa features: Above Ground
- Has view: Yes
- View description: Lake
- Has water view: Yes
- Water view: Lake
- Waterfront features: Lake Front
Lot
- Size: 8,999 Square Feet
- Features: Sprinklers Automatic, < 1/4 Acre
Details
- Parcel number: 00424507040000100
- Zoning: PUD
- Special conditions: Listed As-Is
Construction
Type & style
- Home type: SingleFamily
- Architectural style: Mediterranean
- Property subtype: Single Family Residence
Materials
- Block, Concrete
- Roof: Spanish Tile
Condition
- Resale
- New construction: No
- Year built: 2006
Utilities & green energy
- Electric: 3 Phase
- Sewer: Public Sewer
- Water: Public
- Utilities for property: Cable Available, Sewer Available, Water Available
Community & HOA
Community
- Features: Home Owners Association, Gated, Street Lights, Sidewalks
- Security: Security System Owned, Gated with Guard, Gated Community, Smoke Detector(s)
- Subdivision: ISOLA BELLA ESTATES / VILLAGES OF WINDSOR 2
HOA
- Has HOA: Yes
- Amenities included: Basketball Court, Clubhouse, Fitness Center, Picnic Area, Playground, Pool, Sidewalks, Tennis Court(s)
- Services included: Common Areas, Maintenance Grounds, Security, Trash
- HOA fee: $458 monthly
Location
- Region: Lake Worth
Financial & listing details
- Price per square foot: $357/sqft
- Tax assessed value: $983,173
- Annual tax amount: $7,611
- Date on market: 1/26/2024
- Cumulative days on market: 185 days
- Listing terms: Cash,Conventional
- Road surface type: Paved
Price history
| Date | Event | Price |
|---|---|---|
| 4/29/2024 | Sold | $1,362,000-2.4%$357/sqft |
Source:  BeachesMLS #R10913060 Report a problem BeachesMLS #R10913060 Report a problem | ||
| 2/22/2024 | Pending sale | $1,395,000$365/sqft |
Source: BeachesMLS #RX-10913060 Report a problem | ||
| 10/31/2023 | Price change | $1,395,000-6.7%$365/sqft |
Source: BeachesMLS #RX-10913060 Report a problem | ||
| 8/20/2023 | Listed for sale | $1,495,000-2.9%$392/sqft |
Source: BeachesMLS #RX-10913060 Report a problem | ||
| 7/1/2023 | Listing removed | -- |
Source: BeachesMLS #RX-10856413 Report a problem | ||
| 3/15/2023 | Price change | $1,539,000-9.2%$403/sqft |
Source: BeachesMLS #RX-10856413 Report a problem | ||
| 1/7/2023 | Listed for sale | $1,695,000+44.9%$444/sqft |
Source: BeachesMLS #RX-10856413 Report a problem | ||
| 6/3/2022 | Sold | $1,170,000-2.4%$306/sqft |
Source: BeachesMLS #R10767138 Report a problem | ||
| 4/19/2022 | Pending sale | $1,199,000$314/sqft |
Source:  The Keyes Company/Realtors #RX10767138 Report a problem The Keyes Company/Realtors #RX10767138 Report a problem | ||
| 4/13/2022 | Contingent | $1,199,000$314/sqft |
Source: BeachesMLS #RX-10767138 Report a problem | ||
| 3/29/2022 | Listed for sale | $1,199,000$314/sqft |
Source: BeachesMLS #RX-10767138 Report a problem | ||
| 3/25/2022 | Contingent | $1,199,000$314/sqft |
Source: BeachesMLS #RX-10767138 Report a problem | ||
| 1/1/2022 | Listed for sale | $1,199,000+46.6%$314/sqft |
Source: BeachesMLS #RX-10767138 Report a problem | ||
| 8/8/2006 | Sold | $817,930$214/sqft |
Source: Public Record Report a problem | ||
Public tax history
| Year | Property taxes | Tax assessment |
|---|---|---|
| 2025 | $16,453 +64.2% | $983,173 +56.4% |
| 2024 | $10,020 -34.4% | $628,487 -30.5% |
| 2023 | $15,270 +100.6% | $903,747 +93.5% |
| 2022 | $7,611 +0.4% | $466,982 +3% |
| 2021 | $7,580 +0.6% | $453,381 +1.4% |
| 2020 | $7,533 +1.2% | $447,121 +2.3% |
| 2019 | $7,446 | $437,068 +1.9% |
| 2018 | $7,446 +5.2% | $428,919 +2.1% |
| 2017 | $7,079 +1% | $420,097 +2.1% |
| 2016 | $7,010 -0.4% | $411,456 +0.7% |
| 2015 | $7,037 -2.7% | $408,596 +0.8% |
| 2014 | $7,232 +1.4% | $405,353 +1.5% |
| 2013 | $7,135 +0.1% | $399,363 +1.7% |
| 2012 | $7,129 +3.8% | $392,687 +5.7% |
| 2011 | $6,866 +0.4% | $371,473 +1.5% |
| 2010 | $6,838 -10.8% | $365,983 -13.5% |
| 2009 | $7,662 -15.5% | $423,101 -23.7% |
| 2008 | $9,072 -12.3% | $554,573 -11.1% |
| 2007 | $10,342 +456.5% | $623,925 +523.9% |
| 2006 | $1,858 | $100,000 +13.6% |
| 2005 | -- | $88,000 |
| 2004 | $913 | $88,000 |
Find assessor info on the county website
Neighborhood: 33467
Nearby homes
- $1,015,7005 bd4 ba4.1k sqft9721 Campi Dr, Lake Worth, FL 33467Off Market
- $1,035,0005 bd5 ba4.1k sqft9737 Campi Dr, Lake Worth, FL 33467Sold

- $759,0004 bd3 ba3k sqft9713 Campi Dr, Lake Worth, FL 33467Sold
- $1,122,5005 bd5 ba4.1k sqft9745 Campi Dr, Lake Worth, FL 33467Off Market
- $877,2006 bd4 ba3.8k sqft9730 Campi Dr, Lake Worth, FL 33467Off Market
- $1,013,3005 bd4 ba4.2k sqft9726 Via Amati, Lake Worth, FL 33467Off Market
- $1,081,9005 bd5 ba4k sqft9697 Campi Dr, Wellington, FL 33467Off Market
- $939,7005 bd4 ba5.1k sqft9738 Campi Dr, Lake Worth, FL 33467Off Market
Nearby schools
GreatSchools rating
- 9/10Coral Reef Elementary SchoolGrades: PK-5Distance: 3 mi
- 6/10Woodlands Middle SchoolGrades: 6-8Distance: 2.5 mi
- 5/10Dr. Joaquin Garcia High SchoolGrades: 9-12Distance: 2.8 mi
Schools provided by the listing agent
- Elementary: Coral Reef (Palm Beach)
- Middle: Woodlands
- High: Dr. Joaquin Garcia
Source: BeachesMLS. This data may not be complete. We recommend contacting the local school district to confirm school assignments for this home.
Get a cash offer in 3 minutes
Find out how much your home could sell for in as little as 3 minutes with a no-obligation cash offer.
Estimated market value
$1,283,900
Get a cash offer in 3 minutes
Find out how much your home could sell for in as little as 3 minutes with a no-obligation cash offer.
Estimated market value
$1,283,900
- Florida
- Palm Beach County
- Lake Worth Beach
- 33467
- 9729 Campi Drive
Nearby cities
Nearby neighborhoods
Nearby zip codes
Other Lake Worth Beach Topics
- Apartments for Rent in 33467
- Houses for Sale in 33467
- Houses for Rent in 33467
- 33467 Real Estate
- Lake Worth Beach Condos
- Houses for Sale in Lake Worth Beach
- Newest Listings in Lake Worth Beach
- Lake Worth Beach Home Values
- Lake Worth Beach Real Estate Agents
- Lake Worth Beach Refinance
- Lake Worth Beach Mortgage Rates
