Located in The Estates of Moss Creek w/ sought after school assignments & wonderful community amenities. This home qualifies for up to $20,000 given towards buyers expenses! Lender flyer in attachments. Situated on a large corner lot w/ 5 bedrooms & 4 full baths (1 bedroom & full bath on the main level), formal office, formal living rm & dining rm, two story great rm & large sunroom/keeping rm. The kitchen is perfect w/ lots of cabinets & counter space(granite), oversized walk-in pantry, double wall oven & an extra large kitchen island. The primary suite is amazing w/ lots of space & light, two walk-in closets, two extended height vanities, step-in shower, water closet & spa style soaking tub. Three additional bedrooms on the 2nd floor, one w/ a private bath. Three car attached, side load garage w/ mud/laundry rm entrance to home. Community amenities include two swimming pools, splash pool w/slide, tennis/pickleball & basketball courts, playground, fitness center & greenway access.
Closed
$615,000
9729 Capella Ave NW, Concord, NC 28027
5beds
3,951sqft
Single Family Residence
Built in 2006
0.34 Acres Lot
$608,900 Zestimate®
$156/sqft
$3,252 Estimated rent
Home value
$608,900
$560,000 - $664,000
$3,252/mo
Zestimate® history
Owner options
List your home for rent
$3,252/mo
Rent Zestimate®
Find your next renter with Zillow Rental Manager. Plus, with online applications, you can quickly screen prospective tenants – for free.
$3,252/mo
Rent Zestimate®
Refinance and save
$3,911/mo
Est. payment
Refinancing to a lower rate could help reduce your monthly payments and save thousands over the life of the loan.
$3,911/mo
Est. payment
Explore your selling options
Work with a Zillow partner agent
Leverage their expertise and Zillow's premium Showcase listings to get your home seen by more buyers.
Get startedList with your own agent
Get your home in front of millions of buyers by listing it on Zillow.
Learn how to do itSell it yourself
Take full control of how buyers see your home on Zillow by listing For Sale by Owner (FSBO).
List your homeWhat's special
Formal officeStep-in showerOversized walk-in pantryExtra large kitchen islandCorner lotTwo swimming poolsDouble wall oven
Zillow last checked:
Listing updated:
Listed by:
Justin Sciranko jsciranko@yahoo.com,
Keller Williams Lake Norman
Bought with:
Jennifer McLamb
Helen Adams Realty
Source: Canopy MLS as distributed by MLS GRID,MLS#: 4210438
Facts & features
Interior
Bedrooms & bathrooms
- Bedrooms: 5
- Bathrooms: 4
- Full bathrooms: 4
- Main level bedrooms: 1
Primary bedroom
- Features: Ceiling Fan(s), En Suite Bathroom, Garden Tub, Tray Ceiling(s), Walk-In Closet(s)
- Level: Upper
Bedroom s
- Features: Ceiling Fan(s)
- Level: Main
Bedroom s
- Features: En Suite Bathroom, Walk-In Closet(s)
- Level: Upper
Bedroom s
- Features: Attic Stairs Pulldown
- Level: Upper
Bedroom s
- Level: Upper
Bathroom full
- Level: Main
Bathroom full
- Level: Upper
Bathroom full
- Level: Upper
Bathroom full
- Level: Upper
Dining room
- Level: Main
Other
- Features: Open Floorplan, Vaulted Ceiling(s)
- Level: Main
Other
- Features: Open Floorplan
- Level: Main
Kitchen
- Features: Breakfast Bar, Kitchen Island, Open Floorplan, Walk-In Pantry
- Level: Main
Laundry
- Level: Main
Living room
- Level: Main
Other
- Level: Main
Office
- Level: Main
Heating
- Forced Air
Cooling
- Ceiling Fan(s), Central Air, Zoned
Appliances
- Included: Dishwasher, Disposal, Double Oven, Electric Oven, Electric Range, Ice Maker, Microwave, Wall Oven
- Laundry: Mud Room, Laundry Room, Main Level
Features
- Breakfast Bar, Soaking Tub, Kitchen Island, Open Floorplan, Pantry, Walk-In Closet(s), Walk-In Pantry
- Flooring: Carpet, Hardwood, Tile
- Windows: Window Treatments
- Has basement: No
- Attic: Pull Down Stairs
- Fireplace features: Gas Log, Great Room
Interior area
- Total structure area: 3,951
- Total interior livable area: 3,951 sqft
- Finished area above ground: 3,951
- Finished area below ground: 0
Property
Parking
- Total spaces: 3
- Parking features: Driveway, Attached Garage, Garage Faces Side, Keypad Entry, Garage on Main Level
- Attached garage spaces: 3
- Has uncovered spaces: Yes
Features
- Levels: Two
- Stories: 2
- Patio & porch: Deck, Front Porch
- Exterior features: In-Ground Irrigation
- Pool features: Community
Lot
- Size: 0.34 Acres
- Features: Corner Lot
Details
- Parcel number: 46719848650000
- Zoning: CURM-2
- Special conditions: Standard
Construction
Type & style
- Home type: SingleFamily
- Property subtype: Single Family Residence
Materials
- Brick Partial, Vinyl
- Foundation: Crawl Space
Condition
- New construction: No
- Year built: 2006
Utilities & green energy
- Sewer: Public Sewer
- Water: City
Community & HOA
Community
- Features: Clubhouse, Fitness Center, Game Court, Playground, Sidewalks, Sport Court, Street Lights, Tennis Court(s), Walking Trails
- Subdivision: Moss Creek Village
HOA
- Has HOA: Yes
- HOA fee: $258 quarterly
- HOA name: Real Manage
- HOA phone: 866-473-2573
Location
- Region: Concord
Financial & listing details
- Price per square foot: $156/sqft
- Tax assessed value: $613,070
- Annual tax amount: $6,106
- Date on market: 1/9/2025
- Cumulative days on market: 92 days
- Listing terms: Cash,Conventional,VA Loan
- Road surface type: Concrete, Paved
Price history
| Date | Event | Price |
|---|---|---|
| 6/25/2025 | Sold | $615,000-1.6%$156/sqft |
Source:  Canopy MLS as distributed by MLS GRID #4210438 Report a problem Canopy MLS as distributed by MLS GRID #4210438 Report a problem | ||
| 5/14/2025 | Pending sale | $625,000$158/sqft |
Source: Canopy MLS as distributed by MLS GRID #4210438 Report a problem | ||
| 4/1/2025 | Price change | $625,000-2.2%$158/sqft |
Source: Canopy MLS as distributed by MLS GRID #4210438 Report a problem | ||
| 3/15/2025 | Price change | $639,000-0.9%$162/sqft |
Source: Canopy MLS as distributed by MLS GRID #4210438 Report a problem | ||
| 2/28/2025 | Price change | $645,000-0.8%$163/sqft |
Source: Canopy MLS as distributed by MLS GRID #4210438 Report a problem | ||
| 1/27/2025 | Price change | $650,000-1.5%$165/sqft |
Source: Canopy MLS as distributed by MLS GRID #4210438 Report a problem | ||
| 1/9/2025 | Listed for sale | $660,000$167/sqft |
Source: Canopy MLS as distributed by MLS GRID #4210438 Report a problem | ||
| 12/18/2024 | Listing removed | $660,000$167/sqft |
Source: Canopy MLS as distributed by MLS GRID #4190659 Report a problem | ||
| 11/22/2024 | Price change | $660,000-3.6%$167/sqft |
Source: Canopy MLS as distributed by MLS GRID #4190659 Report a problem | ||
| 11/6/2024 | Price change | $685,000-2.1%$173/sqft |
Source: Canopy MLS as distributed by MLS GRID #4190659 Report a problem | ||
| 10/21/2024 | Listed for sale | $700,000+65.7%$177/sqft |
Source: Canopy MLS as distributed by MLS GRID #4190659 Report a problem | ||
| 10/30/2006 | Sold | $422,500$107/sqft |
Source: Public Record Report a problem | ||
Public tax history
| Year | Property taxes | Tax assessment |
|---|---|---|
| 2025 | $6,106 | $613,070 |
| 2024 | $6,106 +29.6% | $613,070 +58.8% |
| 2023 | $4,710 | $386,050 |
| 2022 | $4,710 | $386,050 |
| 2021 | $4,710 +9.8% | $386,050 +9.8% |
| 2019 | $4,288 +3.4% | $351,480 |
| 2018 | $4,147 | $351,480 |
| 2017 | $4,147 +68.6% | $351,480 +2.1% |
| 2016 | $2,460 | $344,390 |
| 2015 | $2,460 -39.5% | $344,390 |
| 2014 | $4,064 | $344,390 |
| 2013 | -- | $344,390 |
| 2012 | -- | $344,390 -26.2% |
| 2011 | -- | $466,410 |
| 2010 | -- | $466,410 |
| 2009 | -- | $466,410 +0.7% |
| 2008 | -- | $463,200 +27.9% |
| 2007 | -- | $362,220 +1107.4% |
| 2006 | -- | $30,000 |
Find assessor info on the county website
Neighborhood: Moss Creek
Nearby homes
- $611,1114 bd4 ba4k sqft9725 Capella Ave NW, Concord, NC 28027Sold

- $723,3005 bd4 ba4.1k sqft9827 Ravenscroft Ln NW, Concord, NC 28027Off Market
- $656,8005 bd4 ba3.6k sqft9733 Capella Ave NW, Concord, NC 28027Off Market
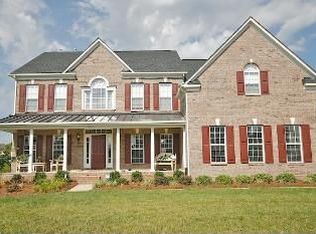
- $693,8005 bd3 ba3.7k sqft9728 Capella Ave NW, Concord, NC 28027Off Market

- $711,2004 bd2 ba3.7k sqft9721 Capella Ave NW, Concord, NC 28027Off Market
- $629,9004 bd3 ba3.5k sqft9734 Capella Ave NW, Concord, NC 28027Off Market
- $590,6005 bd3 ba3k sqft9828 Ravenscroft Ln NW, Concord, NC 28027Off Market
- $613,9005 bd3 ba4k sqft9849 Ravenscroft Ln, Concord, NC 28027Off Market
Nearby schools
GreatSchools rating
- NAW R Odell PrimaryGrades: K-2Distance: 0.9 mi
- 10/10Harris Road MiddleGrades: 6-8Distance: 0.7 mi
- 8/10Cox Mill High SchoolGrades: 9-12Distance: 3.1 mi
Schools provided by the listing agent
- Elementary: Odell
- Middle: Harris Road
- High: Cox Mill
Source: Canopy MLS as distributed by MLS GRID. This data may not be complete. We recommend contacting the local school district to confirm school assignments for this home.
Get a cash offer in 3 minutes
Find out how much your home could sell for in as little as 3 minutes with a no-obligation cash offer.
Estimated market value
$608,900
Get a cash offer in 3 minutes
Find out how much your home could sell for in as little as 3 minutes with a no-obligation cash offer.
Estimated market value
$608,900
- North Carolina
- Cabarrus County
- Concord
- 28027
- Moss Creek
- 9729 Capella Ave NW
Nearby cities
Nearby neighborhoods
Nearby zip codes
Other Concord Topics
