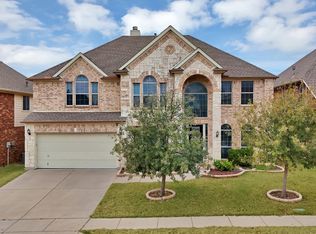
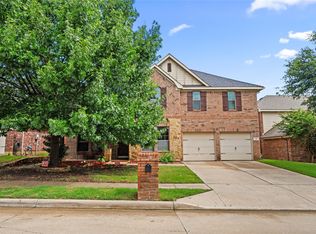
Welcome home to 9729 Furman Court, beautifully situated on an oversized cul-de-sac lot with peaceful pond views in the highly sought-after Heritage community of North Fort Worth and Keller ISD. This spacious 2-story home offers 4 bedrooms, 3.5 baths, a dedicated office, multiple living spaces, and a highly desirable floor plan designed for both everyday living and entertaining. The private first-floor primary retreat features a relaxing sitting area, backyard views, and a spacious ensuite bath complete with dual vanities, soaking tub, separate shower, and generous walk-in closet. The open-concept kitchen features granite countertops, abundant cabinetry, Whirlpool appliances, a large island, breakfast bar, and overlooks the inviting family room with a gas fireplace. Formal living and dining areas provide added flexibility for hosting guests and special occasions. Upstairs offers three spacious secondary bedrooms, two full baths, a large game room, dedicated media room, and homework station ideal for today’s lifestyle needs. Additional highlights include plantation shutters, surround sound wiring, and a pool-sized backyard ready for outdoor living. Heritage residents enjoy resort-style amenities including pools, walking and biking trails, parks, playgrounds, tennis and sand volleyball courts, clubhouse, fitness center, ponds, and year-round community events with convenient access to HEB, movie theater, shops, dining, entertainment, and major highways.
Pending
Price cut: $20K (6/5)
$565,000
9729 Furman Ct, Fort Worth, TX 76244
4beds
3,782sqft
Single Family Residence
Built in 2002
8,712 Square Feet Lot
$555,800 Zestimate®
$149/sqft
$42/mo HOA
What's special
Gas fireplacePool sized backyardInviting family roomPeaceful backyard viewsDining areasHomework stationOversized cul-de-sac lot
- 57 days |
- 125 |
- 9 |
Zillow last checked:
Listing updated:
Listed by:
Holly Petree 0691574 817-865-6400,
Randy White Real Estate Svcs 817-865-6400
Source: NTREIS,MLS#: 21232157
Facts & features
Interior
Bedrooms & bathrooms
- Bedrooms: 4
- Bathrooms: 4
- Full bathrooms: 3
- 1/2 bathrooms: 1
Primary bedroom
- Features: Ceiling Fan(s), En Suite Bathroom, Sitting Area in Primary, Walk-In Closet(s)
- Level: First
- Dimensions: 15 x 21
Bedroom
- Features: Ceiling Fan(s), Split Bedrooms
- Level: Second
- Dimensions: 10 x 12
Bedroom
- Features: Ceiling Fan(s)
- Level: Second
- Dimensions: 11 x 11
Bedroom
- Features: Ceiling Fan(s)
- Level: Second
- Dimensions: 11 x 11
Primary bathroom
- Features: Built-in Features, Double Vanity, En Suite Bathroom, Garden Tub/Roman Tub, Separate Shower
- Level: First
- Dimensions: 11 x 14
Breakfast room nook
- Level: First
- Dimensions: 14 x 8
Dining room
- Level: First
- Dimensions: 11 x 13
Family room
- Features: Ceiling Fan(s), Fireplace
- Level: First
- Dimensions: 22 x 18
Other
- Features: Built-in Features
- Level: Second
- Dimensions: 5 x 9
Other
- Features: Built-in Features, Dual Sinks
- Level: Second
- Dimensions: 6 x 9
Game room
- Features: Ceiling Fan(s)
- Level: Second
- Dimensions: 15 x 24
Half bath
- Level: First
- Dimensions: 4 x 6
Kitchen
- Features: Breakfast Bar, Built-in Features, Kitchen Island, Pantry, Stone Counters
- Level: First
- Dimensions: 14 x 12
Laundry
- Features: Built-in Features, Utility Sink
- Level: First
- Dimensions: 7 x 5
Living room
- Level: First
- Dimensions: 11 x 12
Media room
- Features: Built-in Features
- Level: Second
- Dimensions: 13 x 16
Office
- Features: Ceiling Fan(s)
- Level: First
- Dimensions: 14 x 9
Office
- Features: Built-in Features
- Level: Second
- Dimensions: 6 x 6
Heating
- Central, Natural Gas
Cooling
- Central Air, Ceiling Fan(s), Electric
Appliances
- Included: Some Gas Appliances, Double Oven, Dishwasher, Gas Cooktop, Disposal, Gas Water Heater, Microwave, Plumbed For Gas
- Laundry: Common Area, Washer Hookup, Electric Dryer Hookup, Laundry in Utility Room
Features
- Built-in Features, Chandelier, Decorative/Designer Lighting Fixtures, Double Vanity, Granite Counters, High Speed Internet, Kitchen Island, Open Floorplan, Vaulted Ceiling(s), Walk-In Closet(s)
- Flooring: Carpet, Tile
- Windows: Shutters, Window Coverings
- Has basement: No
- Number of fireplaces: 1
- Fireplace features: Decorative, Gas Log, Gas Starter, Living Room
Interior area
- Total interior livable area: 3,782 sqft
Video & virtual tour
Property
Parking
- Total spaces: 2
- Parking features: Door-Single, Driveway, Garage, Garage Door Opener, Kitchen Level, Lighted, Oversized, Garage Faces Side
- Attached garage spaces: 2
Features
- Levels: Two
- Stories: 2
- Patio & porch: Front Porch, Covered
- Exterior features: Rain Gutters
- Pool features: None, Community
- Fencing: Back Yard,Fenced,Wood
- Has view: Yes
- View description: Water
- Has water view: Yes
Lot
- Size: 8,712 Square Feet
- Dimensions: 91 x 100 x 90 x 155
- Features: Back Yard, Cul-De-Sac, Backs to Greenbelt/Park, Interior Lot, Lawn, Landscaped, Subdivision, Sprinkler System, Few Trees
- Residential vegetation: Grassed
Details
- Parcel number: 07797265
Construction
Type & style
- Home type: SingleFamily
- Architectural style: Traditional,Detached
- Property subtype: Single Family Residence
Materials
- Brick, Rock, Stone
- Foundation: Slab
- Roof: Composition
Condition
- Year built: 2002
Utilities & green energy
- Sewer: Public Sewer
- Water: Public
- Utilities for property: Cable Available, Electricity Available, Electricity Connected, Natural Gas Available, Sewer Available, Separate Meters, Underground Utilities, Water Available
Community & HOA
Community
- Features: Clubhouse, Fitness Center, Fishing, Fenced Yard, Other, Playground, Pool, Tennis Court(s), Trails/Paths, Curbs, Sidewalks
- Security: Smoke Detector(s)
- Subdivision: Heritage Add
HOA
- Has HOA: Yes
- Services included: All Facilities, Association Management, Maintenance Grounds, Maintenance Structure
- HOA fee: $250 semi-annually
- HOA name: Castle Management LLC - Heritage Add
- HOA phone: 817-741-1912
Location
- Region: Fort Worth
Financial & listing details
- Price per square foot: $149/sqft
- Tax assessed value: $559,544
- Annual tax amount: $13,374
- Date on market: 5/23/2026
- Cumulative days on market: 38 days
- Listing terms: Cash,Conventional,FHA,VA Loan
Estimated market value
$555,800
$528,000 - $584,000
$3,391/mo
Price history
| Date | Event | Price |
|---|---|---|
| 7/1/2026 | Pending sale | $565,000$149/sqft |
Source: NTREIS #21232157 Report a problem | ||
| 6/23/2026 | Contingent | $565,000$149/sqft |
Source: NTREIS #21232157 Report a problem | ||
| 6/5/2026 | Price change | $565,000-3.4%$149/sqft |
Source: NTREIS #21232157 Report a problem | ||
| 5/25/2026 | Listed for sale | $585,000$155/sqft |
Source: NTREIS #21232157 Report a problem | ||
| 2/28/2007 | Sold | -- |
Source: Agent Provided Report a problem | ||
Public tax history
| Year | Property taxes | Tax assessment |
|---|---|---|
| 2025 | $10,706 +3.7% | $559,544 |
| 2024 | $10,319 +8.1% | $559,544 -3.6% |
| 2023 | $9,545 -10.1% | $580,366 +35.6% |
| 2022 | $10,613 +0.3% | $428,021 +6% |
| 2021 | $10,579 +7% | $403,899 +9.7% |
| 2020 | $9,884 -7.4% | $368,073 -6.7% |
| 2019 | $10,671 +3.6% | $394,576 +8.7% |
| 2018 | $10,305 +2% | $363,108 +1.1% |
| 2017 | $10,100 +8.8% | $359,242 +7.6% |
| 2016 | $9,281 +17.7% | $333,843 +10% |
| 2015 | $7,888 | $303,477 +15.7% |
| 2014 | $7,888 | $262,300 +5% |
| 2013 | -- | $249,900 +1.1% |
| 2012 | -- | $247,300 |
| 2011 | -- | $247,300 +3.9% |
| 2010 | -- | $238,000 -4.6% |
| 2009 | -- | $249,600 -2.9% |
| 2008 | -- | $257,000 -4.6% |
| 2007 | -- | $269,400 +2.8% |
| 2006 | -- | $262,000 +12.3% |
| 2005 | -- | $233,300 +6.4% |
| 2004 | -- | $219,300 -8.8% |
| 2003 | -- | $240,400 +745.6% |
| 2002 | -- | $28,431 |
Find assessor info on the county website
Monthly payment
Est. payment
Payment breakdown
Explore the cost of this home by adjusting the details. Changes won't be saved.Climate risks
Neighborhood: Heritage
Nearby schools
GreatSchools rating
- 9/10Bette Perot Elementary SchoolGrades: PK-4Distance: 0.6 mi
- 7/10Timberview Middle SchoolGrades: 5-8Distance: 0.6 mi
- 6/10Timber Creek High SchoolGrades: 9-12Distance: 2.5 mi
Schools provided by the listing agent
- Elementary: Perot
- Middle: Timberview
- High: Timber Creek
- District: Keller ISD
Source: NTREIS. This data may not be complete. We recommend contacting the local school district to confirm school assignments for this home.
- $522,5004 bd3 ba3.5k sqft9725 Furman Ct, Fort Worth, TX 76244Off Market
- $460,8003 bd2 ba2.8k sqft9752 Delmonico Dr, Keller, TX 76248Off Market

- $386,9003 bd2 ba2.8k sqft9752 Delmonico Dr, Fort Worth, TX 76244Off Market
- $371,5003 bd2 ba1.9k sqft9756 Delmonico Dr, Fort Worth, TX 76244Off Market
- $407,6003 bd2 ba2.1k sqft9748 Delmonico Dr, Fort Worth, TX 76244Off Market
- $492,0004 bd2 ba2.7k sqft9721 Furman Ct, Fort Worth, TX 76244Off Market
- $430,0004 bd2 ba2.8k sqft9760 Delmonico Dr, Fort Worth, TX 76244Off Market
- $--4 bd4 ba2.4k sqft9744 Delmonico Dr, Fort Worth, TX 76244Sold
A local agent can set up tours, give advice and negotiate with sellers.
A local lender can help you make sure your offer is ready when you are.
Similar homes
- $485,0005 bd3 ba3.1k sqft3904 Penny Royal Dr, Fort Worth, TX 76244For Sale
 MLS ID #21326712, Robert Miller. NTREIS
 - $549,0005 bd3 ba3.7k sqft5129 Shelly Ray Rd, Fort Worth, TX 76244For Sale
 MLS ID #21305744, Hallie Cranford. NTREIS
 - $624,0004 bd4 ba3.4k sqft9728 Sam Bass Trl, Fort Worth, TX 76244For Sale
 MLS ID #21281372, Holly Mercer. NTREIS
 - $539,9005 bd4 ba3.8k sqft8412 Island Ct, Fort Worth, TX 76137For Sale
 MLS ID #21291422, Sean Parks. NTREIS
 - $454,9004 bd3 ba2.2k sqft5113 Dominica Ln, Fort Worth, TX 76244For SaleMLS ID #21319908, Robert Luecke. NTREIS
- $699,0005 bd4 ba3.4k sqft5824 Pin Tail Ct, Fort Worth, TX 76244For SaleMLS ID #21224903, Julie Bologna. NTREIS
- $465,0004 bd3 ba2.9k sqft10120 Lakemont Dr, Fort Worth, TX 76131For SaleMLS ID #21331762, Lisa Baxter. NTREIS
- $499,9004 bd3 ba3k sqft7933 Spring Run, North Richland Hills, TX 76182For SaleMLS ID #21335385, Jeffrey Curtis. NTREIS
- $365,0003 bd2 ba2.3k sqft4340 Summer Star Ln, Fort Worth, TX 76244For SaleMLS ID #21301522, Emma Manning. NTREIS
- $587,9904 bd4 ba3.7k sqft913 Basket Willow Ter, Haslet, TX 76052For SaleMLS ID #21236997, Kisha Wilburn. NTREIS
- $670,0004 bd4 ba3.8k sqft221 Tipperary Dr, Keller, TX 76248For SaleMLS ID #21174874, Heath Hartman. NTREIS
- $484,7994 bd3 ba2.3k sqft628 Cardinal Ln, Keller, TX 76248For SaleMLS ID #21286047, Alicia Fakhari. NTREIS
- $540,0004 bd4 ba3.6k sqft940 Crest Breeze Dr, Haslet, TX 76052For SaleMLS ID #21231882, Sang Park. NTREIS
- $449,0004 bd2 ba2k sqft637 Cedarwood Dr, Keller, TX 76248For SaleMLS ID #21327234, Susie Haynes. NTREIS
- $549,9005 bd4 ba3k sqft1813 Otwell Dr, Haslet, TX 76052For SaleMLS ID #21289336, Nicole Garrett. NTREIS
- $495,0004 bd2 ba2.1k sqft14713 Spitfire Trl, Roanoke, TX 76262For SaleMLS ID #21316132, Rosie Smelcer. NTREIS
- $597,7604 bd3 ba2.9k sqft1911 New Haven Rd, Grapevine, TX 76051For SaleMLS ID #21309893, Amy Beyer. NTREIS
- $510,0004 bd3 ba2.9k sqft5605 Southern Hills Dr, North Richland Hills, TX 76180For SaleMLS ID #21222869, Jamie Simpson. NTREIS
- $460,0004 bd3 ba2.7k sqft3061 Bella Lago Dr, Fort Worth, TX 76177For SaleMLS ID #21205772, Billy Vaselo Happy. NTREIS
- $774,5004 bd3 ba2.8k sqft317 Singing Quail Trl, Haslet, TX 76052For SaleMLS ID #21313134, Brad Piper. NTREIS
