Beautiful ranch-style home in the Arrowhead Shores neighborhood of Roxborough. This home sits on a corner lot with foothill views. As you enter the home you are greeted with vaulted ceilings, large windows bringing in abundant light, and updates throughout. This open layout creates a bright and spacious feel. The kitchen has stainless steel appliances, refinished hardwood and, a large eat in area. Recent updates to the home include a brand-new furnace and A/C, fresh interior paint, new flooring, updated light fixtures, and modern bathroom vanities and faucets. Enjoy the expansiveness of vaulting ceilings in every bedroom. The functional layout offers main-floor laundry, a cozy gas fireplace, and both a dining area and eat-in kitchen. A full unfinished basement provides excellent potential for future expansion. All this, as well as, a 3 car attached garage! You will love the close proximity to outdoor recreation, including Chatfield Reservoir, Waterton Canyon, and Roxborough State Park.
Sold for $640,000
$640,000
9729 Hummingbird Place, Littleton, CO 80125
3beds
3,811sqft
Single Family Residence
Built in 2001
7,231 Square Feet Lot
$625,500 Zestimate®
$168/sqft
$3,100 Estimated rent
Home value
$625,500
$594,000 - $657,000
$3,100/mo
Zestimate® history
Owner options
List your home for rent
$3,100/mo
Rent Zestimate®
Find your next renter with Zillow Rental Manager. Plus, with online applications, you can quickly screen prospective tenants – for free.
$3,100/mo
Rent Zestimate®
Refinance and save
$4,133/mo
Est. payment
Refinancing to a lower rate could help reduce your monthly payments and save thousands over the life of the loan.
$4,133/mo
Est. payment
Explore your selling options
Work with a Zillow partner agent
Leverage their expertise and Zillow's premium Showcase listings to get your home seen by more buyers.
Get startedList with your own agent
Get your home in front of millions of buyers by listing it on Zillow.
Learn how to do itSell it yourself
Take full control of how buyers see your home on Zillow by listing For Sale by Owner (FSBO).
List your homeWhat's special
Foothill viewsCorner lotVaulted ceilingsFresh interior paintNew flooringCozy gas fireplaceUpdated light fixtures
Zillow last checked:
Listing updated:
Listed by:
Jan McCaffrey 303-359-6018 janmccaffrey@comcast.net,
Luxe Haven Realty
Bought with:
Jim Garcia, 100014550
RE/MAX Professionals
Source: REcolorado as distributed by MLS GRID,MLS#: 9479101
Facts & features
Interior
Bedrooms & bathrooms
- Bedrooms: 3
- Bathrooms: 2
- Full bathrooms: 2
- Main level bathrooms: 2
- Main level bedrooms: 3
Bedroom
- Description: Vaulted Ceiling, Sitting Area And Large Windows.
- Features: Primary Suite
- Level: Main
- Area: 267.24 Square Feet
- Dimensions: 20.4 x 13.1
Bedroom
- Description: Vaulted Ceilings.
- Level: Main
- Area: 127 Square Feet
- Dimensions: 10 x 12.7
Bedroom
- Description: Vaulted Ceilings.
- Level: Main
- Area: 127 Square Feet
- Dimensions: 10 x 12.7
Bathroom
- Description: New Flooring, Vanity, And Lighting.
- Features: En Suite Bathroom, Primary Suite
- Level: Main
- Area: 94.64 Square Feet
- Dimensions: 9.1 x 10.4
Bathroom
- Description: New Flooring, Vanity, Land Lighting.
- Level: Main
- Area: 32.06 Square Feet
- Dimensions: 7.8 x 4.11
Dining room
- Description: Large Dining Area, Sitting Area And Vaulted Ceilings.
- Level: Main
- Area: 193.44 Square Feet
- Dimensions: 10.4 x 18.6
Great room
- Description: Gas Fireplace And Large Windows.
- Level: Main
- Area: 223.48 Square Feet
- Dimensions: 14.8 x 15.1
Kitchen
- Description: Includes Eat-In Area In Kitchen.
- Level: Main
- Area: 332 Square Feet
- Dimensions: 20 x 16.6
Laundry
- Description: Large Laundry Area Off Of Garage.
- Level: Main
- Area: 73.1 Square Feet
- Dimensions: 8.5 x 8.6
Living room
- Description: Front Room Sitting Area,
- Level: Main
- Area: 116.55 Square Feet
- Dimensions: 10.5 x 11.1
Heating
- Forced Air, Natural Gas
Cooling
- Central Air
Appliances
- Included: Cooktop, Dishwasher, Disposal, Dryer, Gas Water Heater, Microwave, Oven, Refrigerator, Self Cleaning Oven, Washer
Features
- Built-in Features, Ceiling Fan(s), Eat-in Kitchen, Entrance Foyer, Five Piece Bath, High Ceilings, High Speed Internet, Kitchen Island, Open Floorplan, Pantry, Primary Suite, Smoke Free, Tile Counters, Vaulted Ceiling(s), Walk-In Closet(s)
- Flooring: Carpet, Tile, Wood
- Windows: Bay Window(s), Double Pane Windows
- Basement: Bath/Stubbed,Unfinished
- Has fireplace: Yes
- Fireplace features: Gas, Great Room
Interior area
- Total structure area: 3,811
- Total interior livable area: 3,811 sqft
- Finished area above ground: 1,932
- Finished area below ground: 0
Property
Parking
- Total spaces: 3
- Parking features: Concrete, Exterior Access Door, Lighted
- Attached garage spaces: 3
Features
- Levels: One
- Stories: 1
- Patio & porch: Deck, Front Porch
- Exterior features: Private Yard, Rain Gutters
- Fencing: Full
Lot
- Size: 7,231 Square Feet
- Features: Corner Lot, Foothills, Landscaped, Sprinklers In Front, Sprinklers In Rear
Details
- Parcel number: R0423165
- Zoning: PDU
- Special conditions: Standard
Construction
Type & style
- Home type: SingleFamily
- Property subtype: Single Family Residence
Materials
- Brick, Frame, Wood Siding
- Foundation: Slab
- Roof: Composition
Condition
- Updated/Remodeled
- Year built: 2001
Utilities & green energy
- Electric: 220 Volts
- Sewer: Public Sewer
- Water: Public
Community & HOA
Community
- Security: Carbon Monoxide Detector(s), Smoke Detector(s)
- Subdivision: Roxborough Village
HOA
- Has HOA: Yes
- HOA fee: $42 monthly
- HOA name: KC Associates
- HOA phone: 303-933-6279
Location
- Region: Littleton
Financial & listing details
- Price per square foot: $168/sqft
- Tax assessed value: $672,873
- Annual tax amount: $4,589
- Date on market: 4/30/2026
- Listing terms: Cash,Conventional,FHA,VA Loan
- Exclusions: Staging Items.
- Ownership: Individual
- Road surface type: Paved
Price history
| Date | Event | Price |
|---|---|---|
| 6/4/2026 | Sold | $640,000-5.2%$168/sqft |
Source:  REcolorado as distributed by MLS GRID #9479101 Report a problem REcolorado as distributed by MLS GRID #9479101 Report a problem | ||
| 5/7/2026 | Pending sale | $675,000$177/sqft |
Source: REcolorado as distributed by MLS GRID #9479101 Report a problem | ||
| 4/30/2026 | Listed for sale | $675,000+128.8%$177/sqft |
Source: REcolorado as distributed by MLS GRID #9479101 Report a problem | ||
| 7/8/2005 | Sold | $295,000-5.1%$77/sqft |
Source: Public Record Report a problem | ||
| 6/20/2001 | Sold | $310,935$82/sqft |
Source: Public Record Report a problem | ||
Public tax history
| Year | Property taxes | Tax assessment |
|---|---|---|
| 2025 | $4,173 -0.7% | $42,060 -3.6% |
| 2024 | $4,201 +29.9% | $43,610 -1% |
| 2023 | $3,235 -4.3% | $44,030 +42.4% |
| 2022 | $3,381 | $30,920 -2.8% |
| 2021 | -- | $31,820 +5.6% |
| 2020 | $3,492 -5.8% | $30,130 |
| 2019 | $3,706 0% | $30,130 +17.2% |
| 2018 | $3,706 +4.1% | $25,700 |
| 2017 | $3,561 +8.6% | $25,700 +9.9% |
| 2016 | $3,280 -3.2% | $23,380 |
| 2015 | $3,388 +9.2% | $23,380 +17.4% |
| 2014 | $3,103 | $19,910 |
| 2013 | -- | $19,910 -1.5% |
| 2012 | -- | $20,220 |
| 2011 | -- | $20,220 -15.6% |
| 2010 | -- | $23,950 -3.3% |
| 2009 | -- | $24,770 |
| 2008 | -- | $24,770 -1% |
| 2007 | -- | $25,010 |
| 2006 | $4,093 +0.6% | $25,010 +9.9% |
| 2004 | $4,070 -26.6% | $22,750 +5.3% |
| 2003 | $5,548 | $21,600 +12.2% |
| 2002 | -- | $19,258 +1019.7% |
| 2001 | $288 | $1,720 |
Find assessor info on the county website
Neighborhood: 80125
Nearby homes
- $546,1003 bd3 ba1.9k sqft9733 Hummingbird Pl, Littleton, CO 80125Off Market
- $634,4003 bd3 ba2k sqft7479 Red Fox Way, Littleton, CO 80125Off Market
- $673,9006 bd4 ba2.5k sqft9739 Hummingbird Pl, Littleton, CO 80125Off Market

- $634,8004 bd4 ba2.5k sqft7439 Red Fox Way, Littleton, CO 80125Off Market
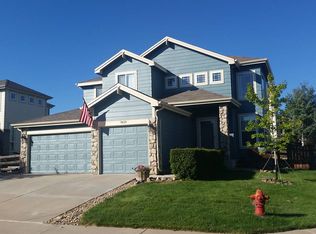
- $594,3003 bd3 ba1.8k sqft7464 Red Fox Way, Littleton, CO 80125Off Market
- $638,8003 bd2 ba3.3k sqft7450 Red Fox Way, Littleton, CO 80125Off Market
- $652,4003 bd2 ba3.2k sqft7493 Red Fox Way, Littleton, CO 80125Off Market
- $659,3005 bd3 ba2.3k sqft7478 Red Fox Way, Littleton, CO 80125Off Market
Nearby schools
GreatSchools rating
- 8/10Roxborough Intermediate SchoolGrades: 3-6Distance: 0.2 mi
- 7/10Ranch View Middle SchoolGrades: 7-8Distance: 5.3 mi
- 9/10Thunderridge High SchoolGrades: 9-12Distance: 5.5 mi
Schools provided by the listing agent
- Elementary: Roxborough
- Middle: Ranch View
- High: Thunderridge
- District: Douglas RE-1
Source: REcolorado as distributed by MLS GRID. This data may not be complete. We recommend contacting the local school district to confirm school assignments for this home.
Get a cash offer in 3 minutes
Find out how much your home could sell for in as little as 3 minutes with a no-obligation cash offer.
Estimated market value
$625,500
Get a cash offer in 3 minutes
Find out how much your home could sell for in as little as 3 minutes with a no-obligation cash offer.
Estimated market value
$625,500
- Colorado
- Douglas County
- Littleton
- 80125
- 9729 Hummingbird Place
