Skip main navigation
Sold for $815,000
  • $815,000

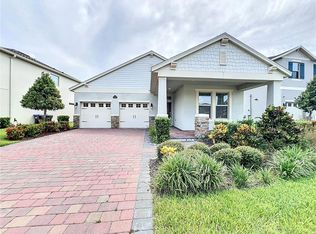
    9729 LOST CREEK DRIVE, WINTER GARDEN, FL 34787

    5beds
    3,227sqft
    Single Family Residence
    Built in 2021
    8,158 Square Feet Lot
    $803,500 Zestimate®
    $253/sqft
    $4,038 Estimated rent

    Home value

    $803,500

    $731,000 - $884,000

    $4,038/mo

    Zestimate® history
    Loading
    Loading...

    Owner options

    List your home for rent

    $4,038/mo

    Rent Zestimate®

    Find your next renter with Zillow Rental Manager. Plus, with online applications, you can quickly screen prospective tenants – for free.

    Learn more

    $4,038/mo

    Rent Zestimate®

    Refinance and save

    $6,134/mo

    Est. payment

    Refinancing to a lower rate could help reduce your monthly payments and save thousands over the life of the loan.

    See today's rates

    $6,134/mo

    Est. payment

    Explore your selling options

    Work with a Zillow partner agent

    Leverage their expertise and Zillow's premium Showcase listings to get your home seen by more buyers.

    Get started

    List with your own agent

    Get your home in front of millions of buyers by listing it on Zillow.

    Learn how to do it

    Sell it yourself

    Take full control of how buyers see your home on Zillow by listing For Sale by Owner (FSBO).

    List your home

    What's special

    Large islandMassive loftIncredible sunrise lake viewsAmazing disney fireworksButler pantryOpen concept gourmet kitchenBeautiful stone countertops
    PRICE IMPROVEMENT! Fabulous Torrey model with stunning water views and amazing Disney fireworks! This spacious 5 bedroom, 4 1/2 bath home has room enough for everyone! The open concept gourmet kitchen comes complete with a butler pantry, beautiful stone countertops, and large island. Transitioning from kitchen to family room and lania is a breeze as the open floor plan and generous room sizes are a welcome theme throughout the home. A first floor guest bedroom and full bath is both accommodating and wonderfully private! Heading upstairs is also a delight! The massive loft is nicely bordered with three guest bedrooms, each one ample in size and comfort. The primary suite and private bath boast incredible sunrise lake views each morning! The Waterleigh amenities include 2 beautiful clubhouses with resort style pools, fitness centers, putt-putt golf, beach volleyball, tennis, lake view BBQ/picnic area, and dog park. Call and schedule a private tour today! You won't be disappointed!!

    Zillow last checked:

    Listing updated:

    Listed by:

    Jim Middleton, Jr. 407-717-3067,

    NEXTHOME BEST RESULTS REAL ESTATE 352-740-7600

    Bought with:

    Rodrigo Khoury Francisco, 3530561

    WRA BUSINESS & REAL ESTATE

    Source: Stellar MLS,MLS#: G5093511MLS LogoOriginating MLS: Orlando Regional

    Facts & features

    Interior

    Bedrooms & bathrooms
    • Bedrooms: 5
    • Bathrooms: 5
    • Full bathrooms: 4
    • 1/2 bathrooms: 1
    Primary bedroom
    • Features: Walk-In Closet(s)
    • Level: Second
    • Area: 234 Square Feet
    • Dimensions: 18x13
    Bedroom 2
    • Features: En Suite Bathroom, Walk-In Closet(s)
    • Level: Second
    • Area: 181.25 Square Feet
    • Dimensions: 14.5x12.5
    Bedroom 3
    • Features: Built-in Closet
    • Level: Second
    • Area: 144 Square Feet
    • Dimensions: 12x12
    Bedroom 4
    • Features: Built-in Closet
    • Level: Second
    • Area: 144 Square Feet
    • Dimensions: 12x12
    Bedroom 5
    • Features: Built-in Closet
    • Level: First
    • Area: 132 Square Feet
    • Dimensions: 12x11
    Balcony porch lanai
    • Level: First
    • Area: 260 Square Feet
    • Dimensions: 26x10
    Dinette
    • Level: First
    • Area: 110 Square Feet
    • Dimensions: 11x10
    Dining room
    • Level: First
    • Area: 306 Square Feet
    • Dimensions: 18x17
    Kitchen
    • Features: Granite Counters, Pantry
    • Level: First
    • Area: 180 Square Feet
    • Dimensions: 15x12
    Living room
    • Level: First
    • Area: 306 Square Feet
    • Dimensions: 18x17
    Loft
    • Level: Second
    • Area: 312 Square Feet
    • Dimensions: 24x13
    Heating
    • Electric
    Cooling
    • Central Air
    Appliances
    • Included: Convection Oven, Cooktop, Dishwasher, Disposal, Microwave, Refrigerator
    • Laundry: Electric Dryer Hookup, Washer Hookup
    Features
    • Eating Space In Kitchen, Kitchen/Family Room Combo, Solid Surface Counters
    • Flooring: Carpet, Tile
    • Has fireplace: No
    Interior area
    • Total structure area: 4,252
    • Total interior livable area: 3,227 sqft

    Property

    Parking
    • Total spaces: 2
    • Parking features: Garage - Attached
    • Attached garage spaces: 2
    • Details: Garage Dimensions: 20x21
    Features
    • Levels: Two
    • Stories: 2
    • Exterior features: Irrigation System
    • Has view: Yes
    • View description: Lake
    • Has water view: Yes
    • Water view: Lake
    • Waterfront features: Lake Front
    Lot
    • Size: 8,158 Square Feet
    Details
    • Parcel number: 072427750706840
    • Zoning: P-D
    • Special conditions: None

    Construction

    Type & style
    • Home type: SingleFamily
    • Property subtype: Single Family Residence
    Materials
    • Stucco
    • Foundation: Slab
    • Roof: Shingle
    Condition
    • New construction: No
    • Year built: 2021

    Utilities & green energy

    • Sewer: Public Sewer
    • Water: Public
    • Utilities for property: BB/HS Internet Available, Electricity Connected

    Community & HOA

    Community
    • Features: Deed Restrictions, Fitness Center, Pool
    • Pet fee: $0 monthly
    • Subdivision: WATERLEIGH PH 3B 3C & 3D
    HOA
    • Has HOA: Yes
    • Services included: Community Pool, Maintenance Grounds, Pool Maintenance
    • HOA fee: $258 monthly
    • HOA name: Waterleigh PH 3B 3C & 3D / Leland
    • HOA phone: 407-781-1188
    Location
    • Region: Winter Garden

    Financial & listing details

    • Price per square foot: $253/sqft
    • Tax assessed value: $706,389
    • Annual tax amount: $9,282
    • Date on market: 2/27/2025
    • Cumulative days on market: 53 days
    • Listing terms: Cash,Conventional,FHA,VA Loan
    • Ownership: Fee Simple
    • Total actual rent: 0
    • Electric utility on property: Yes
    • Road surface type: Asphalt

    Price history

    DateEventPrice
    5/23/2025Sold$815,000-2.4%$253/sqft
    Source: Stellar MLS #G5093511 Report a problem
    4/22/2025Pending sale$834,990$259/sqft
    Source: Stellar MLS #G5093511 Report a problem
    4/10/2025Price change$834,990-1.8%$259/sqft
    Source: Stellar MLS #G5093511 Report a problem
    3/21/2025Price change$849,990-4%$263/sqft
    Source: Stellar MLS #G5093511 Report a problem
    2/27/2025Listed for sale$885,000-3.3%$274/sqft
    Source: Stellar MLS #G5093511 Report a problem
    10/18/2024Listing removed$915,000$284/sqft
    Source: Stellar MLS #O6195505 Report a problem
    8/31/2024Price change$915,000-2.6%$284/sqft
    Source: Stellar MLS #O6195505 Report a problem
    5/15/2024Price change$939,900-1.1%$291/sqft
    Source: Stellar MLS #O6195505 Report a problem
    4/11/2024Listed for sale$949,900+49%$294/sqft
    Source: Stellar MLS #O6195505 Report a problem
    6/3/2021Sold$637,551$198/sqft
    Source: Public Record Report a problem

    Public tax history

    YearProperty taxesTax assessment
    2024$9,283 +7%$583,949 +3%
    2023$8,678 +3.4%$566,941 +3%
    2022$8,391 +260%$550,428 +354.9%
    2021$2,331 +18.3%$121,000 +10%
    2020$1,971 +533.7%$110,000 +474.6%
    2019$311 $19,145
    Find assessor info on the county website

    Neighborhood: 34787

    Nearby schools

    GreatSchools rating
    Get a cash offer in 3 minutes
    Find out how much your home could sell for in as little as 3 minutes with a no-obligation cash offer.
    Estimated market value
    $803,500
    Get a cash offer in 3 minutes
    Find out how much your home could sell for in as little as 3 minutes with a no-obligation cash offer.
    Estimated market value
    $803,500