Welcome to 9729 Motley Drive, a standout opportunity in Fort Worth that checks every box—whether you’re an investor looking to expand your portfolio or a buyer ready to create a home that truly fits your lifestyle. This elegantly designed, modern residence offers a functional and inviting layout with 3 spacious bedrooms and 2 full bathrooms, thoughtfully crafted for comfort, style, and long-term value.
Step inside and you’re immediately greeted by abundant natural light that fills the home, highlighting the clean lines and contemporary finishes throughout. The main living areas feature stylish vinyl flooring, providing both durability and a polished aesthetic ideal for everyday living and entertaining. The kitchen is well-appointed with sleek black appliances, including a refrigerator, offering a cohesive and modern look while remaining practical and easy to maintain.
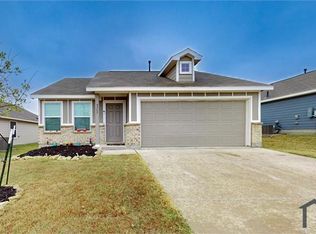
The primary living space flows seamlessly into the backyard, creating an ideal indoor-outdoor connection. Outside, you’ll find a custom covered porch with a built-in cement patio and turf, thoughtfully designed to create a private, low-maintenance retreat. Whether you’re enjoying peaceful mornings with a book, hosting friends and family, or simply unwinding at the end of the day, this backyard offers a true luxury escape. A fully fenced yard, sprinkler system, and attached two-car garage add both convenience and functionality.
Residents also enjoy access to community amenities, including a pool and playground, enhancing the neighborhood lifestyle. Plus, Eagle Mountain Park is just minutes away, offering hiking, biking, and outdoor recreation for those who love to stay active and connected to nature.
This home blends modern design, smart functionality, and strong investment appeal—all in a desirable Fort Worth location. Opportunities like this don’t come often. Schedule your showing today and see the potential for yourself.
Sold
Price Unknown
9729 Motley Dr, Fort Worth, TX 76179
3beds
1,290sqft
Single Family Residence
Built in 2022
7,274 Square Feet Lot
$251,100 Zestimate®
$--/sqft
$2,027 Estimated rent
Home value
$251,100
$236,000 - $269,000
$2,027/mo
Zestimate® history
Owner options
List your home for rent
$2,027/mo
Rent Zestimate®
Find your next renter with Zillow Rental Manager. Plus, with online applications, you can quickly screen prospective tenants – for free.
$2,027/mo
Rent Zestimate®
Refinance and save
$650/mo
Est. payment
Refinancing to a lower rate could help reduce your monthly payments and save thousands over the life of the loan.
$650/mo
Est. payment
Explore your selling options
Work with a Zillow partner agent
Leverage their expertise and Zillow's premium Showcase listings to get your home seen by more buyers.
Get startedList with your own agent
Get your home in front of millions of buyers by listing it on Zillow.
Learn how to do itSell it yourself
Take full control of how buyers see your home on Zillow by listing For Sale by Owner (FSBO).
List your homeWhat's special
Stylish vinyl flooringFully fenced yardPrivate low-maintenance retreatAttached two-car garageAbundant natural lightBuilt-in cement patioCustom covered porch
Zillow last checked:
Listing updated:
Listed by:
Melanie Steele 0643943 817-491-2553,
McCaw Properties 817-491-2553
Bought with:
Melissa Serna, 0793556
Keller Williams Fort Worth
Source: NTREIS,MLS#: 21156237
Facts & features
Interior
Bedrooms & bathrooms
- Bedrooms: 3
- Bathrooms: 2
- Full bathrooms: 2
Primary bedroom
- Level: First
- Dimensions: 1 x 1
Living room
- Level: First
- Dimensions: 1 x 1
Heating
- Central, Electric
Cooling
- Central Air, Electric
Appliances
- Included: Dryer, Dishwasher, Disposal, Gas Oven, Gas Range, Refrigerator, Washer
Features
- Eat-in Kitchen, Kitchen Island
- Flooring: Carpet, Vinyl
- Has basement: No
- Has fireplace: No
Interior area
- Total interior livable area: 1,290 sqft
Property
Parking
- Total spaces: 2
- Parking features: Door-Multi, Garage Faces Front
- Attached garage spaces: 2
Features
- Levels: One
- Stories: 1
- Pool features: None
Lot
- Size: 7,274 Square Feet
Details
- Parcel number: 42763337
Construction
Type & style
- Home type: SingleFamily
- Architectural style: Traditional,Detached
- Property subtype: Single Family Residence
Materials
- Foundation: Slab
Condition
- Year built: 2022
Utilities & green energy
- Sewer: Public Sewer
- Water: Public
- Utilities for property: Sewer Available, Water Available
Community & HOA
Community
- Subdivision: Northpointe Ph 1b
HOA
- Has HOA: Yes
- Services included: Association Management
- HOA fee: $650 annually
- HOA name: Northpointe Residential Community, Inc.
- HOA phone: 972-943-2800
Location
- Region: Fort Worth
Financial & listing details
- Tax assessed value: $235,000
- Annual tax amount: $5,591
- Date on market: 1/16/2026
- Cumulative days on market: 124 days
- Listing terms: Cash,Conventional,1031 Exchange,FHA
Price history
| Date | Event | Price |
|---|---|---|
| 6/15/2026 | Sold | -- |
Source: NTREIS #21156237 Report a problem | ||
| 5/28/2026 | Pending sale | $248,000$192/sqft |
Source: NTREIS #21156237 Report a problem | ||
| 5/21/2026 | Contingent | $248,000$192/sqft |
Source: NTREIS #21156237 Report a problem | ||
| 5/13/2026 | Price change | $248,000-4.2%$192/sqft |
Source: NTREIS #21156237 Report a problem | ||
| 5/5/2026 | Price change | $259,000-4.8%$201/sqft |
Source: NTREIS #21156237 Report a problem | ||
| 3/25/2026 | Price change | $272,000-1.1%$211/sqft |
Source: NTREIS #21156237 Report a problem | ||
| 3/4/2026 | Price change | $274,9000%$213/sqft |
Source: NTREIS #21156237 Report a problem | ||
| 3/3/2026 | Listing removed | $2,000$2/sqft |
Source: Zillow Rentals Report a problem | ||
| 1/16/2026 | Listed for sale | $275,000$213/sqft |
Source: NTREIS #21156237 Report a problem | ||
| 12/17/2025 | Price change | $2,000+5.3%$2/sqft |
Source: Zillow Rentals Report a problem | ||
| 12/10/2025 | Listed for rent | $1,900$1/sqft |
Source: Zillow Rentals Report a problem | ||
| 11/23/2024 | Listing removed | $1,900$1/sqft |
Source: Zillow Rentals Report a problem | ||
| 10/28/2024 | Listed for rent | $1,900$1/sqft |
Source: Zillow Rentals Report a problem | ||
| 10/31/2023 | Listing removed | -- |
Source: Zillow Rentals Report a problem | ||
| 10/12/2023 | Price change | $1,900-5%$1/sqft |
Source: Zillow Rentals Report a problem | ||
| 9/21/2023 | Listed for rent | $2,000$2/sqft |
Source: Zillow Rentals Report a problem | ||
Public tax history
| Year | Property taxes | Tax assessment |
|---|---|---|
| 2025 | $5,591 -12.2% | $235,000 -11.4% |
| 2024 | $6,368 -2.9% | $265,294 -2% |
| 2023 | $6,555 +358.1% | $270,784 +415.8% |
| 2022 | $1,431 | $52,500 |
Find assessor info on the county website
Neighborhood: 76179
Nearby homes
- $256,900-- bd-- ba1.2k sqft9725 Motley Dr, Fort Worth, TX 76179Off Market
- $--4 bd2 ba1.7k sqft9733 Motley Dr, Fort Worth, TX 76179Sold

- $276,900-- bd-- ba1.5k sqft9721 Motley Dr, Fort Worth, TX 76179Off Market
- $276,3003 bd2 ba1.4k sqft9737 Motley Dr, Fort Worth, TX 76179Off Market
- $281,0003 bd2 ba1.4k sqft9732 Lafferty Ln, Fort Worth, TX 76179Off Market
- $293,700-- bd-- ba1.5k sqft9728 Lafferty Ln, Fort Worth, TX 76179Off Market
- $278,6003 bd2 ba1.4k sqft2800 Evening Side Dr, Fort Worth, TX 76179Off Market
- $296,1004 bd2 ba1.6k sqft9716 Motley Dr, Fort Worth, TX 76179Off Market
Nearby schools
GreatSchools rating
- 4/10Elizabeth Lopez Hatley Elementary SchoolGrades: PK-5Distance: 2.2 mi
- 6/10Wayside Middle SchoolGrades: 6-8Distance: 2.1 mi
- 4/10Eagle Mountain High SchoolGrades: 9-12Distance: 1.8 mi
Schools provided by the listing agent
- Elementary: Eaglemount
- Middle: Wayside
- High: Boswell
- District: Eagle MT-Saginaw ISD
Source: NTREIS. This data may not be complete. We recommend contacting the local school district to confirm school assignments for this home.
Get a cash offer in 3 minutes
Find out how much your home could sell for in as little as 3 minutes with a no-obligation cash offer.
Estimated market value
$251,100
Get a cash offer in 3 minutes
Find out how much your home could sell for in as little as 3 minutes with a no-obligation cash offer.
Estimated market value
$251,100
- Texas
- Tarrant County
- Fort Worth
- 76179
- 9729 Motley Dr
Nearby cities
Nearby neighborhoods
Nearby zip codes
Other Fort Worth Topics
