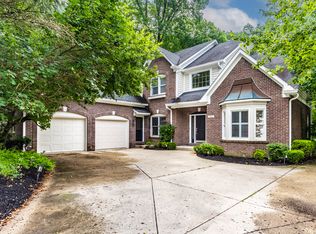
Welcome to 9729 Oakhaven Court, a beautiful home that offers a seamless blend of comfort and classic design built in 1997. Residents enjoy ZERO maintenance for your lawn as it is all maintained by the HOA. This includes shrubs cut, mulch put down, lawn mowed, trimmed, fertilizer, leaves picked up in the fall, etc. Enjoy all of the 4,522 Square Feet that this home has to offer! The main floor bedrooms are very different from most in that both bedrooms are actually primary bedrooms that are full en suites. Sits on .37 acres with no back yard neighbors and just overlooks trees. Residents love the gardens and the wildlife in the area. It is truly a gardeners paradise. The house is very well maintained and sits at the back of the cul-de-sac. Residents have free access to the Preserve Pool and Playground. Also new buyer will receive a 1 year home warranty for Free! Discover the exceptional living experience that awaits at 9729 Oakhaven Court!
Pending
$589,000
9729 Oakhaven Ct, Indianapolis, IN 46256
3beds
4,522sqft
Residential, Single Family Residence
Built in 1997
0.37 Acres Lot
$-- Zestimate®
$130/sqft
$369/mo HOA
What's special
Overlooks treesGardeners paradise
- 31 days |
- 754 |
- 28 |
Zillow last checked:
Listing updated:
Listed by:
David Barnes 317-946-0001,
F.C. Tucker Company
Source: MIBOR as distributed by MLS GRID,MLS#: 22108244
Facts & features
Interior
Bedrooms & bathrooms
- Bedrooms: 3
- Bathrooms: 4
- Full bathrooms: 3
- 1/2 bathrooms: 1
- Main level bathrooms: 3
- Main level bedrooms: 2
Primary bedroom
- Level: Main
- Area: 294 Square Feet
- Dimensions: 21x14
Bedroom 2
- Level: Main
- Area: 224 Square Feet
- Dimensions: 16x14
Bedroom 3
- Level: Basement
- Area: 196 Square Feet
- Dimensions: 14x14
Dining room
- Level: Main
- Area: 180 Square Feet
- Dimensions: 15x12
Family room
- Level: Basement
- Area: 640 Square Feet
- Dimensions: 32x20
Great room
- Level: Main
- Area: 378 Square Feet
- Dimensions: 21x18
Kitchen
- Level: Main
- Area: 324 Square Feet
- Dimensions: 18x18
Laundry
- Level: Main
- Area: 117 Square Feet
- Dimensions: 13x9
Workshop
- Level: Basement
- Area: 280 Square Feet
- Dimensions: 20x14
Heating
- Forced Air, Heat Pump, Electric
Cooling
- Central Air
Appliances
- Included: Dishwasher, Disposal, Microwave, Electric Oven, Refrigerator, Gas Water Heater, Water Softener Owned, Water Heater, Washer, Dryer
- Laundry: Main Level, Sink, Laundry Room
Features
- Walk-In Closet(s), Smart Thermostat, Double Vanity, Kitchen Island
- Basement: Ceiling - 9+ feet,Finished Ceiling,Finished Walls,Daylight,Partially Finished
- Number of fireplaces: 1
- Fireplace features: Basement, Gas Log, Gas Starter, Recreation Room
Interior area
- Total structure area: 4,522
- Total interior livable area: 4,522 sqft
- Finished area below ground: 1,989
Property
Parking
- Total spaces: 2
- Parking features: Attached
- Attached garage spaces: 2
Features
- Levels: One
- Stories: 1
- Patio & porch: Deck, Screened
- Has view: Yes
- View description: Trees/Woods
Lot
- Size: 0.37 Acres
- Features: Cul-De-Sac, Street Lights, Wooded
Details
- Parcel number: 490119106007000400
- Horse amenities: None
Construction
Type & style
- Home type: SingleFamily
- Architectural style: Ranch,Traditional
- Property subtype: Residential, Single Family Residence
Materials
- Brick
- Foundation: Concrete Perimeter, Full
Condition
- New construction: No
- Year built: 1997
Utilities & green energy
- Water: Public
- Utilities for property: Electricity Connected, Sewer Connected, Water Connected
Community & HOA
Community
- Features: Low Maintenance Lifestyle
- Security: Carbon Monoxide Detector(s)
- Subdivision: Oakhaven
HOA
- Has HOA: Yes
- Amenities included: Pool, Maintenance Grounds, Maintenance, Park, Playground, Snow Removal
- Services included: Irrigation, Lawncare, Maintenance Grounds, Maintenance, ParkPlayground, Snow Removal
- HOA fee: $369 monthly
- HOA phone: 317-253-1401
Location
- Region: Indianapolis
Financial & listing details
- Price per square foot: $130/sqft
- Tax assessed value: $446,500
- Annual tax amount: $4,724
- Date on market: 6/18/2026
- Cumulative days on market: 31 days
- Electric utility on property: Yes
Estimated market value
Not available
Estimated sales range
Not available
Not available
Price history
| Date | Event | Price |
|---|---|---|
| 6/24/2026 | Pending sale | $589,000$130/sqft |
Source:  MIBOR as distributed by MLS GRID #22108244 Report a problem MIBOR as distributed by MLS GRID #22108244 Report a problem | ||
| 6/18/2026 | Listed for sale | $589,000+34.5%$130/sqft |
Source: MIBOR as distributed by MLS GRID #22108244 Report a problem | ||
| 7/28/2021 | Sold | $437,900-0.5%$97/sqft |
Source: MIBOR as distributed by MLS GRID #21789184 Report a problem | ||
| 6/27/2021 | Pending sale | $439,900$97/sqft |
Source: MIBOR as distributed by MLS GRID #21789184 Report a problem | ||
| 6/14/2021 | Listed for sale | $439,900+39.7%$97/sqft |
Source: MIBOR as distributed by MLS GRID #21789184 Report a problem | ||
| 12/29/2015 | Sold | $315,000-6.2%$70/sqft |
Source: MIBOR as distributed by MLS GRID #21363668 Report a problem | ||
| 10/2/2015 | Price change | $335,900-1.1%$74/sqft |
Source: F.C. Tucker Company #21363668 Report a problem | ||
| 7/6/2015 | Listed for sale | $339,500$75/sqft |
Source: F.C. Tucker Company #21363668 Report a problem | ||
Public tax history
| Year | Property taxes | Tax assessment |
|---|---|---|
| 2025 | $4,723 +0.5% | $446,500 +3.9% |
| 2024 | $4,698 -3.4% | $429,900 |
| 2023 | $4,865 +6.9% | $429,900 -1.7% |
| 2022 | $4,551 +20.9% | $437,400 +8.3% |
| 2021 | $3,763 +11.7% | $403,800 +21.9% |
| 2020 | $3,369 +3.8% | $331,300 -1.7% |
| 2019 | $3,245 -1.1% | $336,900 +3.8% |
| 2018 | $3,282 -18.9% | $324,500 -18.3% |
| 2017 | $4,045 +11.9% | $397,000 +0.7% |
| 2016 | $3,614 -0.6% | $394,100 +8.4% |
| 2014 | $3,637 +0.9% | $363,700 |
| 2013 | $3,603 | $363,700 +0.9% |
| 2012 | $3,603 | $360,300 +6.9% |
| 2011 | -- | $337,000 -5.1% |
| 2010 | $3,550 | $355,000 |
| 2009 | $3,550 | $355,000 -13.6% |
| 2007 | -- | $411,100 +1.6% |
| 2006 | -- | $404,600 +53% |
| 2005 | -- | $264,400 |
| 2004 | -- | $264,400 |
| 2003 | -- | $264,400 +78.9% |
| 2002 | -- | $147,800 +200% |
| 2001 | -- | $49,270 |
| 2000 | -- | $49,270 |
Find assessor info on the county website
Monthly payment
Est. payment
Payment breakdown
Explore the cost of this home by adjusting the details. Changes won't be saved.Climate risks
Neighborhood: Fall Creek
Nearby schools
GreatSchools rating
- NAEarly Learning CenterGrades: PK-KDistance: 2 mi
- 5/10Fall Creek Valley Middle SchoolGrades: 7-8Distance: 2.1 mi
- 5/10Lawrence North High SchoolGrades: 9-12Distance: 2.2 mi
Schools provided by the listing agent
- High: Lawrence Central High School
Source: MIBOR as distributed by MLS GRID. This data may not be complete. We recommend contacting the local school district to confirm school assignments for this home.
- $570,7004 bd4 ba5.5k sqft9725 Oakhaven Ct, Indianapolis, IN 46256Off Market
- $593,4004 bd5 ba5.3k sqft9730 Oakhaven Ct, Indianapolis, IN 46256Off Market
- $643,3004 bd3 ba5.4k sqft9721 Oakhaven Ct, Indianapolis, IN 46256Off Market
- $536,4004 bd3 ba4.4k sqft9722 Oakhaven Ct, Indianapolis, IN 46256Off Market
- $662,5004 bd4 ba4.9k sqft9726 Oakhaven Ct, Indianapolis, IN 46256Off Market
- $543,7004 bd3 ba4.6k sqft9709 Oakhaven Ct, Indianapolis, IN 46256Off Market
- $618,4004 bd4 ba5.3k sqft9714 Oakhaven Ct, Indianapolis, IN 46256Off Market
- $506,000-- bd1 ba2.4k sqft7941 Oakhaven Pl, Indianapolis, IN 46256Off Market
A local agent can set up tours, give advice and negotiate with sellers.
Similar homes
- $665,0004 bd4 ba4.5k sqft7821 Timber Run Ct, Indianapolis, IN 46256Active
 MLS ID #22107387, Matt McLaughlin, F.C. Tucker Company. MIBOR as distributed by MLS GRID
 - $550,0003 bd2 ba2.7k sqft8704 Vintner Ct, Indianapolis, IN 46256Active
 MLS ID #22112572, Ted O'Donnell, F.C. Tucker Company. MIBOR as distributed by MLS GRID
 - $589,0005 bd3 ba4.1k sqft7111 Eastwick Ln, Indianapolis, IN 46256Active
 MLS ID #22100403, Sarah Wagner, F.C. Tucker Company. MIBOR as distributed by MLS GRID
 - $700,0005 bd5 ba4.9k sqft9322 Timberline Way, Indianapolis, IN 46256Active
 MLS ID #22108954, Kyle Williams, Compass Indiana, LLC. MIBOR as distributed by MLS GRID
 - $539,9004 bd4 ba3.7k sqft10026 Northwind Dr, Indianapolis, IN 46256ActiveMLS ID #22049653, Patrick Tumbarello, F.C. Tucker Company. MIBOR as distributed by MLS GRID
- $559,9004 bd3 ba3.3k sqft7441 Oakland Hills Dr, Indianapolis, IN 46236ActiveMLS ID #22112665, Megan Kelly, F.C. Tucker Company. MIBOR as distributed by MLS GRID
- $589,9004 bd4 ba3.6k sqft6426 Harrison Ridge Blvd, Indianapolis, IN 46236ActiveMLS ID #22107517, Kati Hoskins, Highgarden Real Estate. MIBOR as distributed by MLS GRID
- $740,0004 bd4 ba4.5k sqft8928 Carriage Ln, Indianapolis, IN 46256ActiveMLS ID #22093626, Jill Turner, Carpenter, REALTORS®. MIBOR as distributed by MLS GRID
- $599,9004 bd3 ba3.8k sqft9011 Anchor Bay Dr, Indianapolis, IN 46236ActiveMLS ID #22100295, Laura Bonner, REMAX ONE. MIBOR as distributed by MLS GRID
- $539,0003 bd3 ba2.8k sqft8429 Catamaran Dr, Indianapolis, IN 46236ActiveMLS ID #22044337, Kathy Hall, Berkshire Hathaway Home. MIBOR as distributed by MLS GRID
- $639,0004 bd3 ba4.5k sqft12629 Old Stone Dr, Indianapolis, IN 46236ActiveMLS ID #22070640, Patrick Tumbarello, F.C. Tucker Company. MIBOR as distributed by MLS GRID
- $671,9994 bd4 ba3.5k sqft108 Pinehurst Ave, Fishers, IN 46037ActiveMLS ID #22113154, Matthew Sponaugle, eXp Realty LLC. MIBOR as distributed by MLS GRID
- $559,9955 bd4 ba4.6k sqft11139 Godfrey Dr, Noblesville, IN 46060ActiveMLS ID #22115029, Amanda Hull, Thrive Real Estate LLC. MIBOR as distributed by MLS GRID
- $600,0004 bd4 ba4.1k sqft10190 Fantina Ln, Fishers, IN 46040ActiveMLS ID #22111818, Chase Rainey, F.C. Tucker Company. MIBOR as distributed by MLS GRID
- $572,5004 bd4 ba4.8k sqft10267 Landis Blvd, Fishers, IN 46040ActiveMLS ID #22104559, Kyle Morris, F.C. Tucker Company. MIBOR as distributed by MLS GRID
- $619,9004 bd3 ba4.4k sqft1884 Highland Cv, Indianapolis, IN 46280ActiveMLS ID #22103925, Linda Yi Zhang, F.C. Tucker Company. MIBOR as distributed by MLS GRID
- $525,0004 bd3 ba3.1k sqft12442 Goodloe Dr, Fishers, IN 46038ActiveMLS ID #22113168, Staci Woods, Keller Williams Indy Metro NE. MIBOR as distributed by MLS GRID
- $575,0005 bd4 ba4k sqft14401 Liverpool Pl, Fishers, IN 46037ActiveMLS ID #22112828, Angela Miller Brees, Berkshire Hathaway Home. MIBOR as distributed by MLS GRID
- $749,9995 bd5 ba4.2k sqft11826 Sea Star Dr, Indianapolis, IN 46256ActiveMLS ID #22100365, Mark Branch, Highgarden Real Estate. MIBOR as distributed by MLS GRID
- $489,0004 bd3 ba3.4k sqft5937 W Port Dr, McCordsville, IN 46055ActiveMLS ID #22112771, Nicholas Cannon, United Real Estate Indpls. MIBOR as distributed by MLS GRID
