Nestled in a charming and highly sought-after small neighborhood, this exceptional home offers the perfect blend of convenience, comfort, and low-maintenance living. Ideally located just minutes from all that Short Pump has to offer—including shopping, dining, and entertainment—this home is also within easy reach of Costco, Publix, and major interstates, ensuring effortless access to everything you need.
Designed with ease and practicality in mind, this residence, with a two car garage, is an excellent choice for downsizers or those who prefer to spend their weekends enjoying life rather than tending to yard work. The thoughtfully designed first-floor living space includes a spacious primary bedroom with an ensuite bath featuring a separate shower and a luxurious soaking tub—your private retreat for relaxation.
Flooded with natural light, the inviting main level boasts cheerful windows overlooking the side and backyard, creating a bright and welcoming atmosphere. Cozy up by the gas fireplace in the living area, or take advantage of the versatile dry bar—perfect for a coffee station or a stylish wine bar—conveniently situated between the kitchen and dining room. The laundry room is also strategically located on the first floor near the primary suite for ultimate convenience.
Freshly updated with brand-new carpet throughout, this home feels refreshed and move-in ready. Upstairs, you’ll find two generously sized bedrooms, additional storage space ideal for holiday decorations or seasonal items, and a flexible loft area that can serve as an office, reading nook, or play area.
With its unbeatable location, easy living features, and thoughtful layout, this home is a rare gem that offers both comfort and convenience in one beautiful package. Don’t miss the opportunity to make it yours!
Sold for $530,000
$530,000
9729 Pemberton Crossing Dr, Henrico, VA 23294
3beds
2,372sqft
Single Family Residence
Built in 2004
6,642 Square Feet Lot
$542,600 Zestimate®
$223/sqft
$2,959 Estimated rent
Home value
$542,600
$494,000 - $591,000
$2,959/mo
Zestimate® history
Owner options
List your home for rent
$2,959/mo
Rent Zestimate®
Find your next renter with Zillow Rental Manager. Plus, with online applications, you can quickly screen prospective tenants – for free.
$2,959/mo
Rent Zestimate®
Refinance and save
$3,524/mo
Est. payment
Refinancing to a lower rate could help reduce your monthly payments and save thousands over the life of the loan.
$3,524/mo
Est. payment
Explore your selling options
Work with a Zillow partner agent
Leverage their expertise and Zillow's premium Showcase listings to get your home seen by more buyers.
Get startedList with your own agent
Get your home in front of millions of buyers by listing it on Zillow.
Learn how to do itSell it yourself
Take full control of how buyers see your home on Zillow by listing For Sale by Owner (FSBO).
List your homeWhat's special
Zillow last checked:
Listing updated:
Listed by:
Gordon Laroussini gordon@gordonshomes.com,
RE/MAX Commonwealth
Bought with:
Emina Hasic, 0225256533
Long & Foster REALTORS
Source: CVRMLS,MLS#: 2502119 Originating MLS: Central Virginia Regional MLS
Originating MLS: Central Virginia Regional MLSFacts & features
Interior
Bedrooms & bathrooms
- Bedrooms: 3
- Bathrooms: 3
- Full bathrooms: 2
- 1/2 bathrooms: 1
Primary bedroom
- Description: Large with Full Primary shower/tub, Blinds
- Level: First
- Dimensions: 0 x 0
Bedroom 2
- Description: Large Room, Blinds
- Level: Second
- Dimensions: 0 x 0
Bedroom 3
- Description: Large Room, Blinds
- Level: Second
- Dimensions: 0 x 0
Additional room
- Description: Dry Wine or Coffee Bar
- Level: First
- Dimensions: 0 x 0
Dining room
- Description: wood floors, Lge Window, Crown Molding, Chair Rail
- Level: First
- Dimensions: 0 x 0
Foyer
- Description: wood floors, New fixture
- Level: First
- Dimensions: 0 x 0
Other
- Description: Tub & Shower
- Level: First
Other
- Description: Tub & Shower
- Level: Second
Great room
- Description: wood floor, fireplace, Cathedral Ceiling, Blinds
- Level: First
- Dimensions: 0 x 0
Half bath
- Level: First
Kitchen
- Description: wood floors, SS Appliances
- Level: First
- Dimensions: 0 x 0
Heating
- Forced Air, Natural Gas, Zoned
Cooling
- Central Air
Appliances
- Included: Dishwasher, Electric Cooking, Disposal, Gas Water Heater, Microwave
- Laundry: Washer Hookup, Dryer Hookup
Features
- Balcony, Ceiling Fan(s), Cathedral Ceiling(s), Dining Area, Separate/Formal Dining Room, Double Vanity, Fireplace, Garden Tub/Roman Tub, High Ceilings, Loft, Bath in Primary Bedroom, Main Level Primary, Pantry, Recessed Lighting, Cable TV, Walk-In Closet(s)
- Flooring: Partially Carpeted, Wood
- Windows: Thermal Windows
- Basement: Crawl Space
- Attic: Access Only,Walk-In
- Number of fireplaces: 1
- Fireplace features: Vented
Interior area
- Total interior livable area: 2,372 sqft
- Finished area above ground: 2,372
Property
Parking
- Total spaces: 2
- Parking features: Direct Access, Driveway, Garage Door Opener, Paved
- Garage spaces: 2
- Has uncovered spaces: Yes
Features
- Levels: Two
- Stories: 2
- Patio & porch: Front Porch, Deck
- Exterior features: Deck, Paved Driveway
- Pool features: None
- Fencing: Fenced,Partial
Lot
- Size: 6,642 Square Feet
- Features: Zero Lot Line
Details
- Parcel number: 7537568963
- Zoning description: R5AC
Construction
Type & style
- Home type: SingleFamily
- Architectural style: Two Story,Transitional
- Property subtype: Single Family Residence
Materials
- Brick, Drywall, Frame, Vinyl Siding
- Roof: Composition
Condition
- Resale
- New construction: No
- Year built: 2004
Utilities & green energy
- Sewer: Public Sewer
- Water: Public
Community & HOA
Community
- Features: Home Owners Association
- Security: Smoke Detector(s)
- Subdivision: Pemberton Crossing
HOA
- Has HOA: Yes
- HOA fee: $300 annually
Location
- Region: Henrico
Financial & listing details
- Price per square foot: $223/sqft
- Tax assessed value: $464,100
- Annual tax amount: $745
- Date on market: 12/12/2025
- Ownership: Individuals
- Ownership type: Sole Proprietor
Price history
| Date | Event | Price |
|---|---|---|
| 3/7/2025 | Sold | $530,000-1.9%$223/sqft |
Source:  CVRMLS #2502119 Report a problem CVRMLS #2502119 Report a problem | ||
| 2/14/2025 | Pending sale | $540,000$228/sqft |
Source: CVRMLS #2502119 Report a problem | ||
| 2/5/2025 | Listed for sale | $540,000+53%$228/sqft |
Source: CVRMLS #2502119 Report a problem | ||
| 7/1/2005 | Sold | $353,000$149/sqft |
Source: Public Record Report a problem | ||
Public tax history
| Year | Property taxes | Tax assessment |
|---|---|---|
| 2025 | $3,919 -0.6% | $472,200 +1.7% |
| 2024 | $3,945 | $464,100 |
| 2023 | $3,945 +21.3% | $464,100 +21.3% |
| 2022 | $3,253 +2.7% | $382,700 +5.2% |
| 2021 | $3,166 +10.2% | $363,900 +6.5% |
| 2020 | $2,872 +5.7% | $341,700 +3.5% |
| 2019 | $2,718 | $330,100 +5.7% |
| 2018 | $2,718 +100% | $312,400 |
| 2017 | $1,359 -44.1% | $312,400 +11.9% |
| 2016 | $2,429 +6.8% | $279,200 |
| 2015 | $2,275 | $279,200 +6.8% |
| 2014 | $2,275 | $261,500 |
| 2013 | -- | $261,500 -2.9% |
| 2012 | -- | $269,200 -8.7% |
| 2011 | -- | $295,000 |
| 2010 | -- | $295,000 -11% |
| 2009 | -- | $331,500 |
| 2008 | -- | -- |
| 2006 | -- | -- |
| 2005 | -- | -- |
Find assessor info on the county website
Neighborhood: 23294
Nearby homes
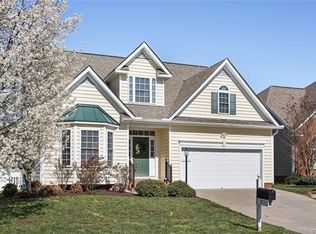
- $558,8003 bd3 ba2.4k sqft9725 Pemberton Crossing Dr, Henrico, VA 23294Off Market
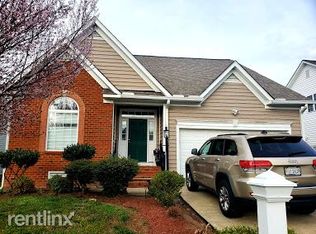
- $527,6003 bd2 ba2.4k sqft9733 Pemberton Crossing Dr, Henrico, VA 23294Off Market
- $447,2004 bd4 ba2k sqft3501 Bartley Pond Ct, Henrico, VA 23233Off Market
- $499,8003 bd3 ba2k sqft9721 Pemberton Crossing Dr, Henrico, VA 23294Off Market

- $500,7003 bd2 ba2.1k sqft9737 Pemberton Crossing Dr, Henrico, VA 23294Off Market
- $438,3004 bd4 ba2k sqft3501 Bartley Pond Ct #0, Henrico, VA 23233Off Market
- $416,9004 bd4 ba2.1k sqft3503 Bartley Pond Ct, Henrico, VA 23233Off Market
- $432,4004 bd4 ba2.2k sqft9700 Bartley Pond Dr, Henrico, VA 23233Off Market
Nearby schools
GreatSchools rating
- 5/10Davis Elementary SchoolGrades: PK-5Distance: 0.9 mi
- 2/10Quioccasin Middle SchoolGrades: 6-8Distance: 2.2 mi
- 3/10Tucker High SchoolGrades: 9-12Distance: 1 mi
Schools provided by the listing agent
- Elementary: Jackson Davis
- Middle: Quioccasin
- High: Tucker
Source: CVRMLS. This data may not be complete. We recommend contacting the local school district to confirm school assignments for this home.
Get a cash offer in 3 minutes
Find out how much your home could sell for in as little as 3 minutes with a no-obligation cash offer.
Estimated market value
$542,600
Get a cash offer in 3 minutes
Find out how much your home could sell for in as little as 3 minutes with a no-obligation cash offer.
Estimated market value
$542,600
- Virginia
- Henrico County
- Henrico
- 23294
- 9729 Pemberton Crossing Dr
