MOVE IN READY - The MacAlister- Two Story, 4 Bedroom/ 3.5 Bath with study and 2-car attached garage. Large open family room, casual dining area and kitchen with double islands. Secondary bedrooms feature walk-in closet. Game room located upstairs with a flex space. Private primary suite located on the 1st floor
Welcome to your brand-new Chesmar home—where modern design meets comfort and functionality. This stunning new construction MacAlister offers 4 bedrooms, 3.5 bathrooms, and 3,173 of beautifully crafted living space.
The gourmet kitchen boasts quartz countertops, a spacious island, and stainless steel appliances—perfect for entertaining or everyday living. Additional highlights include a home office, game room, covered patio, and a two-car garage.
Located in The Highlands, just minutes from schools, shopping, resturants and more.
Pending
$535,500
9729 Roaring River Fls, Porter, TX 77365
4beds
3,173sqft
Single Family Residence
Built in 2026
-- sqft lot
$-- Zestimate®
$169/sqft
$132/mo HOA
What's special
- 28 days |
- 22 |
- 2 |
Zillow last checked:
Listing updated:
Listed by:
Jared Turner 832-952-1544,
Chesmar Homes
Source: HAR,MLS#: 60787001
Facts & features
Interior
Bedrooms & bathrooms
- Bedrooms: 4
- Bathrooms: 4
- Full bathrooms: 3
- 1/2 bathrooms: 1
Rooms
- Room types: Family Room, Utility Room
Primary bedroom
- Level: First
- Area: 208
- Dimensions: 13'x 16'-4"
Bedroom
- Level: Second
- Area: 120
- Dimensions: 12'-9"x10'-6"
Bedroom
- Level: Second
- Area: 146
- Dimensions: 12'-9" x 12'2"
Bedroom
- Level: Second
- Area: 121
- Dimensions: 11'-6" x 11'
Family room
- Level: First
- Area: 391
- Dimensions: 17'-8"x23'
Heating
- Electric, Natural Gas
Cooling
- Ceiling Fan(s), Electric, Gas
Appliances
- Included: ENERGY STAR Qualified Appliances, Microwave, Gas Range, Dishwasher
- Laundry: Electric Dryer Hookup, Washer Hookup
Features
- High Ceilings, Prewired for Alarm System, Primary Bed - 1st Floor, Walk-In Closet(s)
- Doors: Insulated Doors
- Windows: Insulated/Low-E windows
- Has fireplace: No
Interior area
- Total structure area: 3,173
- Total interior livable area: 3,173 sqft
Property
Parking
- Total spaces: 2
- Parking features: Attached
- Attached garage spaces: 2
Features
- Stories: 2
- Patio & porch: Patio/Deck
Lot
- Features: Back Yard, Subdivided, 0 Up To 1/4 Acre
Construction
Type & style
- Home type: SingleFamily
- Architectural style: Traditional
- Property subtype: Single Family Residence
Materials
- Brick
- Foundation: Slab
- Roof: Composition
Condition
- New construction: Yes
- Year built: 2026
Details
- Builder name: Chesmar Homes
Utilities & green energy
- Sewer: Public Sewer
- Water: Public, Water District
Green energy
- Green verification: ENERGY STAR Certified Homes, Environments for Living
- Energy efficient items: Attic Vents, Thermostat, HVAC
Community & HOA
Community
- Security: Prewired for Alarm System
- Subdivision: The Highlands
HOA
- Has HOA: Yes
- Amenities included: Fitness Center, Park, Playground, Pool, Trail(s)
- HOA fee: $1,584 annually
Location
- Region: Porter
Financial & listing details
- Price per square foot: $169/sqft
- Date on market: 7/24/2026
- Listing terms: Cash,Conventional,FHA,VA Loan
Estimated market value
Not available
Estimated sales range
Not available
$4,034/mo
Price history
| Date | Event | Price |
|---|---|---|
| 8/16/2026 | Pending sale | $535,500$169/sqft |
Source:  HAR #60787001 Report a problem HAR #60787001 Report a problem | ||
| 7/24/2026 | Listed for sale | $535,500$169/sqft |
Source: HAR #60787001 Report a problem | ||
Public tax history
Tax history is unavailable.
Monthly payment
Est. payment
Payment breakdown
Explore the cost of this home by adjusting the details. Changes won't be saved.Climate risks
Neighborhood: 77365
Nearby schools
GreatSchools rating
- 5/10Robert Crippen Elementary SchoolGrades: PK-5Distance: 0.9 mi
- 4/10White Oak Middle SchoolGrades: 6-8Distance: 3.5 mi
- 5/10Porter High SchoolGrades: 9-12Distance: 1.9 mi
Schools provided by the listing agent
- Elementary: Highlands Elementary (New Caney)
- Middle: White Oak Middle School (New Caney)
- High: Porter High School (New Caney)
Source: HAR. This data may not be complete. We recommend contacting the local school district to confirm school assignments for this home.
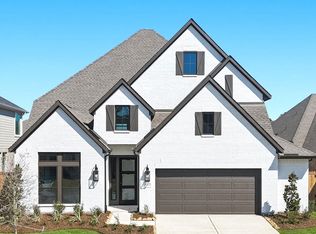
- $629,9004 bd4 ba3.1k sqft9733 Roaring River Fls, Porter, TX 77365New Construction
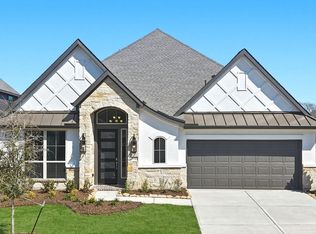
- $569,9003 bd4 ba2.8k sqft9737 Roaring River Fls, Porter, TX 77365New Construction
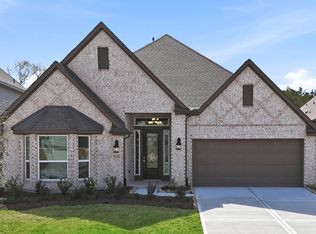
- $509,9003 bd3 ba2.3k sqft9726 Roaring River Falls Ln, Porter, TX 77365New Construction
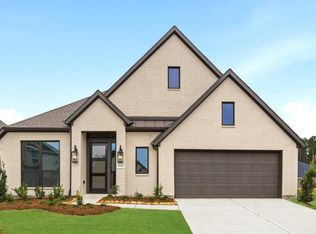
- $584,9004 bd4 ba2.8k sqft9722 Roaring River Falls Ln, Porter, TX 77365New Construction
- $449,9004 bd3 ba2k sqft9636 Mount Brewer Ln, Porter, TX 77365Pending
- $454,4004 bd3 ba2.1k sqft9640 Mount Brewer Ln, Porter, TX 77365Off Market
- $434,1004 bd3 ba2.4k sqft9644 Mount Brewer Ln, Porter, TX 77365Off Market
- $3,6504 bd3 ba2.5k sqft9745 Roaring River Fls, Porter, TX 77365For Rent
A local agent can set up tours, give advice and negotiate with sellers.
A local lender can help you make sure your offer is ready when you are.
Similar homes
- from $539,9904 bd4 ba3.1k sqftMacalister Plan, The Highlands, Porter, TX 77365New Construction
 Chesmar Homes

 - from $558,5003 bd3 ba2.5k sqftWaterlily Plan, The Highlands, Porter, TX 77365New Construction
 Caldwell Companies
 - $493,7663 bd2 ba2.1k sqft21956 Rolling Greens Rd, Porter, TX 77365New Construction
 HAR
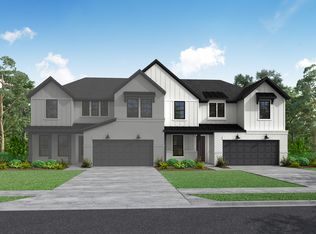
HAR - from $431,9904 bd2 ba2.2k sqftProsperity Plan, The Highlands, Porter, TX 77365New Construction
 Beazer Homes
 - from $590,0003 bd3 ba2.6k sqftDaisy Plan, The Highlands, Porter, TX 77365New ConstructionCaldwell Companies
- $465,5003 bd2 ba2k sqft9742 Roaring River Fls, Porter, TX 77365New ConstructionHAR
- from $479,9903 bd2 ba2k sqftPayton Plan, The Highlands, Porter, TX 77365New ConstructionChesmar Homes
- $465,0004 bd4 ba3k sqft3235 Bellwick Chase Ln, Porter, TX 77365For SaleMLS ID #68167894, Corey Hunt, 1st Class Real Estate Elevate. HAR
- $289,9004 bd3 ba1.7k sqft19826 Bridgemill Park Ln, Porter, TX 77365New ConstructionHAR
- $284,9004 bd3 ba1.7k sqft19857 Bridgemill Park Ln, Porter, TX 77365New ConstructionHAR
- $483,8724 bd3 ba2.3k sqft4748 Cascade Ridge Dr, Spring, TX 77386New ConstructionHAR
- from $448,9904 bd4 ba3.1k sqftMacalister Plan, Artavia, Conroe, TX 77302New ConstructionChesmar Homes
- $514,9905 bd5 ba3.3k sqft3038 Native Spring Dr, Spring, TX 77373New ConstructionMLS ID #32149007, Olga M. Garza, Nan & Company Properties - Corporate Office (Heights). HAR
- $609,9904 bd4 ba3.4k sqft17202 Blooming Suzans Ln, Conroe, TX 77302New ConstructionMLS ID #91087064, Jared Turner, J. Patrick Homes. HAR
- $609,9904 bd4 ba3.3k sqft17206 Blooming Suzans Ln, Conroe, TX 77302New ConstructionMLS ID #7757472, Jared Turner, J. Patrick Homes. HAR
- $549,9465 bd4 ba3.2k sqft15716 Hoptree Heights Ln, Conroe, TX 77302New ConstructionHAR
- $599,9904 bd4 ba3.3k sqft17307 Sunflower Petals Trl, Conroe, TX 77302New ConstructionMLS ID #56709164, Jared Turner, J. Patrick Homes. HAR
- $559,9005 bd5 ba3.4k sqft20503 Clay Stone Ct, Spring, TX 77379For SaleMLS ID #82537773, Jose Garza, Levitate Real Estate. HAR
- from $279,9904 bd3 ba1.7k sqftLEXINGTON Plan, Northpark South, Porter, TX 77365New ConstructionCentury Communities
- from $270,9903 bd3 ba1.9k sqftOAK Plan, Maple Heights, Porter, TX 77365New ConstructionCentury Communities
