Skip main navigation
Sold
  • Price Unknown

    9729 Trinidad Dr, El Paso, TX 79925

    3beds
    2,075sqft
    Single Family Residence
    Built in 1963
    8,276 Square Feet Lot
    $354,300 Zestimate®
    $--/sqft
    $1,940 Estimated rent

    Home value

    $354,300

    $326,000 - $383,000

    $1,940/mo

    Zestimate® history
    Loading
    Loading...

    Owner options

    List your home for rent

    $1,940/mo

    Rent Zestimate®

    Find your next renter with Zillow Rental Manager. Plus, with online applications, you can quickly screen prospective tenants – for free.

    Learn more

    $1,940/mo

    Rent Zestimate®

    Refinance and save

    Refinancing to a lower rate could help reduce your monthly payments and save thousands over the life of the loan.

    See today's rates

    Explore your selling options

    Work with a Zillow partner agent

    Leverage their expertise and Zillow's premium Showcase listings to get your home seen by more buyers.

    Get started

    List with your own agent

    Get your home in front of millions of buyers by listing it on Zillow.

    Learn how to do it

    Sell it yourself

    Take full control of how buyers see your home on Zillow by listing For Sale by Owner (FSBO).

    List your home

    What's special

    Cozy gas fireplaceDedicated coffee barCharming entrywayNew flooringQuartz countertopsBeautiful glass standalone showerSpacious kitchen
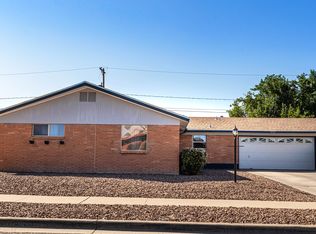
    Welcome to this beautifully renovated ranch-style home in the highly desirable Eastwood Heights neighborhood, where modern upgrades meet a functional, inviting layout. From the moment you step inside, a charming entryway greets you, featuring a stylish shiplap accent wall. The open-concept design is perfect for both everyday living & entertainment, highlighted by LED recessed lighting, a cozy gas fireplace, new flooring, & wood shutters throughout. The spacious kitchen is truly the heart of the home, showcasing white shaker-style cabinetry, quartz countertops, & a dedicated coffee bar, perfect for starting your day or hosting guests. Each bedroom is thoughtfully designed w/solid core doors for privacy & noise reduction. The primary suite offers a relaxing retreat, complete w/a walk-in closet, a stylish barn door, & a beautiful glass standalone shower. Step into the sunroom to enjoy year-round entertaining while overlooking your lush garden and expansive outdoor pergola for gatherings with family and friends.

    Zillow last checked:

    Listing updated:

    Listed by:

    Susan Flores 0536435 915-209-1701,

    Keller Williams Realty

    Bought with:

    Charles Clark, 0240724

    Clark Bros Real Estate

    Source: GEPAR,MLS#: 942351MLS Logo

    Facts & features

    Interior

    Bedrooms & bathrooms
    • Bedrooms: 3
    • Bathrooms: 2
    • 3/4 bathrooms: 2
    Heating
    • Central, Forced Air
    Cooling
    • Refrigerated
    Appliances
    • Included: Dishwasher, Disposal, Free-Standing Gas Oven, Gas Water Heater, Microwave
    • Laundry: Gas Dryer Hookup, Washer Hookup
    Features
    • Ceiling Fan(s), Entrance Foyer, Kitchen Island, Sun Room, Walk-In Closet(s), See Remarks
    • Flooring: Tile, Laminate, Hardwood
    • Windows: Shutters, Double Pane Windows
    • Number of fireplaces: 1
    Interior area
    • Total structure area: 2,075
    • Total interior livable area: 2,075 sqft

    Property

    Features
    • Patio & porch: Enclosed, Screened
    • Exterior features: Walled Backyard
    • Pool features: None
    Lot
    • Size: 8,276 Square Feet
    • Features: Standard Lot
    Details
    • Additional structures: Pergola, Shed(s), Other
    • Parcel number: E22299907303600
    • Zoning: R3
    • Special conditions: None

    Construction

    Type & style
    • Home type: SingleFamily
    • Architectural style: 1 Story
    • Property subtype: Single Family Residence
    Materials
    • Brick
    • Roof: Shingle,Pitched
    Condition
    • Year built: 1963

    Utilities & green energy

    • Water: City

    Community & HOA

    Community
    • Subdivision: Eastwood Heights
    HOA
    • Has HOA: No
    • Amenities included: None
    • Services included: None
    Location
    • Region: El Paso

    Financial & listing details

    • Tax assessed value: $255,009
    • Annual tax amount: $4,693
    • Date on market: 4/17/2026
    • Cumulative days on market: 3 days
    • Listing terms: Cash,Conventional,FHA,TX Veteran,VA Loan

    Price history

    DateEventPrice
    5/28/2026Sold--
    Source: GEPAR #942351 Report a problem
    4/19/2026Pending sale$345,000$166/sqft
    Source: GEPAR #942351 Report a problem
    4/17/2026Listed for sale$345,000+53.3%$166/sqft
    Source: GEPAR #942351 Report a problem
    1/27/2020Sold--
    Source: GEPAR #818260 Report a problem
    12/8/2019Price change$225,000-11.7%$108/sqft
    Source: CENTURY 21 Clark Brothers, Inc. #818260 Report a problem
    11/25/2019Price change$254,900-1.6%$123/sqft
    Source: CENTURY 21 Clark Brothers, Inc. #818260 Report a problem
    11/15/2019Price change$259,000-7.2%$125/sqft
    Source: CENTURY 21 Clark Brothers, Inc. #818260 Report a problem
    11/6/2019Listed for sale$279,000$134/sqft
    Source: Century 21 Clark Brothers #818260 Report a problem
    8/30/2001Sold--
    Source: GEPAR #203384 Report a problem

    Public tax history

    YearProperty taxesTax assessment
    2025-- $236,849 +10%
    2024$4,057 +7%$215,317 +10%
    2023$3,791 -11.4%$195,743 +10%
    2022$4,280 -2.5%$177,948 +10%
    2021$4,390 -2.2%$161,771 -18.2%
    2020$4,490 -0.1%$197,813
    2019$4,492 +6.8%$197,813 +2.6%
    2018$4,208 +6.7%$192,885 +7.3%
    2017$3,943 +2.7%$179,793
    2016$3,841 -1.8%$179,793
    2015$3,911 $179,793 +0.7%
    2014$3,911 $178,509
    2013-- $178,509
    2012-- $178,509 -3%
    2011-- $184,000
    2010-- $184,000 -0.8%
    2009-- $185,463
    2008-- --
    2007-- --
    2006-- --
    2005-- --
    2004-- --
    2003-- --
    2002-- --
    2001-- --
    2000-- --
    Find assessor info on the county website

    Neighborhood: Album Park

    Nearby schools

    GreatSchools rating
    Schools provided by the listing agent
    • Elementary: Scotsdale
    • Middle: Eastwoodm
    • High: Eastwood

    Source: GEPAR. This data may not be complete. We recommend contacting the local school district to confirm school assignments for this home.

    Sell for more on Zillow
    Get a Zillow Showcase℠ listing at no additional cost and you could sell for .
    $354,300
    2% more
    +$7,086
    With Zillow Showcase(estimated)
    $361,386