This rendition of the popular Sanibel model features 5,233 sq. ft. of luxurious living with 5-bedrooms & 7.5-baths. A resort inspired free-form heated/salt pool & spa is encompassed by a travertine deck showcasing a yard that overlooks a serene lake and fountains. A light, bright and modern kitchen features 42'' stacked cabinetry with granite & quartzite countertops, gas cooking and stainless appliances. Porcelain & Engineered Hardwood flooring throughout the 1st floor living areas, staircase and loft with custom moldings & decorative millwork throughout the home. The Family Room is equipped with a custom built-in/AV system that includes 100'' insert fireplace. His/Hers primary bathrooms and fitted closets, 2nd floor laundry & whole house generator!
Sold for $2,275,000
$2,275,000
9729 Vitrail Lane, Delray Beach, FL 33446
5beds
5,233sqft
Single Family Residence
Built in 2017
9,069 Square Feet Lot
$2,456,200 Zestimate®
$435/sqft
$11,514 Estimated rent
Home value
$2,456,200
$2.26M - $2.68M
$11,514/mo
Zestimate® history
Owner options
List your home for rent
$11,514/mo
Rent Zestimate®
Find your next renter with Zillow Rental Manager. Plus, with online applications, you can quickly screen prospective tenants – for free.
$11,514/mo
Rent Zestimate®
Refinance and save
$17,679/mo
Est. payment
Refinancing to a lower rate could help reduce your monthly payments and save thousands over the life of the loan.
$17,679/mo
Est. payment
Explore your selling options
Work with a Zillow partner agent
Leverage their expertise and Zillow's premium Showcase listings to get your home seen by more buyers.
Get startedList with your own agent
Get your home in front of millions of buyers by listing it on Zillow.
Learn how to do itSell it yourself
Take full control of how buyers see your home on Zillow by listing For Sale by Owner (FSBO).
List your homeWhat's special
Zillow last checked:
Listing updated:
Listed by:
Barry M. Kronen 561-441-2727,
RE/MAX Services
Bought with:
David Ryba, 3586881
Compass Florida LLC
Source: BeachesMLS,MLS#: R10987531 Originating MLS: BeachesMLS
Originating MLS: BeachesMLSFacts & features
Interior
Bedrooms & bathrooms
- Bedrooms: 5
- Bathrooms: 8
- Full bathrooms: 7
- 1/2 bathrooms: 1
- Main level bathrooms: 3
- Main level bedrooms: 1
Primary bedroom
- Level: Main
- Area: 339.98
- Dimensions: 19.1 X 17.8
Dining room
- Level: Main
- Area: 189
- Dimensions: 15 X 12.6
Family room
- Level: Main
- Area: 369.64
- Dimensions: 20.1 X 18.39
Kitchen
- Level: Main
- Area: 197.12
- Dimensions: 15.4 X 12.8
Living room
- Level: Main
- Area: 316.72
- Dimensions: 21.4 X 14.8
Loft
- Level: Upper
- Area: 256
- Dimensions: 16 X 16
Other
- Description: Club Room
- Level: Main
- Area: 320
- Dimensions: 20 X 16
Other
- Description: Breakfast Nook
- Level: Main
- Area: 159
- Dimensions: 15 X 10.6
Heating
- Central, Electric, Zoned
Cooling
- Central Air, Electric, Zoned
Appliances
- Included: Cooktop, Dryer, Dishwasher, Free-Standing Freezer, Disposal, Gas Water Heater, Ice Maker, Microwave, Oven, Refrigerator, Water Heater, Washer
- Laundry: Inside, Laundry Tub
Features
- Wet Bar, Breakfast Bar, Built-in Features, Breakfast Area, Bathtub, Closet Cabinetry, Dining Area, Separate/Formal Dining Room, Dual Sinks, Entrance Foyer, Eat-in Kitchen, Garden Tub/Roman Tub, High Ceilings, Kitchen Island, Multiple En Suite Bathrooms, Pantry, Sitting Area in Primary, Split Bedrooms, Soaking Tub, Separate Shower, Upper Level Primary
- Flooring: Carpet, Other, Wood
- Windows: Blinds, Drapes, Metal, Single Hung, Sliding
- Has fireplace: Yes
- Fireplace features: Decorative
Interior area
- Total structure area: 6,703
- Total interior livable area: 5,233 sqft
Property
Parking
- Total spaces: 3
- Parking features: Attached, Garage, Garage Door Opener, On Street
- Attached garage spaces: 3
- Has uncovered spaces: Yes
Features
- Levels: Multi/Split,Two
- Stories: 2
- Entry location: Entry Level Living Area Y
- Patio & porch: Patio
- Exterior features: Built-in Barbecue, Barbecue, Outdoor Kitchen, Outdoor Living Area
- Has private pool: Yes
- Pool features: Free Form, Heated, In Ground, Other, Salt Water, Association, Outside Bath Access
- Has spa: Yes
- Spa features: Heated, In Ground
- Fencing: Fenced
- Has view: Yes
- View description: Lake, Pool
- Has water view: Yes
- Water view: Lake
- Waterfront features: Lake Front
Lot
- Size: 9,069 Square Feet
- Dimensions: .2082 acres
- Features: Corner Lot, Interior Lot, Sprinklers Automatic, Sprinkler System, < 1/4 Acre, Zero Lot Line
Details
- Parcel number: 00424630100004470
- Zoning: Residential
- Special conditions: Listed As-Is
Construction
Type & style
- Home type: SingleFamily
- Architectural style: Colonial,Mediterranean
- Property subtype: Single Family Residence
Materials
- Block
- Roof: Barrel
Condition
- Resale
- New construction: No
- Year built: 2017
Details
- Builder model: Sanibel
- Builder name: GL Homes
Utilities & green energy
- Electric: 3 Phase
- Sewer: Public Sewer
- Water: Public
- Utilities for property: Cable Available, Natural Gas Available, Sewer Available, Water Available
Community & HOA
Community
- Features: Home Owners Association, Gated, Property Manager On-Site, Street Lights, Sidewalks
- Security: Security System Owned, Security System, Gated with Guard, Gated Community, Smoke Detector(s)
- Subdivision: Seven Bridges
HOA
- Has HOA: Yes
- Amenities included: Basketball Court, Billiard Room, Clubhouse, Fitness Center, Playground, Pool, Recreation Facilities, Restaurant, Sauna, Spa/Hot Tub, Sidewalks, Tennis Court(s), Trail(s)
- Services included: Common Areas, Maintenance Grounds, Security
- HOA fee: $966 monthly
- HOA phone: 561-403-5775
Location
- Region: Delray Beach
Financial & listing details
- Price per square foot: $435/sqft
- Tax assessed value: $1,892,844
- Annual tax amount: $16,737
- Date on market: 5/15/2024
- Cumulative days on market: 87 days
- Listing terms: Cash,Conventional
- Road surface type: Paved
Price history
| Date | Event | Price |
|---|---|---|
| 10/10/2024 | Sold | $2,275,000-3.2%$435/sqft |
Source:  BeachesMLS #R10987531 Report a problem BeachesMLS #R10987531 Report a problem | ||
| 9/11/2024 | Pending sale | $2,349,000$449/sqft |
Source: BeachesMLS #RX-10987531 Report a problem | ||
| 7/3/2024 | Price change | $2,349,000-2.1%$449/sqft |
Source: BeachesMLS #RX-10987531 Report a problem | ||
| 5/15/2024 | Listed for sale | $2,399,900+122.9%$459/sqft |
Source: BeachesMLS #RX-10987531 Report a problem | ||
| 6/7/2017 | Sold | $1,076,764$206/sqft |
Source: Public Record Report a problem | ||
Public tax history
| Year | Property taxes | Tax assessment |
|---|---|---|
| 2025 | $31,248 +82.6% | $1,892,844 +77.9% |
| 2024 | $17,112 +2.2% | $1,064,260 +3% |
| 2023 | $16,737 +0.6% | $1,033,262 +3% |
| 2022 | $16,639 +0.1% | $1,003,167 +3% |
| 2021 | $16,622 +0.5% | $973,949 +1.4% |
| 2020 | $16,537 +0.7% | $960,502 +1.9% |
| 2019 | $16,423 | $942,679 +0.8% |
| 2018 | $16,423 +3.9% | $935,610 +625.3% |
| 2017 | $15,799 +615.6% | $129,000 +18.3% |
| 2016 | $2,208 | $109,000 |
Find assessor info on the county website
Neighborhood: 33446
Nearby homes
- $2,183,6003 bd4 ba5.9k sqft9735 Vitrail Ln, Delray Beach, FL 33446Off Market

- $2,089,7004 bd5 ba5.3k sqft9741 Vitrail Ln, Delray Beach, FL 33446Off Market
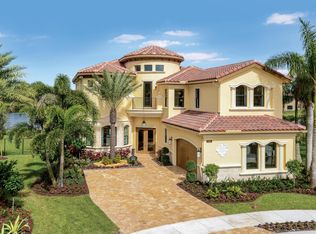
- $17,5005 bd8 ba5.2k sqft9747 Vitrail Ln, Delray Beach, FL 33446For Rent
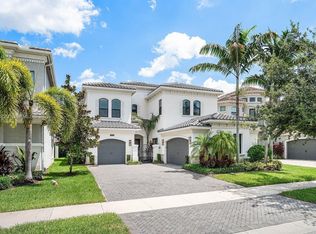
- $1,814,9004 bd3 ba4.1k sqft9730 Vitrail Ln, Delray Beach, FL 33446Off Market
- $1,825,0004 bd5 ba4.2k sqft9736 Vitrail Ln, Delray Beach, FL 33446Sold
- $2,145,0005 bd6 ba6.1k sqft9753 Vitrail Ln, Delray Beach, FL 33446Off Market
- $2,400,0005 bd5 ba4.2k sqft9742 Vitrail Ln, Delray Beach, FL 33446Sold
- $1,804,6003 bd3 ba4.1k sqft9748 Vitrail Ln, Delray Beach, FL 33446Off Market
Nearby schools
GreatSchools rating
- 8/10Whispering Pines Elementary SchoolGrades: PK-5Distance: 2.3 mi
- 8/10Eagles Landing Middle SchoolGrades: 6-8Distance: 3.7 mi
- 6/10Olympic Heights Community High SchoolGrades: PK,9-12Distance: 3.9 mi
Schools provided by the listing agent
- Elementary: Whispering Pines (Palm Beach)
- Middle: Eagles Landing
- High: Olympic Heights
Source: BeachesMLS. This data may not be complete. We recommend contacting the local school district to confirm school assignments for this home.
Get a cash offer in 3 minutes
Find out how much your home could sell for in as little as 3 minutes with a no-obligation cash offer.
Estimated market value
$2,456,200
Get a cash offer in 3 minutes
Find out how much your home could sell for in as little as 3 minutes with a no-obligation cash offer.
Estimated market value
$2,456,200
- Florida
- Palm Beach County
- Delray Beach
- 33446
- 9729 Vitrail Lane
