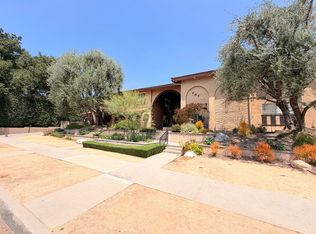
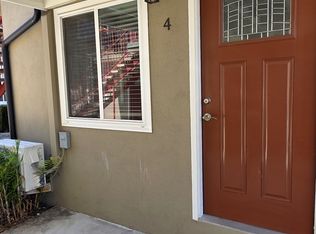
Beautifully upgraded upper-level unit in a duplex, ideally located in the highly sought-after Temple City School District .Absolutely move-in ready! Just bring your suitcase and start enjoying all this wonderful home has to offer.
This bright and airy upper-level home features an open-concept floor plan that creates a spacious and welcoming living environment. The inviting living room flows seamlessly into the modern kitchen and dining area, making it perfect for everyday living and entertaining.
The home offers a spacious primary bedroom with its own private bathroom, along with a beautifully appointed second bedroom that completes the living space.
Additional features include a dedicated driveway parking space, a downstairs shared laundry area, and access to a large shared backyard ideal for relaxing, entertaining, or creating your own garden retreat.
Conveniently situated near parks, schools, shopping, and a variety of dining options, this home offers a central location with easy access to everyday conveniences.
Don't miss this opportunity to make it your next home
Apartment for rent
$2,800/moFees may apply
9729 W Live Oak Ave, Temple City, CA 91780
2beds
913sqft
Price may not include required fees and charges. Learn more|
Multifamily
Available now
No pets
Air conditioner, zoned
In garage laundry
2 Parking spaces parking
Central, zoned
What's special
Open-concept floor planDining areaDedicated driveway parking spaceModern kitchenBeautifully appointed second bedroom
- 44 days |
- -- |
- -- |
Zillow last checked:
Listing updated:
Travel times

Let’s turn your rent into credit progress
Build credit history with every on-time payment and get credit for the payment you’re already making.
Facts & features
Interior
Bedrooms & bathrooms
- Bedrooms: 2
- Bathrooms: 2
- Full bathrooms: 1
- 3/4 bathrooms: 1
Rooms
- Room types: Bedroom, Kitchen, Living Room, Primary Bedroom
Heating
- Central, Zoned
Cooling
- Air Conditioner, Zoned
Appliances
- Included: Dryer, Microwave Oven, Refrigerator, Stove, Washer
- Laundry: In Garage, In Unit
Features
- All Bedrooms Up, Eat-in Kitchen, Open Floorplan, Partially Furnished, Primary Suite
- Flooring: Vinyl
- Furnished: Yes
Interior area
- Total interior livable area: 913 sqft
Property
Parking
- Total spaces: 2
- Parking features: Assigned
- Details: Contact manager
Features
- Stories: 1
- Exterior features: All Bedrooms Up, Partially Furnished, Primary Suite
- Pool features: Contact manager
- Has view: Yes
- View description: Neighborhood
Lot
- Features: Back Yard
Construction
Type & style
- Home type: MultiFamily
- Property subtype: MultiFamily
Condition
- Year built: 1933
Building
Management
- Pets allowed: No
Community & HOA
Community
- Features: Sidewalks
HOA
- Amenities included: Parking
Location
- Region: Temple City
Financial & listing details
- Lease term: 12 Months
Nearby apartments for rent


Price history
| Date | Event | Price |
|---|---|---|
| 7/14/2026 | Listed for rent | $2,800$3/sqft |
Source: CRMLS #WS26153212 Report a problem | ||
Neighborhood: 91780
Nearby schools
GreatSchools rating
- 9/10Cloverly Elementary SchoolGrades: 4-6Distance: 0.4 mi
- 8/10Oak Avenue Intermediate SchoolGrades: 7-8Distance: 1.3 mi
- 10/10Temple City High SchoolGrades: 9-12Distance: 1.2 mi