Skip main navigation
Closed
  • $400,000

    973 123rd Ln NW, Coon Rapids, MN 55448

    4beds
    2,519sqft
    Single Family
    Built in 1974
    6,969.6 Square Feet Lot
    $410,500 Zestimate®
    $159/sqft
    $2,901 Estimated rent

    Home value

    $410,500

    $390,000 - $431,000

    $2,901/mo

    Zestimate® history
    Loading
    Loading...

    Owner options

    List your home for rent

    $2,901/mo

    Rent Zestimate®

    Find your next renter with Zillow Rental Manager. Plus, with online applications, you can quickly screen prospective tenants – for free.

    Learn more

    $2,901/mo

    Rent Zestimate®

    Refinance and save

    $2,830/mo

    Est. payment

    Refinancing to a lower rate could help reduce your monthly payments and save thousands over the life of the loan.

    See today's rates

    $2,830/mo

    Est. payment

    Explore your selling options

    Work with a Zillow partner agent

    Leverage their expertise and Zillow's premium Showcase listings to get your home seen by more buyers.

    Get started

    List with your own agent

    Get your home in front of millions of buyers by listing it on Zillow.

    Learn how to do it

    Sell it yourself

    Take full control of how buyers see your home on Zillow by listing For Sale by Owner (FSBO).

    List your home

    What's special

    Modern livingSleek kitchenVoice - controlled lightingJust minutes from schoolsWet bar
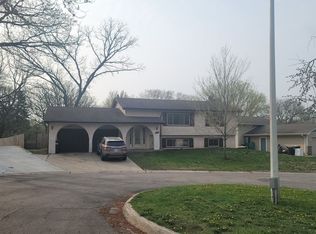
    Welcome to your dream home! Nestled on a serene cul-de-sac, this stunning four-bedroom, three-bathroom abode is a masterpiece of modern living. Recently updated and practically brand new, it's conveniently situated just minutes from schools, parks, walking trails, and a short commute to the vibrant twin cities. Step inside to discover a world of luxury and convenience. Equipped with state-of-the-art smart appliances and voice-controlled lighting, this home seamlessly blends technology with comfort. Need extra space for a home office? No problem! Need an evening escape? Enjoy the lower level theater room with gaming area and wet bar! Every detail of this home has been meticulously cared for. From the sleek kitchen updates to the plush flooring and beyond, no expense has been spared. Rest easy knowing that most major expenses have been recently taken care of, leaving you free to simply move in and start enjoying the good life.

    Zillow last checked:

    Listing updated:

    Listed by:

    Brian Leneweaver 612-208-3859,

    Coldwell Banker Realty

    Bought with:

    Jill Erickson

    eXp Realty

    Source: NorthstarMLS as distributed by MLS GRID,MLS#: 6518749MLS Logo

    Facts & features

    Interior

    Bedrooms & bathrooms
    • Bedrooms: 4
    • Bathrooms: 3
    • Full bathrooms: 1
    • 3/4 bathrooms: 1
    • 1/2 bathrooms: 1
    Bedroom
    • Level: Upper
    • Area: 150 Square Feet
    • Dimensions: 15x10
    Bedroom 2
    • Level: Upper
    • Area: 121 Square Feet
    • Dimensions: 11x11
    Bedroom 3
    • Level: Upper
    • Area: 121 Square Feet
    • Dimensions: 11x11
    Bedroom 4
    • Level: Upper
    • Area: 90 Square Feet
    • Dimensions: 10x9
    Other
    • Level: Lower
    • Area: 165 Square Feet
    • Dimensions: 15x11
    Dining room
    • Level: Main
    • Area: 120 Square Feet
    • Dimensions: 12x10
    Family room
    • Level: Main
    • Area: 176 Square Feet
    • Dimensions: 16x11
    Kitchen
    • Level: Main
    • Area: 216 Square Feet
    • Dimensions: 18x12
    Laundry
    • Level: Lower
    • Area: 84 Square Feet
    • Dimensions: 12x7
    Living room
    • Level: Main
    • Area: 288 Square Feet
    • Dimensions: 18x16
    Recreation room
    • Level: Lower
    • Area: 351 Square Feet
    • Dimensions: 27x13
    Heating
    • Forced Air
    Cooling
    • Central Air
    Appliances
    • Included: Dishwasher, Disposal, Dryer, Electric Water Heater, Range, Refrigerator, Washer
    • Laundry: Laundry Room
    Features
    • Basement: Block
    • Number of fireplaces: 1
    • Fireplace features: Gas
    Interior area
    • Total structure area: 2,519
    • Total interior livable area: 2,519 sqft
    • Finished area above ground: 1,736
    • Finished area below ground: 783

    Property

    Parking
    • Total spaces: 2
    • Parking features: Attached, Concrete
    • Attached garage spaces: 2
    • Details: Garage Dimensions (20x23)
    Accessibility
    • Accessibility features: None
    Features
    • Levels: Two
    • Stories: 2
    • Patio & porch: Composite Decking, Porch
    Lot
    • Size: 6,969 sqft
    Details
    • Additional structures: Storage Shed
    • Foundation area: 970
    • Parcel number: 113124110059
    • Zoning description: Residential-Single Family

    Construction

    Type & style
    • Home type: SingleFamily
    • Property subtype: Single Family
    Materials
    • Block, Frame
    • Roof: Asphalt
    Condition
    • New construction: No
    • Year built: 1974

    Utilities & green energy

    • Gas: Natural Gas
    • Sewer: City Sewer/Connected
    • Water: City Water/Connected

    Community & neighborhood

    Location
    • Region: Coon Rapids
    • Subdivision: Thousand Oaks 2nd Add

    HOA & financial

    HOA
    • Has HOA: Yes
    • HOA fee: $360 annually
    • Services included: Sanitation, Shared Amenities
    • Association name: Private HOA
    • Association phone: 763-412-9244

    Price history

    DateEventPrice
    6/28/2024Sold$400,000+0%$159/sqft
    Source: NorthstarMLS as distributed by MLS GRID #6518749 Report a problem
    5/10/2024Pending sale$399,973$159/sqft
    Source: NorthstarMLS as distributed by MLS GRID #6518749 Report a problem
    5/3/2024Price change$399,973-2.4%$159/sqft
    Source: NorthstarMLS as distributed by MLS GRID #6518749 Report a problem
    4/27/2024Listed for sale$409,900+58.7%$163/sqft
    Source: NorthstarMLS as distributed by MLS GRID #6518749 Report a problem
    7/29/2003Sold$258,333+86%$103/sqft
    Source: Public Record Report a problem
    9/28/2000Sold$138,900$55/sqft
    Source: Public Record Report a problem

    Public tax history

    YearProperty taxesTax assessment
    2025$3,252 +4.5%$381,600 +29%
    2024$3,111 +2.4%$295,819 -2.4%
    2023$3,037 +14.3%$303,167 -0.1%
    2022$2,657 +1.2%$303,494 +29.5%
    2021$2,625 +2.1%$234,279 +3.8%
    2019$2,573 +1.6%$225,700 +4.3%
    2018$2,533 +4.1%$216,400 +6.7%
    2017$2,434 +15.7%$202,900 +13.5%
    2016$2,104 -3.9%$178,700
    2015$2,189 -0.4%$178,700 +9%
    2014$2,199 +1.3%$163,900
    2013$2,172 -3.7%--
    2012$2,255 -3.5%--
    2011$2,337 -5%--
    2010$2,461 +1.3%--
    2008$2,429 +12%--
    2007$2,169 -0.3%--
    2006$2,175 +14.6%--
    2005$1,898 +14.3%--
    2004$1,660 0%--
    2003$1,660 +26.2%--
    2002$1,315 -11.3%--
    2001$1,482 --

    Find assessor info on the county website

    Neighborhood: 55448

    Nearby schools

    GreatSchools rating
    Get a cash offer in 3 minutes
    Find out how much your home could sell for in as little as 3 minutes with a no-obligation cash offer.
    Estimated market value
    $410,500
    Get a cash offer in 3 minutes
    Find out how much your home could sell for in as little as 3 minutes with a no-obligation cash offer.
    Estimated market value
    $410,500