A FIFTH AVENUE MASTERPIECE
973 Fifth Avenue | The Only Fully Restored Stanford White Mansion
25-Foot-Wide Limestone Mansion | Over 16,000 Sq. Ft.
11 bedrooms / 7 Baths / 3 Powder Rooms
A rare opportunity to own the only fully restored Stanford White-designed mansion on Fifth Avenue, 973 Fifth Avenue is an architectural treasure blending Gilded Age grandeur with modern luxury. This Italian Renaissance palazzo-style estate, spanning over 16,000 square feet across seven levels, offers unparalleled sophistication.
Commanding 25 feet of prized Fifth Avenue frontage, the distinguished limestone residence boasts breathtaking views of Central Park and the Metropolitan Museum of Art. Nestled within the exclusive Cook Block, where no buildings over six stories are permitted, this mansion enjoys unrivaled privacy, natural light, and open airiness.
A METICULOUS MULTI-YEAR, MULTI-MILLION-DOLLAR RESTORATION
A comprehensive, multi-year renovation has meticulously preserved the estate’s historic craftsmanship while seamlessly integrating state-of-the-art modern infrastructure.
Enhancements include a newly modernized elevator, nine fully restored wood-burning fireplaces, and individual HVAC zones in each room across all seven floors. The state-of-the-art humidification system features HEPA filtration, ensuring superior air quality, while an integrated water purification system serves the entire residence.
The grand limestone staircase, with its original wrought-iron railing, has been expertly restored, while the exquisite limestone flooring has been conditioned to its original grandeur. The entire renovation ensures a harmonious balance of historic authenticity and modern comfort.
A MASTERPIECE OF ENTERTAINING & DESIGN
Designed for both grand entertaining and refined living, this residence features double grand parlors with soaring 16-foot ceilings, original French stained-glass windows, hand-carved marble fireplaces, and painted wood-beamed ceilings. The formal dining and reception salons provide an exceptional setting for elegant gatherings, while a rooftop terrace and landscaped garden offer sweeping 360-degree views of Central Park and the Manhattan skyline.
The mansion boasts five distinct kitchens, catering to every need. A morning kitchen, with a Carrara marble waterfall island, serves as the heart of the home. The full-scale catering-grade kitchen is equipped with restaurant-quality Wolf, Sub-Zero, and Hobart appliances, with live CCTV linked to the dining rooms for seamless service. An intimate kitchenette, featuring a LaCanche gas range and a suite of luxury appliances, adds further convenience. The dedicated scullery and butler’s pantry, complete with a dumbwaiter servicing each entertaining level.
PRIVATE QUARTERS OF UNSURPASSED LUXURY
The private sleeping quarters are designed for comfort and elegance, featuring 11 bedrooms, 7 full baths, and 3 powder rooms. The primary suites boast expansive dressing areas and en-suite baths, outfitted with P.E. Guerin, Barber Wilson & Co. fixtures, custom-designed marble soaking tubs, and showers. The sixth level is a dedicated guest and staff floor, complete with multiple bedrooms, a private kitchen, and an internal staircase. Additional luxury amenities include a climate-controlled wine cellar, a Venetian plaster Hammam steam room, a linen room, a silver and jewelry vault, extra-large cedar closets, and a rare private courtyard with a separate rear entrance from East 79th Street for discreet service access.
POTENTIAL USAGE OPPORTUNITIES
This distinguished mansion is ideal for ultra-luxury residential living or institutional use, offering an extraordinary opportunity for an embassy, cultural institution, foundation, or private gallery.
Please find the proposed alternative floor plan by NJ Caine Architecture, led by Principal Neal-James Stufano. A list of exclusions is available upon request.
Sold
Street View
$46,000,000
973 5th Ave, New York, NY 10075
11beds
16,000sqft
Single Family Residence
Built in 1910
-- sqft lot
$45,643,000 Zestimate®
$2,875/sqft
$-- Estimated rent
Home value
$45,643,000
$41.99M - $49.75M
Not available
Zestimate® history
Owner options
List your home for rent
Find your next renter with Zillow Rental Manager. Plus, with online applications, you can quickly screen prospective tenants – for free.
Refinance and save
$309,475/mo
Est. payment
Refinancing to a lower rate could help reduce your monthly payments and save thousands over the life of the loan.
$309,475/mo
Est. payment
Explore your selling options
Work with a Zillow partner agent
Leverage their expertise and Zillow's premium Showcase listings to get your home seen by more buyers.
Get startedList with your own agent
Get your home in front of millions of buyers by listing it on Zillow.
Learn how to do itSell it yourself
Take full control of how buyers see your home on Zillow by listing For Sale by Owner (FSBO).
List your homeWhat's special
Zillow last checked:
Listing updated:
Listed by:
Carrie Chiang,
Corcoran,
Lesley Schulhof
Source: StreetEasy,MLS#: S1751999
Facts & features
Interior
Bedrooms & bathrooms
- Bedrooms: 11
- Bathrooms: 10
- Full bathrooms: 7
- 1/2 bathrooms: 3
Rooms
- Room types: Media Room
Cooling
- Central Air
Appliances
- Included: Dishwasher, Washer/Dryer
- Laundry: Inside
Features
- Flooring: Hardwood
- Has fireplace: Yes
- Fireplace features: Wood Burning
Interior area
- Total structure area: 16,000
- Total interior livable area: 16,000 sqft
Property
Features
- Patio & porch: Other, Deck, Terrace
- Exterior features: Courtyard, Balcony, Garden, Private Roof Deck, Terrace
- Has view: Yes
- View description: City, Park/Greenbelt
Details
- Parcel number: 013930070
- Special conditions: Resale
Construction
Type & style
- Home type: SingleFamily
- Property subtype: Single Family Residence
Condition
- Year built: 1910
Community & HOA
Community
- Subdivision: Lenox Hill
HOA
- Has HOA: Yes
- Amenities included: Laundry, Fitness Center
Location
- Region: New York
Financial & listing details
- Price per square foot: $2,875/sqft
- Tax assessed value: $45,555,000
- Annual tax amount: $296,148
- Date on market: 1/31/2025
Price history
| Date | Event | Price |
|---|---|---|
| 5/23/2025 | Sold | $46,000,000-7.8%$2,875/sqft |
Source: Public Record Report a problem | ||
| 2/14/2025 | Contingent | $49,900,000$3,119/sqft |
Source: StreetEasy #S1751999 Report a problem | ||
| 2/1/2025 | Listed for sale | $49,900,000-14%$3,119/sqft |
Source: StreetEasy #S1751999 Report a problem | ||
| 10/24/2024 | Listing removed | $58,000,000$3,625/sqft |
Source: StreetEasy #1662993 Report a problem | ||
| 3/4/2024 | Price change | $58,000,000-10.8%$3,625/sqft |
Source: StreetEasy Report a problem | ||
| 10/25/2023 | Listed for sale | $65,000,000+54.8%$4,063/sqft |
Source: StreetEasy Report a problem | ||
| 7/2/2012 | Sold | $42,000,000-14.3%$2,625/sqft |
Source: Public Record Report a problem | ||
| 6/27/2011 | Listed for sale | $49,000,000$3,063/sqft |
Source: BHSR BROWN HARRIS STEVENS REBNY Report a problem | ||
Public tax history
| Year | Property taxes | Tax assessment |
|---|---|---|
| 2025 | $307,110 +3.7% | $2,733,300 +22.1% |
| 2024 | $296,148 +5.1% | $2,238,600 +0.2% |
| 2023 | $281,733 | $2,234,820 +9.2% |
| 2022 | -- | $2,046,360 -6.9% |
| 2021 | -- | $2,199,000 -7.3% |
| 2020 | -- | $2,372,220 +2.4% |
| 2019 | $260,277 +6.9% | $2,315,940 +99% |
| 2018 | $243,460 +15.4% | $1,163,823 +12.5% |
| 2017 | $210,948 +2% | $1,034,821 |
| 2016 | $206,871 | $1,034,821 +3.1% |
| 2015 | $206,871 +163.5% | $1,003,288 +3.5% |
| 2014 | $78,496 | $968,925 +6% |
| 2013 | -- | $914,083 +6% |
| 2012 | -- | $862,351 |
| 2011 | -- | $862,351 +3.1% |
| 2010 | -- | $836,074 +3.5% |
| 2009 | -- | $807,438 +6% |
| 2008 | -- | $761,736 +6% |
| 2007 | -- | $718,626 |
| 2006 | -- | $718,626 +3.1% |
| 2005 | -- | $696,729 +3.5% |
| 2004 | -- | $672,865 +6% |
| 2003 | -- | $634,780 +6% |
| 2002 | -- | $598,855 |
| 2001 | -- | $598,855 +3.1% |
| 2000 | -- | $580,608 |
Find assessor info on the county website
Neighborhood: Upper East Side
Nearby homes
- $1,734,600-- bd1 ba-- sqft2 E 79th St, New York, NY 10075Off Market

- $2,096,000-- bd-- ba-- sqft971 5th Ave, New York, NY 10075Off Market

- $68,000,0006 bd11 ba19k sqft4 E 79th St, New York, NY 10075For Sale
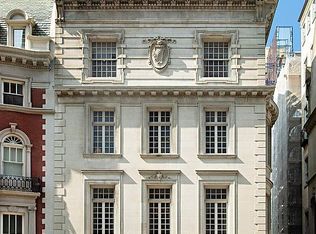
- $6,552,0001 bd1 ba10k sqft6 E 79th St, New York, NY 10075Off Market
- $2,547,600-- bd-- ba-- sqft6 E 79th St APT 4, New York, NY 10075Off Market
- $1,359,200-- bd-- ba-- sqft6 E 79th St APT 3N, New York, NY 10075Off Market
- $6,777,000-- bd-- ba-- sqft6 E 79th St APT 1, New York, NY 10075Off Market
- $6,777,000-- bd-- ba-- sqft6 E 79th St SUITE 8, New York, NY 10075Off Market
Nearby schools
GreatSchools rating
- 10/10Ps 6 Lillie D BlakeGrades: PK-5Distance: 0.2 mi
- 8/10Jhs 167 Robert F WagnerGrades: 6-8Distance: 0.5 mi
- 9/10Eleanor Roosevelt High SchoolGrades: 9-12Distance: 0.7 mi
