Charming Birch Creek! In the middle of it all while still quaint and quiet. This three bedroom and three full bath, 2 story condo in Birch Creek is vacant and ready to become your forever home. Walk into the foyer of this mostly one level condo and see the common and private areas within the living space allowing for the work at home set. An eat in kitchen and formal dining room combined with the large open vaulted living room with fireplace make for smooth daily living flow. All three bedrooms have their own bathrooms. Walk in storage and walk in attic space allow for plenty of places to put things. The back deck overlooking the creek, and little courtyard give private outdoor space for your garden while right across the street from the community pool! The HOA covers master insurance, pool, trash, pest, water, cable, internet, landscaping, roof, and more! The HVAC was replaced in 2017. This condo is close to midtown, UNCW, 10 minutes to the airport, 10 minutes to Wrightsville Beach, and close to two hospitals. It is a walk or bike ride to multiple parks, trails, the dog park at Empie Park, and the mall. This unit is as is, and has had some upgrades while also being the perfect opportunity for you to add your personal touch. The attached one car garage, full size laundry room, and appliances make it ready for you to get started!
Sold for $345,000
$345,000
973 Birch Creek Drive, Wilmington, NC 28403
3beds
2,080sqft
Condominium
Built in 1990
-- sqft lot
$385,300 Zestimate®
$166/sqft
$2,928 Estimated rent
Home value
$385,300
$362,000 - $412,000
$2,928/mo
Zestimate® history
Owner options
List your home for rent
$2,928/mo
Rent Zestimate®
Find your next renter with Zillow Rental Manager. Plus, with online applications, you can quickly screen prospective tenants – for free.
$2,928/mo
Rent Zestimate®
Refinance and save
$2,033/mo
Est. payment
Refinancing to a lower rate could help reduce your monthly payments and save thousands over the life of the loan.
$2,033/mo
Est. payment
Explore your selling options
Work with a Zillow partner agent
Leverage their expertise and Zillow's premium Showcase listings to get your home seen by more buyers.
Get startedList with your own agent
Get your home in front of millions of buyers by listing it on Zillow.
Learn how to do itSell it yourself
Take full control of how buyers see your home on Zillow by listing For Sale by Owner (FSBO).
List your homeWhat's special
Little courtyardWalk in attic spaceMaster insuranceFormal dining roomEat in kitchenFull size laundry roomPrivate outdoor space
Zillow last checked:
Listing updated:
Listed by:
Karen E Drechsel 732-492-7643,
Intracoastal Realty Corp
Bought with:
Jessie Fairbairn, 292186
Nest Realty
Source: Hive MLS,MLS#: 100397469 Originating MLS: Cape Fear Realtors MLS, Inc.
Originating MLS: Cape Fear Realtors MLS, Inc.Facts & features
Interior
Bedrooms & bathrooms
- Bedrooms: 3
- Bathrooms: 3
- Full bathrooms: 3
Rooms
- Room types: Dining Room
Primary bedroom
- Level: Primary Living Area
Dining room
- Features: Formal
Heating
- Fireplace(s), Heat Pump, Electric
Cooling
- Heat Pump
Appliances
- Included: Electric Oven, Washer, Refrigerator, Dryer, Disposal
- Laundry: Laundry Room
Features
- Master Downstairs, Walk-in Closet(s), Vaulted Ceiling(s), High Ceilings, Entrance Foyer, Pantry, Blinds/Shades, Walk-In Closet(s)
- Flooring: Laminate
- Doors: Storm Door(s)
- Basement: None
- Attic: Partially Floored,Walk-In
- Common walls with other units/homes: End Unit
Interior area
- Total structure area: 2,080
- Total interior livable area: 2,080 sqft
Property
Parking
- Total spaces: 1
- Parking features: On Street, Additional Parking
- Uncovered spaces: 1
Accessibility
- Accessibility features: None
Features
- Levels: Two
- Stories: 2
- Patio & porch: Deck, Patio
- Exterior features: Gas Log, Storm Doors
- Fencing: None
- Has view: Yes
- View description: Creek/Stream
- Has water view: Yes
- Water view: Creek/Stream
- Waterfront features: None
Details
- Parcel number: R05514001029128
- Zoning: MF-M
Construction
Type & style
- Home type: Condo
- Property subtype: Condominium
Materials
- Stucco, Vinyl Siding
- Foundation: Combination, Slab, Crawl Space
- Roof: Architectural Shingle
Condition
- New construction: No
- Year built: 1990
Utilities & green energy
- Sewer: Public Sewer
- Water: Public
- Utilities for property: Sewer Available, Water Available
Community & HOA
Community
- Security: Smoke Detector(s)
- Subdivision: Birch Creek
HOA
- Has HOA: Yes
- Amenities included: Roof Maintenance, Pool, Maintenance Common Areas, Maintenance Grounds, Maintenance Roads, Management, Master Insure, Sewer, Street Lights, Tennis Court(s), Termite Bond, Trash, Water, Cable TV
- HOA fee: $6,163 monthly
- HOA name: PAMC
- HOA phone: 910-833-5823
Location
- Region: Wilmington
Financial & listing details
- Price per square foot: $166/sqft
- Tax assessed value: $266,200
- Annual tax amount: $2,262
- Date on market: 9/27/2025
- Cumulative days on market: 20 days
- Listing agreement: Exclusive Right To Sell
- Listing terms: Cash,Conventional,FHA,VA Loan,Seller not Owner
Price history
| Date | Event | Price |
|---|---|---|
| 9/6/2023 | Sold | $345,000-1.4%$166/sqft |
Source:  Hive MLS #100397469 Report a problem Hive MLS #100397469 Report a problem | ||
| 8/21/2023 | Pending sale | $350,000$168/sqft |
Source: Hive MLS #100397469 Report a problem | ||
| 8/14/2023 | Listed for sale | $350,000$168/sqft |
Source: Hive MLS #100397469 Report a problem | ||
Public tax history
| Year | Property taxes | Tax assessment |
|---|---|---|
| 2025 | $2,328 +0.5% | $395,600 +48.6% |
| 2024 | $2,316 +3% | $266,200 |
| 2023 | $2,249 -0.6% | $266,200 |
| 2022 | $2,263 -0.7% | $266,200 |
| 2021 | $2,278 +22% | $266,200 +50.1% |
| 2020 | $1,868 | $177,300 |
| 2019 | $1,868 | $177,300 |
| 2018 | $1,868 | $177,300 |
| 2017 | $1,868 -11% | $177,300 -6.3% |
| 2016 | $2,097 +4.6% | $189,300 |
| 2015 | $2,005 +4.4% | $189,300 |
| 2014 | $1,920 | $189,300 |
| 2013 | -- | $189,300 |
| 2012 | -- | $189,300 -12.1% |
| 2011 | -- | $215,387 |
| 2010 | -- | $215,387 |
| 2009 | -- | -- |
| 2008 | -- | -- |
| 2007 | -- | -- |
| 2005 | -- | $149,232 |
| 2004 | -- | $149,232 |
| 2003 | -- | $149,232 |
| 2002 | -- | $149,232 |
| 2001 | -- | $149,232 |
| 2000 | -- | $149,232 |
Find assessor info on the county website
Neighborhood: Audobon/Devon Park
Nearby homes
- $257,6002 bd2 ba1.1k sqft1041 Birch Creek Dr, Wilmington, NC 28403Off Market
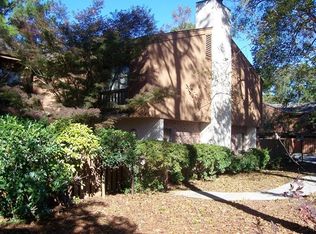
- $263,2002 bd3 ba1.1k sqft1043 Birch Creek Dr, Wilmington, NC 28403Off Market
- $280,1002 bd3 ba1.3k sqft1037 Birch Creek Dr, Wilmington, NC 28403Off Market
- $240,1002 bd2 ba1.3k sqft1037 Birch Creek Dr #3, Wilmington, NC 28403Off Market
- $---- bd1 ba483 sqft3901 Wrightsville Ave #7-205, Wilmington, NC 28403Off Market
- $---- bd1 ba483 sqft3901 Wrightsville Ave #7-306, Wilmington, NC 28403Off Market
- $--1 bd2 ba559 sqft3901 Wrightsville Ave #14-206, Wilmington, NC 28403Off Market
- $--3 bd3 ba1.2k sqft3901 Wrightsville Ave #9-101B, Wilmington, NC 28403Off Market
Nearby schools
GreatSchools rating
- 8/10Winter Park Model ElementaryGrades: K-5Distance: 1 mi
- 6/10Williston MiddleGrades: 6-8Distance: 2.4 mi
- 6/10John T Hoggard HighGrades: 9-12Distance: 1.4 mi
Get a cash offer in 3 minutes
Find out how much your home could sell for in as little as 3 minutes with a no-obligation cash offer.
Estimated market value
$385,300
Get a cash offer in 3 minutes
Find out how much your home could sell for in as little as 3 minutes with a no-obligation cash offer.
Estimated market value
$385,300
- North Carolina
- New Hanover County
- Wilmington
- 28403
- Audobon/Devon Park
- 973 Birch Creek Drive
Nearby cities
Nearby neighborhoods
Nearby zip codes
Other Wilmington Topics
