Skip main navigation
For sale
  • $3,400,000

    973 Bray Station Rd, Collierville, TN 38017

    5beds
    6,797sqft
    : 
    $21,937/mo
    Get pre-qualified
    Single Family Residence
    Built in 2018
    6.57 Acres Lot
    $3,322,100 Zestimate®
    $500/sqft
    $-- HOA

    What's special

    Gated entryGunite poolSpacious homeReclaimed beamsPond accessAntique brick accent floors
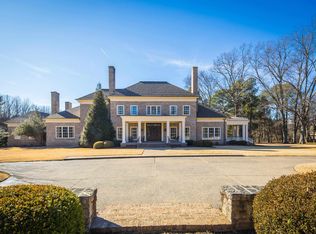
    Welcome to your private sanctuary! This stunning estate resting on 6.5 +/- acres offers a gated entry, pond access, gunite pool, a gourmet Wolf/Subzero kitchen, and gorgeous 6" heart pine floors throughout. Reclaimed beams and antique brick accent floors add rustic elegance to this spacious home. Designed by architect Carson Looney and built by Price Hays, every detail has been meticulously crafted for luxury and comfort! Enjoy the blend of nature and modern living in this serene retreat. Every car lovers dream to have 5 Garages! The last one being heated and cooled with an upstairs man cave!!
    7 days
    |
    3,753
    |
    97
    |

    Likely to sell faster than

    Zillow last checked:

    Listing updated:

    Listed by:

    Joyce A McKenzie,

    Crye-Leike, Inc., REALTORS 901-854-5050,

    Matthew Caldwell,

    Crye-Leike, Inc., REALTORS

    Source: MAAR,MLS#: 10226849MLS Logo

      Facts & features

      Interior

      Bedrooms & bathrooms
      • Bedrooms: 5
      • Bathrooms: 7
      • Full bathrooms: 6
      • 1/2 bathrooms: 1
      Rooms
      • Room types: Library/Study, Bonus Room, Entry Hall, Attic
      Primary bedroom
      • Features: Walk-In Closet(s), Fireplace, Vaulted/Coffered Ceiling, Hardwood Floor
      • Level: First
      • Area: 315
      • Dimensions: 15 x 21
      Bedroom 2
      • Features: Walk-In Closet(s), Private Full Bath, Smooth Ceiling, Hardwood Floor
      • Level: First
      • Area: 225
      • Dimensions: 15 x 15
      Bedroom 3
      • Features: Walk-In Closet(s), Private Full Bath, Smooth Ceiling, Hardwood Floor
      • Level: Second
      • Area: 208
      • Dimensions: 13 x 16
      Bedroom 4
      • Features: Walk-In Closet(s), Private Full Bath, Smooth Ceiling, Hardwood Floor
      • Level: Second
      • Area: 240
      • Dimensions: 15 x 16
      Bedroom 5
      • Features: Walk-In Closet(s), Private Full Bath, Smooth Ceiling, Hardwood Floor
      • Level: Second
      • Area: 255
      • Dimensions: 15 x 17
      Primary bathroom
      • Features: Double Vanity, Separate Shower, Dressing Area, Smooth Ceiling, Tile Floor, Full Bath
      Dining room
      • Features: Separate Dining Room
      • Area: 304
      • Dimensions: 16 x 19
      Kitchen
      • Features: Breakfast Bar, Separate Breakfast Room, Pantry, Kitchen Island, Keeping/Hearth Room
      • Area: 276
      • Dimensions: 12 x 23
      Living room
      • Dimensions: 0 x 0
      Office
      • Features: Smooth Ceiling, Hardwood Floor
      • Level: First
      • Area: 180
      • Dimensions: 12 x 15
      Bonus room
      • Area: 420
      • Dimensions: 15 x 28
      Den
      • Dimensions: 0 x 0
      Heating
      • Central, Natural Gas, 3 or More Systems
      Cooling
      • 220 Wiring, 3 or More Systems, Central Air
      Appliances
      • Included: 2+ Water Heaters, Range/Oven, Self Cleaning Oven, Double Oven, Cooktop, Gas Cooktop, Disposal, Dishwasher, Microwave, Refrigerator
      • Laundry: Laundry Room
      Features
      • 1 or More BR Down, Primary Down, Vaulted/Coffered Primary, Luxury Primary Bath, Double Vanity Bath, Separate Tub & Shower, Full Bath Down, Half Bath Down, High Ceilings, Cable Wired, Dining Room, Kitchen, Primary Bedroom, 2nd Bedroom, 2 or More Baths, Laundry Room, Keeping/Hearth Room, Breakfast Room, Office, 3rd Bedroom, 4th or More Bedrooms, 2 or More Baths, Play Room/Rec Room, Bonus Room, Square Feet Source: AutoFill (MAARdata) or Public Records (Cnty Assessor Site)
      • Flooring: Part Hardwood, Tile, Brick
      • Windows: Wood Frames, Double Pane Windows
      • Number of fireplaces: 4
      Interior area
      • Total interior livable area: 6,797 sqft
      Video & virtual tour

      Property

      Parking
      • Total spaces: 5
      • Parking features: More than 3 Coverd Spaces, Garage Door Opener, Garage Faces Front, Garage Faces Side, Gate Clickers
      • Has garage: Yes
      • Covered spaces: 5
      Features
      • Stories: 2
      • Patio & porch: Screen Porch, Patio
      • Exterior features: Auto Lawn Sprinkler, Gas Grill
      • Has private pool: Yes
      • Pool features: Pool Heater, In Ground
      • Has spa: Yes
      • Spa features: Whirlpool(s), Heated
      • Has view: Yes
      • View description: Water
      • Has water view: Yes
      • Water view: Water
      • Waterfront features: Lake/Pond on Property, Water Access
      Lot
      • Size: 6.57 Acres
      • Dimensions: 299.6 x 954.31
      • Features: Wooded, Level, Professionally Landscaped, Wooded Grounds, Well Landscaped Grounds
      Details
      • Parcel number: C0233 00259

      Construction

      Type & style
      • Home type: SingleFamily
      • Architectural style: Traditional
      • Property subtype: Single Family Residence
      Materials
      • Foundation: Slab
      • Roof: Composition Shingles,Other (See REMARKS)
      Condition
      • New construction: No
      • Year built: 2018

      Utilities & green energy

      • Sewer: Septic Tank
      • Water: Public
      • Utilities for property: Cable Available

      Community & HOA

      Community
      • Subdivision: Cohen
      Location
      • Region: Collierville

      Financial & listing details

      • Price per square foot: $500/sqft
      • Tax assessed value: $3,152,200
      • Annual tax amount: $28,870
      • Price range: $3.4M - $3.4M
      • Date on market: 7/24/2026

        Estimated market value

        $3,322,100

        $3.16M - $3.49M

        $6,368/mo

        Price history

        DateEventPrice
        7/24/2026Listed for sale$3,400,000+7.9%$500/sqft
        Source: MAAR #10226849 Report a problem
        10/8/2025Listing removed$3,150,000$463/sqft
        Source: MAAR #10205578 Report a problem
        9/12/2025Listed for sale$3,150,000$463/sqft
        Source: MAAR #10205578 Report a problem
        9/10/2025Listing removed$3,150,000$463/sqft
        Source: MAAR #10204107 Report a problem
        8/22/2025Listed for sale$3,150,000-4.5%$463/sqft
        Source: MAAR #10204107 Report a problem
        7/17/2025Listing removed$3,300,000$486/sqft
        Source: MAAR #10191845 Report a problem
        6/28/2025Price change$3,300,000-5.7%$486/sqft
        Source: MAAR #10191845 Report a problem
        3/21/2025Listed for sale$3,500,000+2.9%$515/sqft
        Source: MAAR #10191845 Report a problem
        9/17/2024Listing removed$3,400,000$500/sqft
        Source: MAAR #10181182 Report a problem
        9/13/2024Listed for sale$3,400,000+3%$500/sqft
        Source: MAAR #10181182 Report a problem
        8/28/2024Sold$3,300,000-3.6%$486/sqft
        Source: MAAR #10173970 Report a problem
        6/25/2024Pending sale$3,425,000$504/sqft
        Source: MAAR #10173970 Report a problem
        6/13/2024Contingent$3,425,000$504/sqft
        Source: MAAR #10173970 Report a problem
        6/6/2024Listed for sale$3,425,000+3.8%$504/sqft
        Source: MAAR #10173970 Report a problem
        9/1/2023Sold$3,300,000$486/sqft
        Source: RealTracs MLS as distributed by MLS GRID #3085761 Report a problem
        7/18/2023Pending sale$3,300,000$486/sqft
        Source: MAAR #10150316 Report a problem
        7/12/2023Contingent$3,300,000$486/sqft
        Source: MAAR #10150316 Report a problem
        6/16/2023Listed for sale$3,300,000+13.8%$486/sqft
        Source: MAAR #10150316 Report a problem
        10/31/2022Sold$2,900,000$427/sqft
        Source: RealTracs MLS as distributed by MLS GRID #3086311 Report a problem
        10/28/2022Pending sale$2,900,000$427/sqft
        Source: MAAR #10136639 Report a problem
        10/28/2022Listed for sale$2,900,000+8.4%$427/sqft
        Source: MAAR #10136639 Report a problem
        5/27/2022Sold$2,675,000$394/sqft
        Source: Public Record Report a problem
        4/27/2022Pending sale$2,675,000$394/sqft
        Source: MAAR #10121370 Report a problem
        4/14/2022Contingent$2,675,000$394/sqft
        Source: MAAR #10121370 Report a problem
        4/8/2022Listed for sale$2,675,000+419.4%$394/sqft
        Source: MAAR #10121370 Report a problem
        3/10/2016Sold$515,000$76/sqft
        Source: Public Record Report a problem

        Public tax history

        YearProperty taxesTax assessment
        2025$33,965 +17.6%$788,050 +42.8%
        2024$28,870 $552,000
        2023$28,870 $552,000 +28%
        2022-- $431,250 -11.3%
        2021-- $486,050 +49.3%
        2020$13,186 $325,575
        2019$13,186 +69.4%$325,575 +69.4%
        2018$7,783 +40.4%$192,175 +99%
        2017$5,542 +18686.3%$96,550 +90%
        2016$30 +274.8%$50,825
        2014$8 $50,825
        Find assessor info on the county website

        Monthly payment

        Est. payment

        Payment breakdown

        Explore the cost of this home by adjusting the details. Changes won't be saved.
        All calculations are estimates and provided by Zillow, Inc. for informational purposes only. Actual amounts may vary.
        HOA fees may include property taxes on listings classified as Co-Ops. Contact the listing agent and/or owner for fee details.
        Mortgage interest rates are dependent on a number of factors, including credit score, down payment, and repayment length. Interest rate data provided by Zillow Group Marketplace, Inc. as of 1/1/1970 from various mortgage lenders with which we have lead or other similar arrangements; the Estimated Payment is an average of those rates.
        See how much you could borrow to make a competitive offer.

        Climate risks

        Neighborhood: 38017

        Getting around

        0 / 100
        Car-Dependent
        25 / 100
        Somewhat Bikeable

        Nearby schools

        GreatSchools rating

        A local agent can set up tours, give advice and negotiate with sellers.

        Browse local experts

        Similar homes