Modern Luxury Meets Comfort — A Sanctuary of Space, Style & Sophistication Tucked Away on a Peaceful Cul-De-Sac
Step inside this modern masterpiece tucked away on a quaint cul-de-sac, where luxury meets comfort in perfect harmony. Designed for those who value both style and functionality, this nearly new construction home features 5 bedrooms, 4 bathrooms (3 full), and a spacious 3-car garage — offering an abundance of room to live, entertain, and unwind.
The great room radiates warmth and sophistication with its wall of windows and a modern fireplace showcasing color-changing embers that glow with the touch of a remote — creating a captivating focal point for cozy nights or festive gatherings.
The gourmet kitchen is a showpiece of elegance and efficiency. An oversized granite island provides extra seating and workspace, surrounded by ceiling-height cabinetry, wraparound counters, and newer stainless-steel appliances that make both daily living and entertaining a joy.
The primary suite offers a luxurious retreat, perfectly sized for large furnishings and peaceful relaxation. Its spa-inspired bath features a double-bowl vanity, Jacuzzi soaking tub, and glass-enclosed shower trimmed in sleek black metal. A generous walk-in closet provides ample space for your wardrobe, shoes, and accessories — live like a celebrity in comfort and style.
Two additional main-level bedrooms are thoughtfully placed on the opposite side of the home, ensuring privacy and quiet. The shared full bath features dual sinks for added convenience, and a guest half bath adds a touch of elegance. A main-level laundry room makes daily routines effortless, while the den or office provides flexible space for work, study, or creative pursuits.
Venture down the open staircase to a fully finished lower level — your own entertainment haven. A large recreation room offers endless possibilities for hosting gatherings or creating a theater space. Two additional bedrooms on opposite sides of the level ensure privacy, accompanied by a modern full bath, making the lower level an ideal guest or in-law suite.
From its open, light-filled layout to its high-end finishes and functional design, this home embodies modern luxury and effortless living.
Every detail has been thoughtfully curated to create a space that inspires, comforts, and impresses — the perfect place to call home.
From its open, light-filled design to its luxurious finishes and thoughtful layout, this home embodies the perfect balance of modern style and everyday comfort.
It’s not just a place to live — it’s a place to thrive, entertain, and feel at home. Schedule your tour soon!
Closed
Listed by: Keller Williams Chesterfield • Tracy Raspberry • Contact: 314-713-3234
Bought with: STG Real Estate, LLC
Price Unknown
973 Brookfield Chase Ct, Florissant, MO 63031
5beds
2,405sqft
Single Family Residence
Built in 2024
10,454 Square Feet Lot
$420,800 Zestimate®
$--/sqft
$2,874 Estimated rent
Home value
$420,800
$391,000 - $450,000
$2,874/mo
Zestimate® history
Owner options
List your home for rent
$2,874/mo
Rent Zestimate®
Find your next renter with Zillow Rental Manager. Plus, with online applications, you can quickly screen prospective tenants – for free.
$2,874/mo
Rent Zestimate®
Refinance and save
Refinancing to a lower rate could help reduce your monthly payments and save thousands over the life of the loan.
Explore your selling options
Work with a Zillow partner agent
Leverage their expertise and Zillow's premium Showcase listings to get your home seen by more buyers.
Get startedList with your own agent
Get your home in front of millions of buyers by listing it on Zillow.
Learn how to do itSell it yourself
Take full control of how buyers see your home on Zillow by listing For Sale by Owner (FSBO).
List your homeWhat's special
Modern fireplaceFully finished lower levelOversized granite islandHigh-end finishesLight-filled layoutQuaint cul-de-sacFunctional design
Zillow last checked:
Listing updated:
Listed by:
Tracy Raspberry 314-713-3234,
Keller Williams Chesterfield
Bought with:
David A Spivey, 2025046802
STG Real Estate, LLC
Source: MARIS,MLS#: 25073841 Originating MLS: St. Louis Association of REALTORS
Originating MLS: St. Louis Association of REALTORSFacts & features
Interior
Bedrooms & bathrooms
- Bedrooms: 5
- Bathrooms: 3
- Full bathrooms: 3
- Main level bathrooms: 2
- Main level bedrooms: 3
Primary bedroom
- Description: Picture yourself relaxing in this beautiful sanctuary of peace and comfort, your bedroom.
- Features: Floor Covering: Wood Engineered
- Level: Main
Bedroom 2
- Description: Enjoy the comfort of a spacious second bedroom — perfect for guests, an office, or quiet relaxation.
- Features: Floor Covering: Wood Engineered
- Level: Main
Bedroom 3
- Description: A delightful third bedroom offering warmth, comfort, and versatility.
- Features: Floor Covering: Wood Engineered
- Level: Main
Bedroom 4
- Description: The lower-level bedroom offers exceptional seclusion and privacy — perfect for guests or quiet retreat.
- Features: Floor Covering: Wood Engineered
- Level: Main
Bedroom 5
- Description: An additional fifth bedroom provides endless possibilities, perfectly suited for a theater room, office, or guest suite.
- Features: Floor Covering: Wood Engineered
- Level: Main
Primary bathroom
- Description: A spa-inspired primary bathroom offers the ultimate retreat — a serene space to soak, relax, and rejuvenate.
- Features: Floor Covering: Ceramic Tile
- Level: Main
Bathroom 2
- Description: Perfect for busy mornings, the family bathroom includes double sinks to make routines effortless.
- Features: Floor Covering: Ceramic Tile
- Level: Main
Bathroom 3
- Description: Convenient guest half bath located for easy access and everyday use.
- Level: Main
Bathroom 4
- Description: The lower level features a sleek, modern full bath — perfect for guests or private living quarters.
- Features: Floor Covering: Ceramic Tile
- Level: Basement
Breakfast room
- Description: Gather in the open, oversized breakfast room — an inviting space ideal for family meals and casual entertaining.
- Features: Floor Covering: Wood Engineered
- Level: Main
Dining room
- Description: Enjoy dining with elegance and style in this beautifully appointed space.
- Features: Floor Covering: Wood Engineered
- Level: Main
Great room
- Description: A truly stunning great room with undeniable wow factor — highlighted by a striking wall fireplace, where multicolored embers glisten beautifully at the touch of a remote.
- Features: Floor Covering: Wood Engineered
- Level: Main
Laundry
- Description: Make washing a breeze with a generous laundry room offering plenty of space and convenience.
- Features: Floor Covering: Ceramic Tile
- Level: Main
Office
- Description: A versatile main-level den or office provides the perfect space for work, study, or quiet reflection.
- Features: Floor Covering: Ceramic Tile
- Level: Main
Recreation room
- Description: Host unforgettable gatherings and entertain with ease in the spacious lower-level recreation room.
- Features: Floor Covering: Carpeting
- Level: Basement
Heating
- Forced Air
Cooling
- Ceiling Fan(s), Central Air, Electric, ENERGY STAR Qualified Equipment
Features
- Number of fireplaces: 1
Interior area
- Total structure area: 2,405
- Total interior livable area: 2,405 sqft
- Finished area above ground: 1,622
Property
Parking
- Total spaces: 2
- Parking features: Garage
- Garage spaces: 2
Features
- Levels: One
Lot
- Size: 10,454 Square Feet
- Features: Back Yard
Details
- Parcel number: 05J330631
- Special conditions: Standard
Construction
Type & style
- Home type: SingleFamily
- Architectural style: Contemporary
- Property subtype: Single Family Residence
Materials
- Brick, Vinyl Siding
Condition
- Year built: 2024
Utilities & green energy
- Electric: 220 Volts, Ameren
- Sewer: Public Sewer
- Water: Public
- Utilities for property: Electricity Available, Natural Gas Available, Phone Available, Underground Utilities
Community & HOA
Community
- Subdivision: Brookfield Chase
HOA
- Has HOA: No
Location
- Region: Florissant
Financial & listing details
- Tax assessed value: $335,300
- Annual tax amount: $6,000
- Date on market: 11/10/2025
- Cumulative days on market: 135 days
- Listing terms: Cash,Conventional,FHA
- Electric utility on property: Yes
Price history
| Date | Event | Price |
|---|---|---|
| 3/25/2026 | Sold | -- |
Source:  MARIS #25073841 Report a problem MARIS #25073841 Report a problem | ||
| 1/28/2026 | Contingent | $420,000$175/sqft |
Source: MARIS #25073841 Report a problem | ||
| 11/10/2025 | Listed for sale | $420,000+9.1%$175/sqft |
Source: MARIS #25073841 Report a problem | ||
| 8/27/2024 | Sold | -- |
Source: MARIS #24012471 Report a problem | ||
| 8/27/2024 | Pending sale | $385,000$160/sqft |
Source: MARIS #24012471 Report a problem | ||
| 8/6/2024 | Contingent | $385,000$160/sqft |
Source: MARIS #24012471 Report a problem | ||
| 6/5/2024 | Price change | $385,000+1.3%$160/sqft |
Source: MARIS #24012471 Report a problem | ||
| 3/2/2024 | Listed for sale | $380,000$158/sqft |
Source: MARIS #24012471 Report a problem | ||
Public tax history
| Year | Property taxes | Tax assessment |
|---|---|---|
| 2025 | $5,423 +1906.1% | $63,710 +2009.6% |
| 2024 | $270 +0.4% | $3,020 |
| 2023 | $269 +35.7% | $3,020 +52.5% |
| 2022 | $198 +5.8% | $1,980 -73.8% |
| 2021 | $188 -65.2% | $7,560 +42.6% |
| 2020 | $539 +63.6% | $5,300 |
| 2019 | $330 | $5,300 +75.5% |
| 2017 | $330 +0.1% | $3,020 +6% |
| 2016 | $329 +4.2% | $2,850 |
| 2015 | $316 | $2,850 -60.6% |
| 2014 | $316 -59.2% | $7,240 |
| 2013 | $775 | $7,240 -17.5% |
| 2012 | -- | $8,780 |
| 2011 | -- | $8,780 +2210.5% |
| 2010 | $37 | $380 |
Find assessor info on the county website
Neighborhood: 63031
Nearby homes
- $--4 bd3 ba2.4k sqft972 Brookfield Chase Ct, Florissant, MO 63031Sold

- $--5 bd4 ba3k sqft969 Brookfield Chase Ct, Florissant, MO 63031Sold

- $296,6003 bd2 ba2.1k sqft977 Brookfield Chase Ct, Florissant, MO 63031Off Market
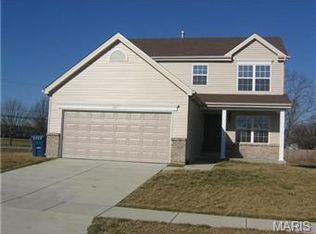
- $--3 bd3 ba1.7k sqft981 Brookfield Chase Ct, Florissant, MO 63031Sold
- $---- bd-- ba2.2k sqft985 Brookfield Chase Ct, Florissant, MO 63031Sold
- $--2 bd2 ba1.6k sqft968 Brookfield Chase Ct, Florissant, MO 63031Sold
- $--3 bd3 ba1.6k sqft976 Brookfield Chase Ct, Florissant, MO 63031Sold
- $--3 bd3 ba3.3k sqft964 Brookfield Chase Ct, Florissant, MO 63031Sold
Nearby schools
GreatSchools rating
- 6/10Brown Elementary SchoolGrades: PK-5Distance: 0.2 mi
- 2/10North Middle SchoolGrades: 6-8Distance: 1.4 mi
- 2/10Hazelwood Central High SchoolGrades: 9-12Distance: 0.3 mi
Schools provided by the listing agent
- Elementary: Brown Elem.
- Middle: North Middle
- High: Hazelwood Central High
Source: MARIS. This data may not be complete. We recommend contacting the local school district to confirm school assignments for this home.
Get a cash offer in 3 minutes
Find out how much your home could sell for in as little as 3 minutes with a no-obligation cash offer.
Estimated market value
$420,800
Get a cash offer in 3 minutes
Find out how much your home could sell for in as little as 3 minutes with a no-obligation cash offer.
Estimated market value
$420,800
- Missouri
- Saint Louis County
- Florissant
- 63031
- 973 Brookfield Chase Ct
Nearby cities
Nearby zip codes
Other Florissant Topics
