Skip main navigation
Active
  • Price cut: $5.1K (4/22)
    $399,900

    973 Buckhorn Bnd, Locust Grove, GA 30248

    4beds
    3,313sqft
    : 
    Loading
    Get pre-qualified
    Single Family Residence
    Built in 2005
    0.33 Acres Lot
    $398,800 Zestimate®
    $121/sqft
    $96/mo HOA

    What's special

    Modern decorative finishes throughoutSoaring ceilingsFenced backyardSpacious primary suiteBeautifully updated kitchenCenter islandNew stainless steel appliances
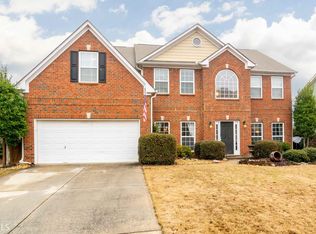
    Welcome to 973 Buckhorn Bend, a stunning 4-bedroom, 3.5-bathroom brick home located in the prestigious Heron Bay golf community of Locust Grove, Georgia. Boasting over 3,000 square feet of luxurious living space, this home offers exceptional design, comfort, and lifestyle amenities. From the moment you enter the sunlit foyer, you'll be captivated by soaring ceilings, hardwood and ceramic flooring, and modern decorative finishes throughout. The open-concept main level features a beautifully updated kitchen with new stainless steel appliances, granite countertops, a center island, stylish backsplash, and a breakfast bar-ideal for both casual meals and entertaining. The dedicated media room with platform flooring is perfect for movie nights. Upstairs the spacious primary suite offers a relaxing sitting area, double vanities with his-and-her sinks, and a generous walk-in closet. Three additional bedrooms provide ample space for family, guests, or a home office. As summer approaches, you'll enjoy peace of mind knowing a brand-new HVAC system was installed in fall 2025.Step outside to enjoy a fenced backyard, a back patio, and mature landscaping Living in Heron Bay means access to unmatched amenities: a lakefront park with views of the 1,100-acre Cole Reservoir and a rentable covered pavilion with a full kitchen, an aquatic center with water slides and a separate kiddie area, a fitness center, six lighted tennis courts, and seven scenic nature trails. This is more than a home-it's a lifestyle. Discover your dream home today at 973 Buckhorn Bend. Ask how you can receive up to $1500 credit by using one of our preferred lenders. Exclusions may apply.
    43 days
    |
    284
    |
    8
    |

    Likely to sell faster than

    Zillow last checked:

    Listing updated:

    Listed by:

    Briana Watts 678-283-7699,

    Watkins Real Estate Associates

    Source: GAMLS,MLS#: 10774080MLS Logo

    Loading...

      Facts & features

      Interior

      Bedrooms & bathrooms
      • Bedrooms: 4
      • Bathrooms: 4
      • Full bathrooms: 3
      • 1/2 bathrooms: 1
      Rooms
      • Room types: Laundry, Media Room, Office, Other
      Kitchen
      • Features: Kitchen Island, Pantry, Solid Surface Counters, Breakfast Area
      Heating
      • Electric, Heat Pump, Other, Natural Gas
      Cooling
      • Ceiling Fan(s), Central Air, Electric, Heat Pump, Other
      Appliances
      • Included: Cooktop, Dishwasher, Gas Water Heater, Ice Maker, Microwave, Other, Oven/Range (Combo), Refrigerator, Stainless Steel Appliance(s)
      • Laundry: In Hall, Other
      Features
      • Double Vanity, High Ceilings, Other, Rear Stairs, Separate Shower, Soaking Tub, Entrance Foyer, Walk-In Closet(s)
      • Flooring: Carpet, Hardwood, Other, Tile
      • Windows: Double Pane Windows
      • Basement: None
      • Attic: Pull Down Stairs
      • Number of fireplaces: 1
      • Fireplace features: Gas Starter, Other
      • Common walls with other units/homes: No Common Walls
      Interior area
      • Total structure area: 3,313
      • Total interior livable area: 3,313 sqft
      • Finished area above ground: 3,313
      • Finished area below ground: 0

      Property

      Parking
      • Total spaces: 2
      • Parking features: Garage, Garage Door Opener
      • Has garage: Yes
      Accessibility
      • Accessibility features: Other
      Features
      • Levels: Two
      • Stories: 2
      • Patio & porch: Patio
      • Exterior features: Other
      • Fencing: Back Yard,Other,Privacy,Wood
      Lot
      • Size: 0.33 Acres
      • Features: None
      Details
      • Additional structures: Other, Outbuilding, Shed(s)
      • Parcel number: 080B01049000
      • Special conditions: Covenants/Restrictions

      Construction

      Type & style
      • Home type: SingleFamily
      • Architectural style: Brick Front,Traditional
      • Property subtype: Single Family Residence
      Materials
      • Brick, Other, Wood Siding
      • Foundation: Slab
      • Roof: Composition,Other
      Condition
      • Resale
      • New construction: No
      • Year built: 2005

      Utilities & green energy

      • Electric: 220 Volts
      • Sewer: Public Sewer
      • Water: Public
      • Utilities for property: Cable Available, Electricity Available, High Speed Internet, Natural Gas Available, Phone Available, Sewer Connected, Underground Utilities, Water Available

      Community & HOA

      Community
      • Features: Playground, Pool, Sidewalks, Street Lights, Tennis Court(s)
      • Subdivision: Springs @ Heron Bay
      HOA
      • Has HOA: Yes
      • Services included: Maintenance Grounds, Tennis
      • HOA fee: $1,150 annually
      Location
      • Region: Locust Grove

      Financial & listing details

      • Price per square foot: $121/sqft
      • Tax assessed value: $400,500
      • Annual tax amount: $6,044
      • Date on market: 5/29/2026
      • Cumulative days on market: 33 days
      • Listing agreement: Exclusive Right To Sell
      • Listing terms: Cash,Conventional,FHA,VA Loan
      • Electric utility on property: Yes

        Estimated market value

        $398,800

        $379,000 - $419,000

        $2,691/mo

        Price history

        DateEventPrice
        6/22/2026Listed for sale$399,900$121/sqft
        Source: GAMLS #10774080 Report a problem
        6/16/2026Pending sale$399,900$121/sqft
        Source: GAMLS #10774080 Report a problem
        4/22/2026Price change$399,900-1.3%$121/sqft
        Source: GAMLS #10726671 Report a problem
        4/7/2026Listed for sale$405,000-1.2%$122/sqft
        Source: GAMLS #10726671 Report a problem
        12/1/2025Listing removed$410,000$124/sqft
        Source: FMLS GA #7575086 Report a problem
        5/8/2025Listed for sale$410,000+1%$124/sqft
        Source: GAMLS #10516721 Report a problem
        1/11/2024Sold$405,900$123/sqft
        Source: GAMLS #20152521 Report a problem
        12/12/2023Pending sale$405,900$123/sqft
        Source: GAMLS #20152521 Report a problem
        11/18/2023Price change$405,900-1.5%$123/sqft
        Source: GAMLS #20152521 Report a problem
        10/16/2023Listed for sale$412,000+58.5%$124/sqft
        Source: GAMLS #20152521 Report a problem
        7/31/2020Sold$259,9000%$78/sqft
        Source: GAMLS #8801952 Report a problem
        6/19/2020Pending sale$259,999$78/sqft
        Source: KELLER WILLIAMS REALTY AME #8801952 Report a problem
        6/10/2020Listed for sale$259,999+53.9%$78/sqft
        Source: Keller Wms Realty ATL Metro E #6736107 Report a problem
        12/19/2013Listing removed$168,900$51/sqft
        Source: Elite Realty Group #5132425 Report a problem
        12/13/2013Pending sale$168,900$51/sqft
        Source: Elite Realty Group #5132425 Report a problem
        11/22/2013Sold$168,900$51/sqft
        Source: Public Record Report a problem
        8/13/2013Listed for sale$168,900$51/sqft
        Source: Omega 8 Realty #5132425 Report a problem
        8/7/2013Pending sale$168,900$51/sqft
        Source: Elite Realty Group #5132425 Report a problem
        7/16/2013Listed for sale$168,900$51/sqft
        Source: Omega 8 Realty #5132425 Report a problem
        7/9/2013Pending sale$168,900$51/sqft
        Source: Elite Realty Group #5132425 Report a problem
        7/9/2013Listed for sale$168,900$51/sqft
        Source: Omega 8 Realty #5132425 Report a problem
        5/4/2013Pending sale$168,900$51/sqft
        Source: Elite Realty Group #5132425 Report a problem
        4/10/2013Listed for sale$168,900-41.6%$51/sqft
        Source: Elite Realty Group #5132425 Report a problem
        5/18/2008Listing removed$289,000$87/sqft
        Source: Visual Tour #2438249 Report a problem
        5/9/2008Listed for sale$289,000+12.8%$87/sqft
        Source: Visual Tour #2438249 Report a problem
        10/20/2005Sold$256,300$77/sqft
        Source: Public Record Report a problem

        Public tax history

        YearProperty taxesTax assessment
        2025$6,438 -2.2%$160,200 -1.8%
        2024$6,586 +7.1%$163,120 +3.5%
        2023$6,149 +20.4%$157,560 +20.8%
        2022$5,108 +26.3%$130,440 +27%
        2021$4,043 +16.5%$102,680 +5.2%
        2020$3,471 +2.9%$97,600 +4.4%
        2019$3,375 -5.5%$93,520 +3.5%
        2018$3,572 +4.4%$90,400 +19.7%
        2016$3,420 +14%$75,520 +1%
        2015$3,002 -2%$74,760 +10.7%
        2014$3,061 $67,560
        2013-- --
        2012-- --
        2011-- --
        2010-- --
        2009-- --
        2008$3,807 -2.4%--
        2007$3,901 +633.1%$101,440
        2005$532 $101,440 +604.4%
        2004$532 $14,400
        Find assessor info on the county website

        Monthly payment

        Est. payment

        Payment breakdown

        Explore the cost of this home by adjusting the details. Changes won't be saved.
        All calculations are estimates and provided by Zillow, Inc. for informational purposes only. Actual amounts may vary.
        HOA fees may include property taxes on listings classified as Co-Ops. Contact the listing agent and/or owner for fee details.
        Mortgage interest rates are dependent on a number of factors, including credit score, down payment, and repayment length. Interest rate data provided by Zillow Group Marketplace, Inc. as of 1/1/1970 from various mortgage lenders with which we have lead or other similar arrangements; the Estimated Payment is an average of those rates.
        See how much you could borrow to make a competitive offer.

        Climate risks

        Neighborhood: 30248

        Getting around

        1 / 100
        Car-Dependent
        22 / 100
        Somewhat Bikeable

        Nearby schools

        GreatSchools rating
        Schools provided by the listing agent
        • Elementary: Bethlehem
        • Middle: Luella
        • High: Luella

        Source: GAMLS. This data may not be complete. We recommend contacting the local school district to confirm school assignments for this home.

        A local agent can set up tours, give advice and negotiate with sellers.

        Browse local experts

        Similar homes