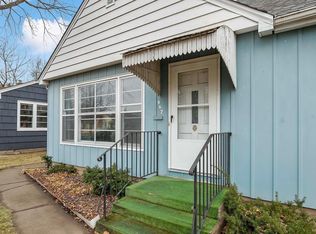
Welcome to 973 California Avenue West, a delightful Three-Bedroom, Two-Bath gem, brimming with charm, character and updated beauty! The inviting living room is bathed in natural light from large front windows, and features easy-care laminate flooring and a ceramic tiled foyer with guest coat closet. The eye-catching in-wall electric fireplace flanked by white display cabinets is the focal point of the room. Sit here to catch up with family and friends over coffee and snacks on chilly fall evenings. The dining room is adjacent, and offers mood-setting overhead lighting and large windows. The sun-splashed kitchen boasts sleek white cabinetry with contrasting gray-green bases, expanses of sensible workspace, and a center island with counter seating and pendant lighting. The bay window with window seat adds a touch of style and whimsy, and overlooks the pleasant backyard. The flexible den has neutral carpet, sunny windows, a closet, and could function as a home office or nursery to accommodate the changing needs of your household. Two bedrooms, each with soft-on-your-feet carpet, generous closets, and bright windows, are grouped on the main level with a ceramic tiled full bath with vanity. Remodeled in 2024, the lower level is a true treasure, providing additional space for comfortable living. The family room is enhanced with neutral carpet, plus recessed and sconce lighting. This is the perfect place to gather for game night or movie night! Double doors lead to a “hidden” laundry, and there is plenty of storage space available. A third bedroom has a large egress window, a double closet, neutral carpet and recessed lights. There is a convenient bath nearby with a vanity and ceramic tiled shower stall. Set up your grill to enjoy summer barbecues on the large patio in the fenced backyard. Play lawn games like croquet or touch football, or try out your green thumb and plant a flower or vegetable garden! Your car and patio furniture will be protected from the elements in the garage. Great location, close to shopping, dining, buslines and services. An easy commute to either downtown Minneapolis or St. Paul, and close to Como Park and Zoo, Como Lake and the golf course! Fabulous updates include a new hot water heater in 2023; new roof and kitchen renovation in 2022; and new furnace and central air in 2021. Move right in and enjoy!
Closed
$365,000
973 California Ave W, Saint Paul, MN 55117
3beds
1,638sqft
Single Family
Built in 1949
5,880 Square Feet Lot
$377,300 Zestimate®
$223/sqft
$2,389 Estimated rent
Home value
$377,300
$340,000 - $419,000
$2,389/mo
Zestimate® history
Owner options
List your home for rent
$2,389/mo
Rent Zestimate®
Find your next renter with Zillow Rental Manager. Plus, with online applications, you can quickly screen prospective tenants – for free.
$2,389/mo
Rent Zestimate®
Refinance and save
$2,336/mo
Est. payment
Refinancing to a lower rate could help reduce your monthly payments and save thousands over the life of the loan.
$2,336/mo
Est. payment
Explore your selling options
Work with a Zillow partner agent
Leverage their expertise and Zillow's premium Showcase listings to get your home seen by more buyers.
Get startedList with your own agent
Get your home in front of millions of buyers by listing it on Zillow.
Learn how to do itSell it yourself
Take full control of how buyers see your home on Zillow by listing For Sale by Owner (FSBO).
List your homeWhat's special
Zillow last checked:
Listing updated:
Listed by:
Thomas Edelstein, CRS, ABR 651-276-4300,
Coldwell Banker Realty,
Gretchen Doerfler 651-398-7909
Bought with:
Megan Hoeben
RE/MAX Results
Source: NorthstarMLS as distributed by MLS GRID,MLS#: 6725550
Facts & features
Interior
Bedrooms & bathrooms
- Bedrooms: 3
- Bathrooms: 2
- Full bathrooms: 1
- 1/2 bathrooms: 1
Bedroom
- Level: Main
- Area: 99 Square Feet
- Dimensions: 11x9
Bedroom 2
- Level: Main
- Area: 88 Square Feet
- Dimensions: 11x8
Bedroom 3
- Level: Lower
- Area: 130 Square Feet
- Dimensions: 13x10
Den
- Level: Main
- Area: 84 Square Feet
- Dimensions: 12x7
Dining room
- Level: Main
- Area: 63 Square Feet
- Dimensions: 9x7
Family room
- Level: Lower
- Area: 176 Square Feet
- Dimensions: 16x11
Kitchen
- Level: Main
- Area: 126 Square Feet
- Dimensions: 14x9
Living room
- Level: Main
- Area: 210 Square Feet
- Dimensions: 15x14
Patio
- Level: Main
- Area: 320 Square Feet
- Dimensions: 20x16
Heating
- Forced Air
Cooling
- Central Air
Appliances
- Included: Dishwasher, Dryer, Microwave, Range, Refrigerator, Washer
- Laundry: Laundry Closet, Lower Level, Washer Hookup
Features
- Basement: Egress Window(s),Finished,Full,Storage Space
- Number of fireplaces: 1
- Fireplace features: Electric, Living Room, Other
Interior area
- Total structure area: 1,776
- Total interior livable area: 1,638 sqft
- Finished area above ground: 888
- Finished area below ground: 750
Property
Parking
- Total spaces: 1
- Parking features: Detached Garage, Garage Door Opener
- Garage spaces: 1
- Has uncovered spaces: Yes
Accessibility
- Accessibility features: None
Features
- Levels: One
- Stories: 1
- Patio & porch: Patio
- Pool features: None
- Fencing: Chain Link,Full
Lot
- Size: 5,880 Square Feet
- Dimensions: 45 x 131
- Features: Near Public Transit, Tree Coverage - Medium
Details
- Foundation area: 888
- Parcel number: 232923210116
- Zoning description: Residential-Single Family
Construction
Type & style
- Home type: SingleFamily
- Property subtype: Single Family
Materials
- Roof: Age 8 Years or Less
Condition
- New construction: No
- Year built: 1949
Utilities & green energy
- Gas: Natural Gas
- Sewer: City Sewer/Connected
- Water: City Water/Connected
Community & HOA
Community
- Subdivision: Grouts Add
HOA
- Has HOA: No
Location
- Region: Saint Paul
Financial & listing details
- Price per square foot: $223/sqft
- Tax assessed value: $283,100
- Annual tax amount: $3,806
- Date on market: 6/2/2025
- Cumulative days on market: 3 days
- Road surface type: Paved
Price history
| Date | Event | Price |
|---|---|---|
| 7/14/2025 | Sold | $365,000+7.4%$223/sqft |
Source:  NorthstarMLS as distributed by MLS GRID #6725550 Report a problem NorthstarMLS as distributed by MLS GRID #6725550 Report a problem | ||
| 6/9/2025 | Pending sale | $339,900$208/sqft |
Source: NorthstarMLS as distributed by MLS GRID #6725550 Report a problem | ||
| 6/6/2025 | Listed for sale | $339,900+77%$208/sqft |
Source: NorthstarMLS as distributed by MLS GRID #6725550 Report a problem | ||
| 7/8/2016 | Sold | $192,000+1.1%$117/sqft |
Source: NorthstarMLS as distributed by MLS GRID #4718353 Report a problem | ||
| 5/21/2016 | Listed for sale | $189,900$116/sqft |
Source: Keller Williams - Roseville, MN #4718353 Report a problem | ||
Public tax history
| Year | Property taxes | Tax assessment |
|---|---|---|
| 2025 | $4,022 +2.6% | $283,100 +10.9% |
| 2024 | $3,920 -6.9% | $255,300 -2.4% |
| 2023 | $4,210 +13.4% | $261,500 -5% |
| 2022 | $3,712 +7% | $275,300 +18.9% |
| 2021 | $3,470 +5.6% | $231,500 -1.1% |
| 2020 | $3,285 +25.9% | $234,100 +22.8% |
| 2019 | $2,609 | $190,700 |
| 2018 | $2,609 -3.1% | $190,700 +6.5% |
| 2017 | $2,692 | $179,100 |
| 2016 | $2,692 +20.9% | -- |
| 2015 | $2,226 +12.7% | $148,800 |
| 2014 | $1,976 +0.2% | -- |
| 2013 | $1,972 -5.7% | -- |
| 2012 | $2,092 +7.3% | -- |
| 2011 | $1,950 | -- |
| 2010 | -- | -- |
| 2009 | $2,028 +3.4% | -- |
| 2008 | $1,962 -6.7% | -- |
| 2007 | $2,102 +8.8% | -- |
| 2006 | $1,932 +19.7% | -- |
| 2005 | $1,614 +1% | -- |
| 2004 | $1,598 +4.7% | -- |
| 2003 | $1,526 +14.9% | -- |
| 2002 | $1,328 -19.9% | -- |
| 2001 | $1,658 +36% | -- |
| 2000 | $1,219 | -- |
Find assessor info on the county website
Neighborhood: Como
Nearby homes
- $266,8003 bd1 ba1.2k sqft967 California Ave W, Saint Paul, MN 55117Sold
- $356,7003 bd2 ba1.3k sqft961 California Ave W, Saint Paul, MN 55117Off Market
- $515,9683 bd3 ba3k sqft968 Larpenteur Ave W, Saint Paul, MN 55113Sold

- $308,5002 bd1 ba1k sqft955 California Ave W, Saint Paul, MN 55117Off Market
- $305,6002 bd1 ba1.1k sqft974 California Ave W, Saint Paul, MN 55117Off Market
- $339,8002 bd2 ba1.1k sqft968 California Ave W, Saint Paul, MN 55117Off Market
- $315,0001 bd1 ba1.1k sqft978 California Ave W, Saint Paul, MN 55117Off Market
- $320,7003 bd1 ba1k sqft962 Larpenteur Ave W, Saint Paul, MN 55113Off Market
Nearby schools
GreatSchools rating
- 7/10Chelsea Heights Elementary SchoolGrades: PK-5Distance: 0.8 mi
- 4/10Murray Middle SchoolGrades: 6-8Distance: 2.6 mi
- 2/10Como Park Senior High SchoolGrades: 9-12Distance: 1.2 mi
Get a cash offer in 3 minutes
Find out how much your home could sell for in as little as 3 minutes with a no-obligation cash offer.
Estimated market value
$377,300
Get a cash offer in 3 minutes
Find out how much your home could sell for in as little as 3 minutes with a no-obligation cash offer.
Estimated market value
$377,300
- Minnesota
- Ramsey County
- Saint Paul
- 55117
- Como
- 973 California Ave W
Nearby cities
Nearby neighborhoods
Nearby zip codes
Other Saint Paul Topics
