Skip main navigation
Sold for $299,999
  • $299,999

    973 Castlewood Dr., Conway, SC 29526

    4beds
    1,420sqft
    Single Family Residence
    Built in 1995
    0.42 Acres Lot
    $299,900 Zestimate®
    $211/sqft
    $2,012 Estimated rent

    Home value

    $299,900

    $285,000 - $315,000

    $2,012/mo

    Zestimate® history
    Loading
    Loading...

    Owner options

    List your home for rent

    $2,012/mo

    Rent Zestimate®

    Find your next renter with Zillow Rental Manager. Plus, with online applications, you can quickly screen prospective tenants – for free.

    Learn more

    $2,012/mo

    Rent Zestimate®

    Refinance and save

    $1,705/mo

    Est. payment

    Refinancing to a lower rate could help reduce your monthly payments and save thousands over the life of the loan.

    See today's rates

    $1,705/mo

    Est. payment

    Explore your selling options

    Work with a Zillow partner agent

    Leverage their expertise and Zillow's premium Showcase listings to get your home seen by more buyers.

    Get started

    List with your own agent

    Get your home in front of millions of buyers by listing it on Zillow.

    Learn how to do it

    Sell it yourself

    Take full control of how buyers see your home on Zillow by listing For Sale by Owner (FSBO).

    List your home

    What's special

    Tile backsplashIrrigation systemSplit floor planTwo storage shedsSolid wood cabinetsLinen closet
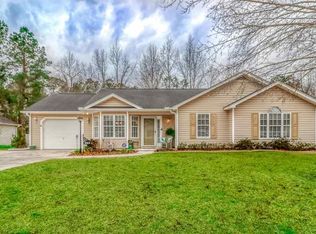

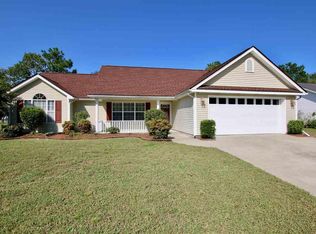
    Your summer home awaits with its blossoming azaleas and mature crepe myrtle trees! Rare, NON-HOA neighborhood is just a short drive to the ocean, and one stop light to Carolina Forest. Enjoy nearly half an acre of land with this charming freshly power washed ranch-style home. Conveniently located just a short drive to the ocean or historic downtown Conway with its picturesque river walk. This home has easy access to shopping, dining, golf courses, Coastal Carolina University, Tanger Outlets and CMC Hospital. Inside you’ll love the split floor plan and open-concept living, dining, and kitchen areas. Perfect for everyday living and entertaining. The kitchen features stainless steel appliances, tile backsplash, solid wood cabinets and plenty of storage with extra pantry space nearby. The spacious living room has vaulted ceilings and lots of light. Waterproof LVP flooring runs throughout the home, offering both durability and style. The spacious owner’s bedroom with a walk-in closet includes an en-suite with a tiled walk-in shower, tiled backsplash and solid wood cabinets plus a linen closet. The second bathroom also features tile flooring and solid wood cabinets with a tub/shower combo and beadboard accented walls. A versatile fourth bedroom with built-in wood cabinets plus shelving offers endless possibilities—use as a fourth bedroom, home office, workout space, craft room, or whatever suits your lifestyle. The oversized laundry room allows ample space for storage, a folding area, or added functionality. It is located right off of the garage which includes built in shelving and tile floor entry into the home which can protect your LVP flooring. The front exterior features additional concrete driveway space, giving you ample room for an extra vehicle, an RV, or a boat, that leads to a walkway to your covered front porch. Your backyard setting includes fencing, mature trees beyond the fence in your extended yard for privacy, an extended concrete patio for grilling, two storage sheds and an irrigation system. Also awaiting you is an enclosed back patio with French doors that is versatile. Open the doors to make it a cozy Carolina room or close them to use it as an enclosed patio. It also includes 4 track stacking vinyl windows. Perfect for relaxing or extra functional space on warm summer evenings. The HVAC was installed 3/24. Some photos in this listing have been virtually staged to show the endless potential this home has to offer. The lawn has been recently treated and the sidewalk and driveway have been power washed along with the home. This home offers comfort, flexibility, and freedom without the hassle of an HOA. Save your HOA money for something fun like a boat. Proximity to everything you need is truly unbeatable! Ask to see it today!

    Zillow last checked:

    Listing updated:

    Listed by:

    Heather Kerstetter 843-742-2123,

    Realty ONE Group Dockside

    Bought with:

    Ryan Korros Team

    RE/MAX Southern Shores

    Source: CCAR,MLS#: 2603539MLS LogoOriginating MLS: Coastal Carolinas Association of Realtors

    Facts & features

    Interior

    Bedrooms & bathrooms
    • Bedrooms: 4
    • Bathrooms: 2
    • Full bathrooms: 2
    Primary bedroom
    • Features: Main Level Primary, Walk-In Closet(s)
    • Level: First
    Bedroom 1
    • Level: First
    Bedroom 2
    • Level: First
    Bedroom 3
    • Level: First
    Primary bathroom
    • Features: Separate Shower
    Dining room
    • Features: Kitchen/Dining Combo
    Kitchen
    • Features: Dishwasher, Kitchen Exhaust Fan, Pantry, Stainless Steel Appliances
    Living room
    • Features: Vaulted Ceiling(s)
    Other
    • Features: Bedroom on Main Level, Utility Room
    Heating
    • Central, Electric
    Cooling
    • Central Air
    Appliances
    • Included: Dishwasher, Microwave, Range, Refrigerator, Range Hood
    • Laundry: Washer Hookup
    Features
    • Main Level Primary, Separate Shower, Walk-In Closet(s), Window Treatments, Bedroom on Main Level, Stainless Steel Appliances
    • Flooring: Luxury Vinyl, Luxury VinylPlank
    • Windows: Window Treatments
    Interior area
    • Total structure area: 1,946
    • Total interior livable area: 1,420 sqft

    Property

    Parking
    • Total spaces: 5
    • Parking features: Attached, Garage, One Space, Boat, RV Access/Parking
    • Attached garage spaces: 1
    Features
    • Levels: One
    • Stories: 1
    • Patio & porch: Front Porch, Patio
    • Exterior features: Fence, Patio, Storage
    Lot
    • Size: 0.42 Acres
    • Features: Outside City Limits, Rectangular, Rectangular Lot
    Details
    • Additional parcels included: ,
    • Parcel number: 40112030049
    • Zoning: residentia
    • Special conditions: None

    Construction

    Type & style
    • Home type: SingleFamily
    • Architectural style: Ranch
    • Property subtype: Single Family Residence
    Materials
    • Vinyl Siding
    • Foundation: Slab
    Condition
    • Resale
    • Year built: 1995
    Details
    • Builder name: Beverly

    Utilities & green energy

    • Water: Public
    • Utilities for property: Cable Available, Electricity Available, Sewer Available, Underground Utilities, Water Available

    Community & neighborhood

    Security
    • Security features: Smoke Detector(s)
    Community
    • Community features: Golf Carts OK, Long Term Rental Allowed
    Location
    • Region: Conway
    • Subdivision: Castlewood

    HOA & financial

    HOA
    • Has HOA: No
    • Amenities included: Owner Allowed Golf Cart, Owner Allowed Motorcycle, Pet Restrictions, Tenant Allowed Golf Cart, Tenant Allowed Motorcycle

    Other

    Other facts
    • Listing terms: Cash,Conventional,FHA,VA Loan

    Price history

    DateEventPrice
    6/15/2026Sold$299,999+1.7%$211/sqft
    Source: CCAR #2603539 Report a problem
    6/5/2026Pending sale$295,000$208/sqft
    Source: CCAR #2603539 Report a problem
    5/6/2026Contingent$295,000$208/sqft
    Source: CCAR #2603539 Report a problem
    4/30/2026Price change$295,000-3.6%$208/sqft
    Source: CCAR #2603539 Report a problem
    4/13/2026Price change$305,900-2.9%$215/sqft
    Source: CCAR #2603539 Report a problem
    3/23/2026Price change$315,000-0.9%$222/sqft
    Source: CCAR #2603539 Report a problem
    2/27/2026Price change$318,000-2.2%$224/sqft
    Source: CCAR #2603539 Report a problem
    2/10/2026Listed for sale$325,000+168.6%$229/sqft
    Source: CCAR #2603539 Report a problem
    11/2/2001Sold$121,000$85/sqft
    Source: Public Record Report a problem

    Public tax history

    YearProperty taxesTax assessment
    2025$1,079 $294,349
    2024$1,079 $294,349 +97.7%
    2023-- $148,850
    2022-- $148,850
    2021$463 +19.3%--
    2020$388 --
    2019-- --
    2018$332 $5,220 +0.1%
    2017-- $5,214
    2016-- $5,214
    2015-- $5,214
    2014$317 $5,214
    2013-- --
    2012-- --
    2010-- $5,948 +35.7%
    2009-- $4,384
    2008-- $4,384
    2007-- $4,384
    2005-- $4,384
    2004$771 -6.4%$4,384 -6.4%
    2003$823 $4,684
    2002-- --
    2001-- --
    2000-- --

    Find assessor info on the county website

    Neighborhood: 29526

    Nearby schools

    GreatSchools rating
    Schools provided by the listing agent
    • Elementary: Palmetto Bays Elementary School
    • Middle: Black Water Middle School
    • High: Carolina Forest High School

    Source: CCAR. This data may not be complete. We recommend contacting the local school district to confirm school assignments for this home.

    Get pre-qualified for a loan
    At Zillow Home Loans, we can pre-qualify you in as little as 5 minutes with no impact to your credit score.

    An equal housing lender. NMLS #10287.

    Sell for more on Zillow
    Get a Zillow Showcase℠ listing at no additional cost and you could sell for .
    $299,900
    2% more
    +$5,998
    With Zillow Showcase(estimated)
    $305,898