This custom built Arthur Rutenberg home offers 4 BEDROOMS plus a SPACIOUS BONUS ROOM, 3 FULL BATHROOMS, and an ADDITIONAL PARKING STALL for a 3RD VEHICLE, GOLF CART, OR WORKSHOP. Enjoy views over the Sparkling Pool and Fountain to the Golf Course and Lake beyond. You will have peace of mind with a NEW ROOF installed AUG 2023, whole house SURGE PROTECTION, SECURITY SYSTEM including motion detection, plus STORM PROTECTION including easy-to-use motorized roll-down and accordion shutters. The stamped concrete pool deck is freshly coated and sealed. Soaring 12’ ceilings and generous windows and sliding doors bring so much natural light into the home. The open kitchen overlooks the family room, pool area, and lake beyond and, with pull-out shelves and pantry, large prep island, and dining bar, is just perfect for putting together simple meals or full entertaining. The primary bedroom suite offers an elegant double step ceiling with crown molding, sitting alcove with pool access, dual vanities and sinks, Jacuzzi tub, spacious shower, linen closet, private WC, and huge customized closet. Two additional bedroom suites offer privacy and ease in housing overnight guests, or to use for whatever your heart desires – fabulous hobby room, office, game or music rooms! One is a two-bedroom suite. The second guest suite is a bedroom/office-bonus room combination. The spacious bonus room offers a cathedral ceiling and large arched window with built-in window seat, and lanai access complete with designated pool cabana. Additional features of the home include WHOLE HOUSE WATER FILTRATION AND SOFTENER SYSTEM, DUAL ZONE A/C, Hunter Douglas blinds, and plantation shutters. A local artist from Venice etched the beautiful front door panes. Double doors open to the rear of the garage for access to the 3RD STALL. Pelican Pointe is an award-winning, gated community located only minutes away from sunny Gulf of Mexico beaches, shopping, restaurants, and Venice’s historic district! The reasonable HOA fee includes maintenance-free lawn care and irrigation, internet, cable TV, plus your social membership to enjoy the full-service clubhouse with restaurant and bar, heated lap pool, fitness room, plus tennis and pickleball courts. A 27-hole championship golf course winds through acres of natural preserves and lakes. Enjoy events and activities - the popular Women’s Club alone offers over 40 activities!
Sold for $885,000
$885,000
973 CHICKADEE DRIVE, VENICE, FL 34285
4beds
3,159sqft
Single Family Residence
Built in 2001
9,863 Square Feet Lot
$839,000 Zestimate®
$280/sqft
$5,007 Estimated rent
Home value
$839,000
$789,000 - $898,000
$5,007/mo
Zestimate® history
Owner options
List your home for rent
$5,007/mo
Rent Zestimate®
Find your next renter with Zillow Rental Manager. Plus, with online applications, you can quickly screen prospective tenants – for free.
$5,007/mo
Rent Zestimate®
Refinance and save
$6,135/mo
Est. payment
Refinancing to a lower rate could help reduce your monthly payments and save thousands over the life of the loan.
$6,135/mo
Est. payment
Explore your selling options
Work with a Zillow partner agent
Leverage their expertise and Zillow's premium Showcase listings to get your home seen by more buyers.
Get startedList with your own agent
Get your home in front of millions of buyers by listing it on Zillow.
Learn how to do itSell it yourself
Take full control of how buyers see your home on Zillow by listing For Sale by Owner (FSBO).
List your homeWhat's special
Zillow last checked:
Listing updated:
Listed by:
Chris Shiparski 941-375-1148,
HOMESMART 407-476-0461
Bought with:
Curt Cooke, 3225841
RE/MAX PLATINUM REALTY
Source: Stellar MLS,MLS#: N6132351 Originating MLS: Pinellas Suncoast
Originating MLS: Pinellas Suncoast
Facts & features
Interior
Bedrooms & bathrooms
- Bedrooms: 4
- Bathrooms: 3
- Full bathrooms: 3
Rooms
- Room types: Bonus Room, Breakfast Room Separate, Family Room, Utility Room
Primary bedroom
- Features: Ceiling Fan(s), En Suite Bathroom, Walk-In Closet(s)
- Level: First
- Dimensions: 25x18
Bedroom 2
- Features: Ceiling Fan(s), Walk-In Closet(s)
- Level: First
- Dimensions: 12x12
Bedroom 3
- Features: Ceiling Fan(s), Built-in Closet
- Level: First
- Dimensions: 12x12
Bedroom 4
- Features: Ceiling Fan(s), Built-in Closet
- Level: First
- Dimensions: 14x12
Primary bathroom
- Features: Dual Sinks, Tub with Separate Shower Stall, Water Closet/Priv Toilet, Window/Skylight in Bath
- Level: First
- Dimensions: 12x13
Bathroom 2
- Features: Single Vanity, Tub With Shower, Window/Skylight in Bath
- Level: First
- Dimensions: 9x8
Bathroom 3
- Features: Shower No Tub, Single Vanity, Window/Skylight in Bath
- Level: First
- Dimensions: 8x10
Bonus room
- Features: Built-In Shelving, No Closet
- Level: First
- Dimensions: 21x15
Dinette
- Level: First
- Dimensions: 12x11
Dining room
- Level: First
- Dimensions: 14x11
Family room
- Features: Ceiling Fan(s)
- Level: First
- Dimensions: 16x21
Kitchen
- Features: Breakfast Bar, Kitchen Island
- Level: First
- Dimensions: 16x13
Laundry
- Level: First
- Dimensions: 8x9
Living room
- Level: First
- Dimensions: 15x20
Heating
- Central, Electric
Cooling
- Central Air, Zoned
Appliances
- Included: Oven, Cooktop, Dishwasher, Disposal, Dryer, Electric Water Heater, Kitchen Reverse Osmosis System, Microwave, Range, Refrigerator, Trash Compactor, Washer, Water Filtration System, Water Softener
- Laundry: Inside, Laundry Room
Features
- Built-in Features, Cathedral Ceiling(s), Ceiling Fan(s), Crown Molding, High Ceilings, Kitchen/Family Room Combo, Solid Wood Cabinets, Tray Ceiling(s), Walk-In Closet(s), In-Law Floorplan
- Flooring: Carpet, Ceramic Tile, Laminate
- Doors: Sliding Doors
- Windows: Blinds, Shutters, Window Treatments, Hurricane Shutters, Hurricane Shutters/Windows
- Has fireplace: No
Interior area
- Total structure area: 4,304
- Total interior livable area: 3,159 sqft
Property
Parking
- Total spaces: 2
- Parking features: Driveway, Garage Door Opener, Garage Faces Side, Golf Cart Parking, Oversized
- Attached garage spaces: 2
- Has uncovered spaces: Yes
- Details: Garage Dimensions: 33x22
Features
- Levels: One
- Stories: 1
- Patio & porch: Covered, Deck, Rear Porch, Screened
- Exterior features: Irrigation System, Lighting, Private Mailbox, Rain Gutters
- Has private pool: Yes
- Pool features: Deck, Gunite, In Ground, Outside Bath Access, Screen Enclosure, Self Cleaning
- Has view: Yes
- View description: Golf Course, Water, Lake
- Has water view: Yes
- Water view: Water,Lake
Lot
- Size: 9,863 Square Feet
- Features: In County, Landscaped, On Golf Course
- Residential vegetation: Trees/Landscaped
Details
- Parcel number: 0426050020
- Zoning: RSF3
- Special conditions: None
Construction
Type & style
- Home type: SingleFamily
- Property subtype: Single Family Residence
Materials
- Block, Stucco
- Foundation: Slab
- Roof: Tile
Condition
- New construction: No
- Year built: 2001
Utilities & green energy
- Sewer: Public Sewer
- Water: Public
- Utilities for property: BB/HS Internet Available, Cable Connected, Electricity Connected, Phone Available, Public, Sewer Connected, Sprinkler Well, Underground Utilities, Water Connected
Community & HOA
Community
- Features: Clubhouse, Deed Restrictions, Fitness Center, Gated Community - Guard, Golf Carts OK, Golf, Pool, Restaurant, Sidewalks
- Security: Gated Community, Security System, Smoke Detector(s)
- Pet fee: $0 monthly
- Subdivision: PELICAN POINTE GOLF & COUNTRY CLUB
HOA
- Has HOA: Yes
- Amenities included: Cable TV, Clubhouse, Fence Restrictions, Fitness Center, Gated, Golf Course, Pickleball Court(s), Pool, Recreation Facilities, Security, Tennis Court(s), Vehicle Restrictions
- Services included: 24-Hour Guard, Cable TV, Common Area Taxes, Community Pool, Reserve Fund, Internet, Maintenance Grounds, Manager, Recreational Facilities, Security
- HOA fee: $373 monthly
- HOA name: Access Management - Hope Root
- HOA phone: 813-607-2220
- Second HOA name: PELICAN POINTE GOLF & COUNTRY CLUB
Location
- Region: Venice
Financial & listing details
- Price per square foot: $280/sqft
- Tax assessed value: $641,400
- Annual tax amount: $5,304
- Date on market: 4/26/2024
- Cumulative days on market: 119 days
- Listing terms: Cash,Conventional
- Ownership: Fee Simple
- Total actual rent: 0
- Electric utility on property: Yes
- Road surface type: Paved
Price history
| Date | Event | Price |
|---|---|---|
| 10/24/2024 | Sold | $885,000-1.7%$280/sqft |
Source:  Stellar MLS #N6132351 Report a problem Stellar MLS #N6132351 Report a problem | ||
| 9/3/2024 | Pending sale | $899,900$285/sqft |
Source: Stellar MLS #N6132351 Report a problem | ||
| 8/24/2024 | Listing removed | -- |
Source: Stellar MLS #N6132351 Report a problem | ||
| 5/28/2024 | Price change | $899,900-2.7%$285/sqft |
Source: Stellar MLS #N6132351 Report a problem | ||
| 4/27/2024 | Listed for sale | $925,000+989.5%$293/sqft |
Source: Stellar MLS #N6132351 Report a problem | ||
| 11/21/2000 | Sold | $84,900$27/sqft |
Source: Public Record Report a problem | ||
Public tax history
| Year | Property taxes | Tax assessment |
|---|---|---|
| 2025 | $7,897 +43.2% | $641,400 +45.1% |
| 2024 | $5,516 +4% | $442,036 +3% |
| 2023 | $5,304 +2.8% | $429,161 +3% |
| 2022 | $5,161 +2.1% | $416,661 +3% |
| 2021 | $5,054 -0.3% | $404,525 +1.4% |
| 2020 | $5,069 +3.4% | $398,940 +2.3% |
| 2019 | $4,904 | $389,971 +1.9% |
| 2018 | $4,904 +2.2% | $382,700 +0.3% |
| 2017 | $4,796 -3% | $381,384 -16.1% |
| 2016 | $4,943 +1.8% | $454,700 +2.9% |
| 2015 | $4,857 -1.4% | $442,000 +21.9% |
| 2014 | $4,925 +0% | $362,561 |
| 2013 | $4,923 +2.7% | $362,561 +1.7% |
| 2012 | $4,793 -8.4% | $356,500 -9.9% |
| 2011 | $5,230 -3.2% | $395,500 -0.5% |
| 2010 | $5,402 +9.7% | $397,552 +2.7% |
| 2009 | $4,925 | $387,100 -0.4% |
| 2008 | $4,925 -0.5% | $388,716 +3% |
| 2007 | $4,948 | $377,394 +2.5% |
| 2006 | -- | $368,189 +3% |
| 2005 | -- | $357,465 +3% |
| 2004 | $5,201 -1.1% | $347,053 +1.9% |
| 2003 | $5,260 +1.7% | $340,582 +2.4% |
| 2002 | $5,174 +351.1% | $332,600 +316.3% |
| 2001 | $1,147 -0.6% | $79,900 |
| 2000 | $1,154 | $79,900 |
Find assessor info on the county website
Neighborhood: 34285
Nearby homes
- $400,0003 bd2 ba2.1k sqft971 Chickadee Dr, Venice, FL 34285Sold
- $854,1004 bd3 ba3k sqft975 Chickadee Dr, Venice, FL 34285Off Market

- $749,8004 bd3 ba2.6k sqft969 Chickadee Dr, Venice, FL 34285Off Market
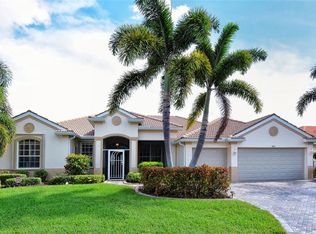
- $746,4004 bd3 ba2.9k sqft977 Chickadee Dr, Venice, FL 34285Off Market
- $638,7004 bd2 ba3k sqft974 Chickadee Dr, Venice, FL 34285Off Market
- $710,0004 bd3 ba2.3k sqft972 Chickadee Dr, Venice, FL 34285Sold
- $625,0003 bd2 ba2.1k sqft976 Chickadee Dr, Venice, FL 34285Sold
- $588,4003 bd2 ba2.2k sqft978 Chickadee Dr, Venice, FL 34285Off Market
Nearby schools
GreatSchools rating
- 6/10Garden Elementary SchoolGrades: K-5Distance: 1 mi
- 7/10Venice Middle SchoolGrades: 6-8Distance: 3.9 mi
- 7/10Venice Senior High SchoolGrades: 9-12Distance: 1.8 mi
Schools provided by the listing agent
- Elementary: Garden Elementary
- Middle: Venice Area Middle
- High: Venice Senior High
Source: Stellar MLS. This data may not be complete. We recommend contacting the local school district to confirm school assignments for this home.
Get a cash offer in 3 minutes
Find out how much your home could sell for in as little as 3 minutes with a no-obligation cash offer.
Estimated market value
$839,000
Get a cash offer in 3 minutes
Find out how much your home could sell for in as little as 3 minutes with a no-obligation cash offer.
Estimated market value
$839,000
- Florida
- Sarasota County
- Venice
- 34285
- 973 CHICKADEE DRIVE
