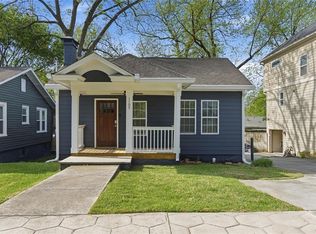
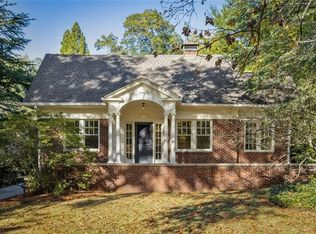
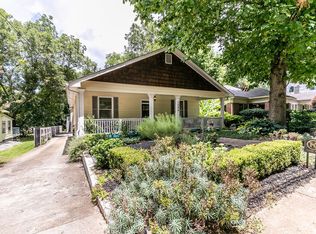
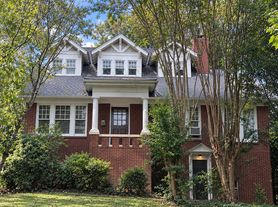
Some homes have a way of making everyday life feel a little more special, and this charming bungalow is ready to welcome its next chapter. Filled with natural light and thoughtfully designed for both comfortable living and effortless entertaining, the home offers a beautiful blend of classic character, inviting gathering spaces, and room to make it your own. The main living spaces set the tone, with a welcoming living room anchored by a gas fireplace and a formal dining room framed by built-in bookshelves. A cheerful sunroom offers the perfect spot for slow mornings with coffee or a bright, dedicated home office. In the kitchen, the home chef will feel right at home with a Dacor range and warming drawer, abundant cabinetry, generous counter space, a built-in breakfast nook, and a butler's pantry that makes hosting a breeze. Everyday routines are just as thoughtfully considered, with a convenient mudroom and stackable laundry option tucked by the back door. The primary suite offers a custom closet and private en-suite bathroom, while two additional bedrooms share a hall bath. A full, dry basement provides even more flexibility, complete with a second laundry setup and plenty of room for storage. The backyard is where this home really shines. A brick paver patio and inviting green space create the perfect backdrop for hosting friends, or simply enjoying a little fresh air. Just when you think it couldn't get any better, there's an additional living space with a screened-in porch, ready to become whatever your lifestyle calls for. Think cozy movie nights, game-day gatherings, a billiards room, your go-to entertaining spot, a dedicated home office, or a home gym. The possibilities are yours to make. Additional perks include parking for multiple vehicles and a Tesla electric vehicle charger. Tucked away from the main road for added privacy, the home is zoned for Fernbank Elementary and conveniently located near Druid Hills Golf Club and the Fernbank Museum. Charming, versatile, and full of possibilities, this bungalow is ready to fit your next adventure.
Listings identified with the FMLS IDX logo come from FMLS and are held by brokerage firms other than the owner of this website. The listing brokerage is identified in any listing details. Information is deemed reliable but is not guaranteed. 2026 First Multiple Listing Service, Inc.
House for rent
Singlefamily
Available now
Air conditioner, central air
In basement laundry
4 Open parking spaces parking
Forced air, natural gas
What's special
Gas fireplaceFull dry basementFilled with natural lightCheerful sunroomBright dedicated home officeParking for multiple vehiclesGenerous counter space
- 12 days |
- -- |
- -- |
Zillow last checked:
Listing updated:
Travel times

Let’s turn your rent into credit progress
Build credit history with every on-time payment and get credit for the payment you’re already making.
Facts & features
Interior
Bedrooms & bathrooms
- Bedrooms: 3
- Bathrooms: 2
- Full bathrooms: 2
Rooms
- Room types: Basement, Loft, Media Room, Sun Room, Workshop
Heating
- Forced Air, Natural Gas
Cooling
- Air Conditioner, Central Air
Appliances
- Included: Dishwasher, Dryer, Garbage Disposal, Washer
- Laundry: In Basement, In Unit
Features
- Bookcases, High Ceilings, High Ceilings 9 ft Main, High Speed Internet, His and Hers Closets, Vaulted Ceiling(s), Walk-In Closet(s)
- Flooring: Hardwood
- Has basement: Yes
- Has fireplace: Yes
Interior area
- Total interior livable area: 1,838 sqft
Video & virtual tour
Property
Parking
- Total spaces: 4
- Parking features: Driveway, Open, Private
- Has uncovered spaces: Yes
- Details: Contact manager
Features
- Stories: 2
- Exterior features: Basement, Country Club, Garden, High Speed Internet, Lighting, Near Schools, Near Shopping, Near Trails/Greenway, Permeable Paving, Playground, Private Yard, Tennis Court(s)
- Pool features: Contact manager
- Has view: Yes
- View description: City View
Lot
- Features: Back Yard, Front Yard, Garden, Landscaped, Level, Wooded
Details
- Additional structures: Workshop
- Parcel number: 18 003 03 029
Construction
Type & style
- Home type: SingleFamily
- Architectural style: Bungalow
- Property subtype: SingleFamily
Materials
- Roof: Composition
Condition
- Year built: 1925
Community & HOA
Community
- Features: Golf, Park, Playground, Restaurant, Sidewalks, Street Lights, Tennis Court(s)
HOA
- Amenities included: Tennis Court(s)
Location
- Region: Atlanta
Financial & listing details
- Lease term: 12 Months
Nearby apartments for rent


Price history
| Date | Event | Price |
|---|---|---|
| 10/29/2026 | Listed for rent | $7,500$4/sqft |
Source: FMLS GA #7860868 Report a problem | ||
| 4/9/2021 | Sold | $800,000+6.8%$435/sqft |
Source:  GAMLS #8937963 Report a problem | ||
| 3/15/2021 | Pending sale | $749,000$408/sqft |
Source:  FMLS GA #6849502 Report a problem | ||
| 3/9/2021 | Contingent | $749,000$408/sqft |
Source: FMLS GA #6849502 Report a problem | ||
| 3/9/2021 | Pending sale | $749,000$408/sqft |
Source:  GAMLS #8937963 Report a problem | ||
| 3/5/2021 | Listed for sale | $749,000+32.1%$408/sqft |
Source: GAMLS #8937963 Report a problem | ||
| 6/5/2015 | Sold | $567,000-5.3%$308/sqft |
Source:  FMLS GA #5514239 Report a problem | ||
| 5/19/2015 | Pending sale | $599,000$326/sqft |
Source: Atlanta Fine Homes Sotheby's International Realty #5514239 Report a problem | ||
| 4/16/2015 | Price change | $599,000-4.2%$326/sqft |
Source: Atlanta Fine Homes Sotheby's International Realty #5514239 Report a problem | ||
| 3/26/2015 | Listed for sale | $625,000$340/sqft |
Source: ATLANTA FINE HOMES SOTHEBY'S #07424561 Report a problem | ||