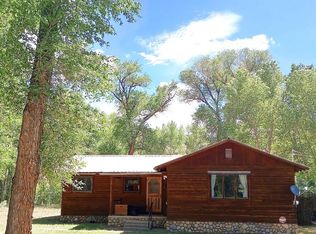
FISHING RIGHTS!!Well-rounded living in paradise! Enjoy what southern Colorado has to offer. This 2-bedroom 3 bath home offers stunning views of the San Juans and valley below. The home is light and with an open floorplan to enjoy relaxing and dining. Each bedroom has it on balcony and the upper level has a partially wrapped deck to enjoy the views and wildlife. The lower level features a heated garage and basement, easy access to the upper level, bathroom and workshop area. Another outdoor shed can keep supplies and extra items for storage. Plus benches and a nice fire pit encourage you to relax by the fire after a day of adventures. Abundant wildlife are your guests. The property borders national forest pass through entry, A short drive or hike will take you to the Gold Medal Waters of the Conejos River, community lodge, playground, fire pit and quarters. If fishing, hiking, hunting and outdoor sports are our thing this home is waiting for you. Don’t forget your fishing rod! Experience comfortable living in southern Colorado with this 2-bedroom, 3-bath home featuring panoramic views of the San Juans and valley. The open floor plan offers plenty of natural light, each bedroom includes its own balcony, and a partially wrapped deck lets you take in the scenery. The lower level has a heated garage, basement, bathroom, and workshop area, plus extra storage in an outdoor shed. Relax on benches by the fire pit after your adventures. Bordering national forest, the property offers abundant wildlife, quick access to the Conejos River, community lodge, playground, and more. Perfect for fishing, hiking, hunting, and outdoor enthusiasts.
Active
Price cut: $29K (7/6)
$399,999
973 Conejos Trails Trails, Antonito, CO 81120
2beds
1,573sqft
:
Get pre-qualified$2,467/mo
Stick Built
Built in 2003
7,840 Square Feet Lot
$389,300 Zestimate®
$254/sqft
$-- HOA
What's special
Workshop areaProperty borders national forestHeated garage
- 154 days |
- 161 |
- 5 |
Zillow last checked:
Listing updated:
Listed by:
Lizabeth (Liz) Jamison 575-770-1190,
EXIT Realty Home & Ranch
Source: CREN,MLS#: 832292
Facts & features
Interior
Bedrooms & bathrooms
- Bedrooms: 2
- Bathrooms: 3
- Full bathrooms: 2
- 1/4 bathrooms: 1
Primary bedroom
- Level: Upper
Dining room
- Features: Eat-in Kitchen, Kitchen Bar, Kitchen/Dining, Living Room Dining
Heating
- Boiler, Hot Water Baseboard
Cooling
- Ceiling Fan(s)
Appliances
- Included: Dishwasher, Disposal, Dryer, Microwave, Range, Refrigerator, Washer
- Laundry: W/D Hookup
Features
- Ceiling Fan(s), Vaulted Ceiling(s)
- Flooring: Carpet-Partial, Laminate, Other
- Windows: Window Coverings, Clad, Thermal Panes, Vinyl
- Basement: Unfinished,Walk-Out Access,Insulated
Interior area
- Total structure area: 1,573
- Total interior livable area: 1,573 sqft
- Finished area above ground: 3,173
Property
Parking
- Total spaces: 2
- Parking features: Attached Garage, Heated Garage
- Attached garage spaces: 2
Features
- Levels: Two
- Stories: 2
- Patio & porch: Deck, Patio
- Has spa: Yes
- Spa features: Bath
- Has view: Yes
- View description: Mountain(s), Valley
Lot
- Size: 7,840 Square Feet
- Features: Borders National Forest, Cleared, Foothills
Details
- Additional structures: Shed(s), Shed/Storage
- Parcel number: 598334311003
- Zoning description: Residential Single Family
- Horses can be raised: Yes
Construction
Type & style
- Home type: SingleFamily
- Architectural style: Other
- Property subtype: Stick Built
- Attached to another structure: Yes
Materials
- Concrete/Block, Wood Frame, Stone, Stucco
- Foundation: Block, Concrete Perimeter
- Roof: Composition
Condition
- New construction: No
- Year built: 2003
Utilities & green energy
- Sewer: Septic Tank
- Water: Well
- Utilities for property: Internet, Phone Connected, Propane-Tank Leased
Community & HOA
Community
- Subdivision: Conejos River Trails
HOA
- Has HOA: Yes
- HOA name: Conejos River Trails home owners Association
Location
- Region: Antonito
- Elevation: 8000
Financial & listing details
- Price per square foot: $254/sqft
- Tax assessed value: $403,378
- Annual tax amount: $1,248
- Date on market: 3/9/2026
- Road surface type: Gravel
Estimated market value
$389,300
$370,000 - $409,000
$2,351/mo
Price history
| Date | Event | Price |
|---|---|---|
| 7/6/2026 | Price change | $399,999-6.8%$254/sqft |
Source:  CREN #832292 Report a problem CREN #832292 Report a problem | ||
| 5/26/2026 | Price change | $429,000-4.5%$273/sqft |
Source: CREN #832292 Report a problem | ||
| 3/9/2026 | Listed for sale | $449,000-2.4%$285/sqft |
Source: CREN #832292 Report a problem | ||
| 3/7/2026 | Listing removed | $460,000$292/sqft |
Source: CREN #828253 Report a problem | ||
| 10/16/2025 | Price change | $460,000-7.8%$292/sqft |
Source: CREN #828253 Report a problem | ||
| 9/5/2025 | Listed for sale | $499,000$317/sqft |
Source: CREN #828253 Report a problem | ||
Public tax history
| Year | Property taxes | Tax assessment |
|---|---|---|
| 2024 | $1,249 -24.1% | -- |
| 2023 | $1,645 -2.8% | -- |
| 2022 | $1,692 | $22,020 |
| 2021 | -- | -- |
| 2020 | -- | $19,285 |
| 2019 | -- | $19,285 +2.2% |
| 2018 | -- | $18,863 |
| 2017 | -- | $18,863 -9.6% |
| 2016 | -- | $20,873 +0.9% |
| 2015 | -- | $20,696 +5.5% |
| 2014 | -- | $19,614 |
| 2013 | -- | $19,614 +33.4% |
| 2011 | $864 -0.1% | $14,706 -4.4% |
| 2010 | $865 | $15,375 |
Find assessor info on the county website
Monthly payment
Est. payment
Payment breakdown
Explore the cost of this home by adjusting the details. Changes won't be saved.Climate risks
Neighborhood: 81120
Nearby schools
GreatSchools rating
- NAGuadalupe Elementary SchoolGrades: PK-6Distance: 10.3 mi
- NAAntonito Junior High SchoolGrades: 7-8Distance: 10.3 mi
- 4/10Antonito High SchoolGrades: 9-12Distance: 10.7 mi
Schools provided by the listing agent
- Elementary: La Jara K-5
- Middle: Centauri 6-8
- High: Centauri 9-12
Source: CREN. This data may not be complete. We recommend contacting the local school district to confirm school assignments for this home.
- $234,5001 bd1 ba-- sqft985 Conejos Trl, Antonito, CO 81120Off Market
- $42,0001 acre1 Conejos Trl, Antonito, CO 81120Lot/Land
- $261,4002 bd2 ba-- sqft943 Conejos Trl, Antonito, CO 81120Off Market
- $42,0001 acre1 Mountain View Trl, Antonito, CO 81120Lot/Land
- $42,0001 acre3 Conejos Trl, Antonito, CO 81120Lot/Land
- $45,0001 acre5 Conejos Ave, Antonito, CO 81120Sold
- $22,8003 acresLots 16 18 Conejos River Trails, Antonito, CO 81120Sold
- $42,0001 acre19 Vista Del Rio Dr, Antonito, CO 81120Lot/Land
A local agent can set up tours, give advice and negotiate with sellers.
Similar homes
- $450,0003 bd2 ba1.2k sqft00427 Conejos Ave, Platoro, CO 81120For Sale
 MLS ID #836297, Connie Goodnight. CREN
 - $422,0004 bd2 ba2.2k sqft5769 County Road D.5, Antonito, CO 81120For Sale
 MLS ID #837539, Tammi Plane. CREN
 - $384,0003 bd2 ba960 sqft394 Tixier Ramirez Circle, Antonito, CO 81120For Sale
 MLS ID #835703, Patricia Kelly. CREN
 - $525,0002 bd2 ba1.2k sqft19 Conejos Canyon Road, Antonito, CO 81120For Sale
 MLS ID #6187377, Laurie Curtis, Colorado Realty & Land Co.. REcolorado as distributed by MLS GRID
 - $378,0003 bd1 ba1.6k sqft2623 County Road 12.5, Antonito, CO 81120For SaleMLS ID #829697, Tate Huffaker. CREN
- $595,0003 bd2 ba1.7k sqft172 Elk Meadow Run, Antonito, CO 81120For SaleMLS ID #8953630, Mike Lee, Worth Clark Realty. REcolorado as distributed by MLS GRID
- $425,0002 bd2 ba1k sqft100 Sherry Lane, Platoro, CO 81120For SaleMLS ID #837491, Connie Goodnight. CREN
- $250,0004 bd1 ba1.3k sqft33609 St Highway 17, Antonito, CO 81120For SaleMLS ID #7306820, Maggie Duarte, Colorado Realty & Land Co.. REcolorado as distributed by MLS GRID
- $310,0003 bd2 ba1.9k sqft5302 County Road 14, Antonito, CO 81120For SaleMLS ID #4394400, Amy Steward, Motion Homes Group. REcolorado as distributed by MLS GRID
- $529,9003 bd2 ba1.3k sqft12508 County Road L, Antonito, CO 81120For SaleMLS ID #830524, Tate Huffaker. CREN
- $400,0003 bd2 ba1.6k sqft102 Dotson St., Manassa, CO 81141New ConstructionMLS ID #6312908, Ryan Morgan, Colorado Realty & Land Co.. REcolorado as distributed by MLS GRID
- $338,0003 bd2 ba2k sqft410 Smith Street, Manassa, CO 81141For SaleMLS ID #836122, Marcie Schulz. CREN
- $200,0002 bd2 ba1.9k sqft523 Main St, Antonito, CO 81120For Sale By Owner
- $297,5003 bd2 ba1.5k sqft816 Main Street, Manassa, CO 81141For SaleMLS ID #835129, Tate Huffaker. CREN
- $330,0003 bd2 ba1.5k sqft826 Peterson Street, Manassa, CO 81141For SaleMLS ID #834049, Tate Huffaker. CREN
- $245,0003 bd1 ba1.5k sqft113 Conejos Street, Romeo, CO 81148For SaleMLS ID #828073, Casey Martinez. CREN
