Skip main navigation
Closed
  • $315,000

    973 Crane Hill Rd, Unadilla, NY 13849

    3beds
    1,344sqft
    Manufactured Home, Single Family Residence
    Built in 1998
    7.91 Acres Lot
    $315,400 Zestimate®
    $234/sqft
    $-- Estimated rent

    Home value

    $315,400

    $268,000 - $372,000

    Not available

    Zestimate® history
    Loading
    Loading...

    Owner options

    List your home for rent

    Find your next renter with Zillow Rental Manager. Plus, with online applications, you can quickly screen prospective tenants – for free.

    Learn more
    Refinance and save

    $2,207/mo

    Est. payment

    Refinancing to a lower rate could help reduce your monthly payments and save thousands over the life of the loan.

    See today's rates

    $2,207/mo

    Est. payment

    Explore your selling options

    Work with a Zillow partner agent

    Leverage their expertise and Zillow's premium Showcase listings to get your home seen by more buyers.

    Get started

    List with your own agent

    Get your home in front of millions of buyers by listing it on Zillow.

    Learn how to do it

    Sell it yourself

    Take full control of how buyers see your home on Zillow by listing For Sale by Owner (FSBO).

    List your home

    What's special

    Central acDedicated craft roomExpansive lawnPeaceful surroundingsPurposeful lighting choicesSteel sidingFull glass shower doors
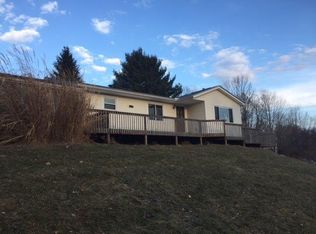
    Imagine yourself living in the country…perched upon a hilltop with privacy, peaceful surroundings, fresh air, & glowing sunsets at the end of the day. That day has arrived. Set well back from the road & surrounded by over 7.9 acres, this beautifully maintained, thoughtfully updated country property offers the perfect balance of comfort, charm, and easy living. From the moment you arrive, you will appreciate the sense of tranquility. Designed for both everyday enjoyment & low-maintenance ownership, the home has seen numerous quality updates including a metal roof, metal siding, central AC, replacement windows, & many additional improvements throughout. Every detail creates a warm, welcoming atmosphere with lasting durability. Inside, the home features 3 bedrooms, 2 full baths, a dedicated craft room, & a bright sunroom that invites you to slow down and enjoy the beauty of the surrounding landscape in every season. The spacious kitchen flows easily into the dining & living areas, creating an inviting gathering space filled with country charm and comfortable functionality. The bathrooms have been tastefully updated with tiled floors and showers, complemented by full glass shower doors & purposeful lighting choices. Step outdoors & enjoy the expansive lawn, established landscaping, the peaceful setting that surrounds you. Several small outbuildings provide excellent storage for gardening tools, fishing poles, & pond supplies, A walking path leads to your very own pond-the perfect for quiet mornings, afternoon reflection, or evenings spent watching the western sky light up with breathtaking sunset colors from your hilltop vantage point. The attached oversized two-car garage with electric service offers convenience & additional room for hobbies, storage, or workshop space. Conveniently located near the Village of Unadilla & the I-88 corridor, the property provides easy access to both Binghamton & Albany. New York City/GW Bridge are approximately 3 hours away, making this an ideal full-time residence or country escape. A lovingly maintained country home that is truly move-in ready and easy to care for. This is the lifestyle buyers dream about—and now it can be yours.

    Zillow last checked:

    Listing updated:

    Listed by:

    Stacey M. Frazier ABR (607)434-9538,

    Keller Williams Upstate NY Properties

    Bought with:

    Rebekah Abdallah, 10401397525

    Keller Williams Upstate NY Properties

    Source: NYSAMLSs,MLS#: R1683469MLS LogoOriginating MLS: Otsego-Delaware

    Facts & features

    Interior

    Bedrooms & bathrooms
    • Bedrooms: 3
    • Bathrooms: 2
    • Full bathrooms: 2
    • Main level bathrooms: 2
    • Main level bedrooms: 3
    Heating
    • Propane, Forced Air, Wall Furnace
    Cooling
    • Central Air
    Appliances
    • Included: Dryer, Dishwasher, Exhaust Fan, Propane Water Heater, Range Hood, Washer
    • Laundry: Main Level
    Features
    • Country Kitchen, Kitchen Island, Kitchen/Family Room Combo, Living/Dining Room, Sliding Glass Door(s), Bath in Primary Bedroom, Main Level Primary, Workshop
    • Flooring: Laminate, Luxury Vinyl, Tile, Varies
    • Doors: Sliding Doors
    • Has fireplace: No
    Interior area
    • Total structure area: 1,344
    • Total interior livable area: 1,344 sqft

    Property

    Parking
    • Total spaces: 2
    • Parking features: Attached, Electricity, Garage, Storage, Workshop in Garage, Garage Door Opener
    • Attached garage spaces: 2
    Features
    • Levels: One
    • Stories: 1
    • Exterior features: Blacktop Driveway, Private Yard, See Remarks
    • On waterfront: Yes
    • Waterfront features: Pond
    • Body of water: Other
    • Frontage length: 425
    Lot
    • Size: 7.91 Acres
    • Dimensions: 535 x 575
    • Features: Irregular Lot
    Details
    • Additional structures: Barn(s), Outbuilding, Shed(s), Storage
    • Parcel number: 1170000001049100
    • Special conditions: Standard
    • Horses can be raised: Yes
    • Horse amenities: Horses Allowed

    Construction

    Type & style
    • Home type: MobileManufactured
    • Architectural style: Manufactured Home,Mobile Home,Ranch
    • Property subtype: Manufactured Home, Single Family Residence
    Materials
    • Aluminum Siding, Other, See Remarks
    • Foundation: Poured, Slab
    • Roof: Metal
    Condition
    • Resale
    • Year built: 1998

    Utilities & green energy

    • Sewer: Septic Tank
    • Water: Well
    • Utilities for property: Cable Available, Electricity Connected, High Speed Internet Available

    Community & HOA

    Location
    • Region: Unadilla

    Financial & listing details

    • Price per square foot: $234/sqft
    • Tax assessed value: $100,700
    • Annual tax amount: $3,911
    • Date on market: 5/21/2026
    • Cumulative days on market: 12 days
    • Listing terms: Cash,Conventional,FHA,USDA Loan,VA Loan
    • Body type: Double Wide

    Price history

    DateEventPrice
    8/19/2026Sold$315,000-3.1%$234/sqft
    Source: NYSAMLSs #R1683469 Report a problem
    8/13/2026Pending sale$325,000$242/sqft
    Source: NYSAMLSs #R1683469 Report a problem
    6/4/2026Contingent$325,000$242/sqft
    Source: NYSAMLSs #R1683469 Report a problem
    5/22/2026Listed for sale$325,000+119.7%$242/sqft
    Source: NYSAMLSs #R1683469 Report a problem
    11/13/2020Sold$147,900-1.3%$110/sqft
    Source: NYSAMLSs #OD128180 Report a problem
    9/24/2020Pending sale$149,900$112/sqft
    Source: Keller Williams Upstate NY Pro #128180 Report a problem
    9/22/2020Listed for sale$149,900+20%$112/sqft
    Source: Keller Williams Upstate NY Pro #128180 Report a problem
    2/10/2005Sold$124,900+584.4%$93/sqft
    Source: Public Record Report a problem
    4/14/1998Sold$18,250$14/sqft
    Source: Public Record Report a problem

    Public tax history

    YearProperty taxesTax assessment
    2025-- $100,700
    2024-- $100,700
    2023-- $100,700
    2022-- $100,700
    2021-- $100,700
    2020-- $100,700
    2019-- $100,700
    2018-- $100,700
    2017$3,631 $100,700
    2016-- $100,700
    2015-- $100,700
    2014-- $100,700
    2013-- $100,700
    2012-- $100,700
    2011-- $100,700
    2010-- $100,700
    2009-- $100,700
    2008-- $100,700
    2007-- $100,700
    2006-- $100,700
    2005-- $100,700 +5%
    2004-- $95,900 +481.2%
    2003-- $16,500
    2002-- $16,500
    2001-- $16,500 +30.4%
    2000-- $12,650
    Find assessor info on the county website

    Neighborhood: 13849

    Nearby schools

    GreatSchools rating
    Schools provided by the listing agent
    • Elementary: Sidney Elementary
    • Middle: Sidney Middle
    • High: Sidney High
    • District: Sidney

    Source: NYSAMLSs. This data may not be complete. We recommend contacting the local school district to confirm school assignments for this home.